

Murray Field Townhomes7-11 Lothrop St 8Boston, MA02135
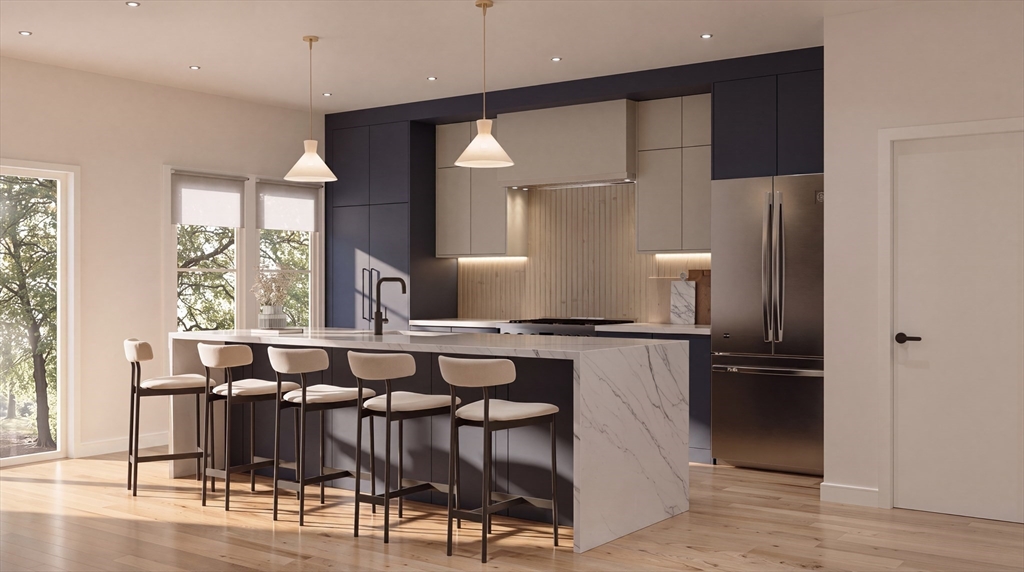
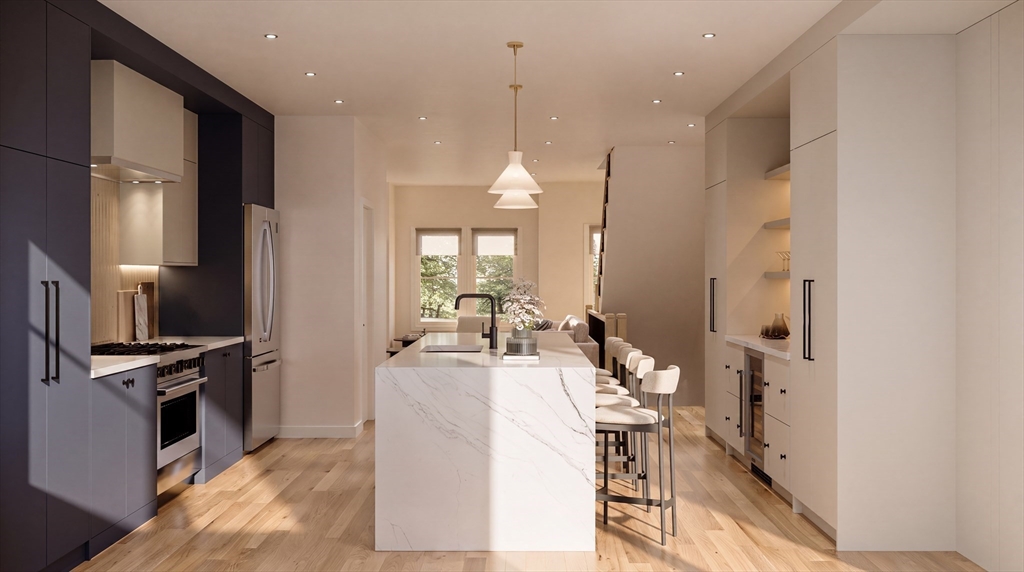
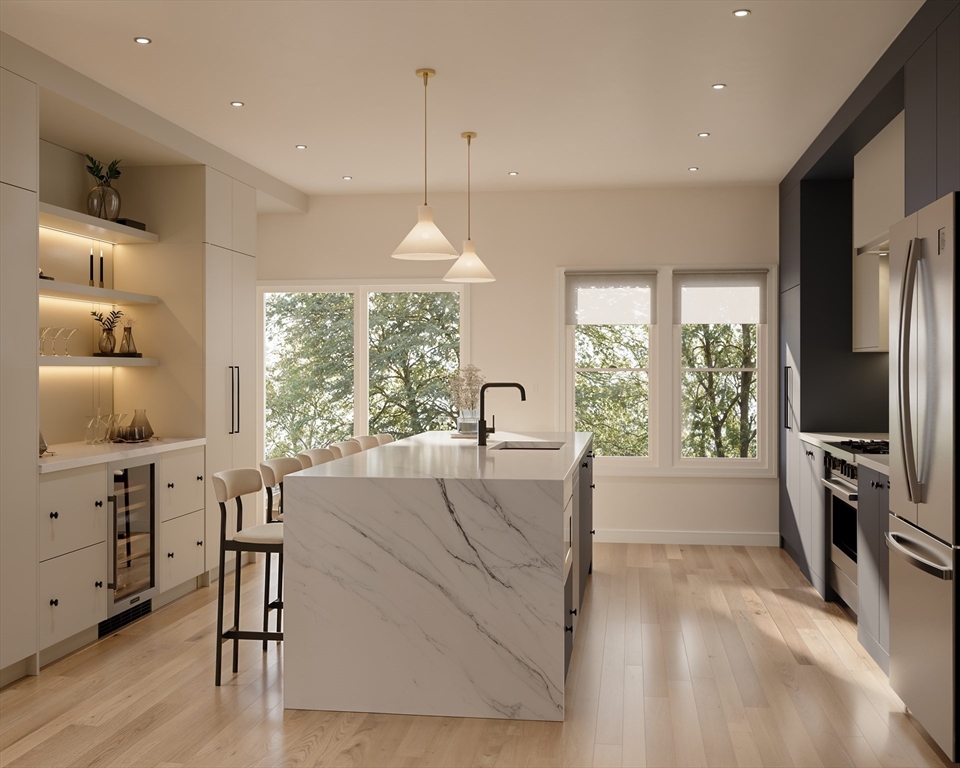
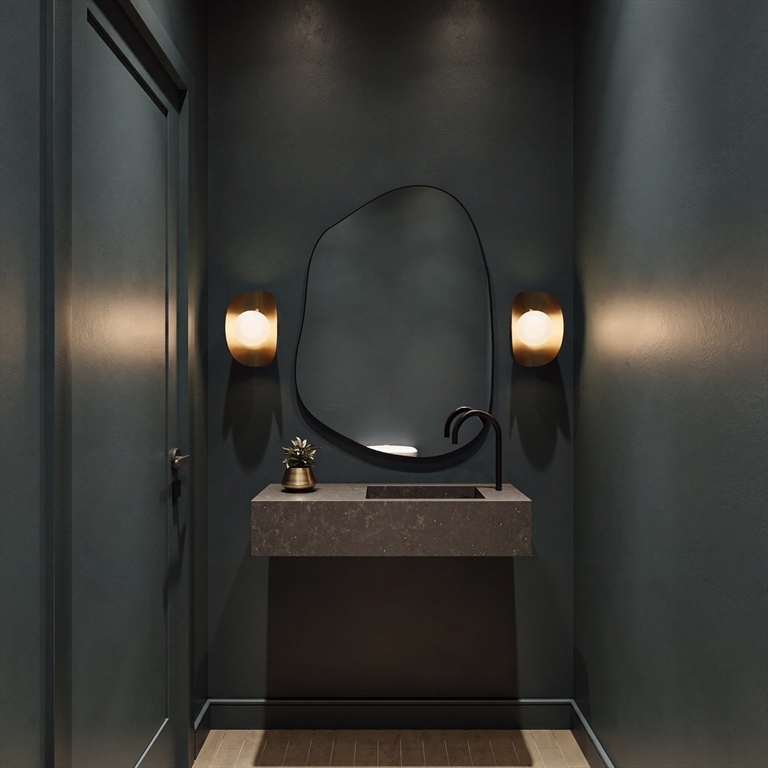
Front-row on Murray Field - the only ground-up new construction in Brighton looking directly over Boston Landing, with sight lines to the Celtics' Auerbach Center and Bruins' Warrior Ice Arena across the green. Residence #8 is the first release from a boutique collection of just eight townhomes with southern exposure out the rear. Three bedrooms plus a dedicated home office, 3.5 designer baths, and a private deck off the chef's kitchen framing the view. Yard space and garage parking included. Inside: hardwood floors, custom cabinetry, drybar w/ wine fridge, stone waterfall island, statement lighting — a finish package built to entertain. Outside: New Balance flagship, Tatte, and the commuter rail steps away taking you to Back Bay in one stop. Harvard Stadium and Harvard's new Enterprise Research Campus — Boston's newest innovation hub, with biotech, labs, hotel, and restaurants — minutes away on foot. One home released today. Seven neighbors will follow. Private showings by appointment
| 8 hours ago | Listing updated with changes from the MLS® | |
| 8 hours ago | Listing first seen on site |

The property listing data and information, or the Images, set forth herein were provided to MLS Property Information Network, Inc. from third party sources, including sellers, lessors, landlords, and public records, and were compiled by MLS Property Information Network, Inc. The property listing data and information, and the Images, are for the personal, non-commercial use of consumers having a good faith interest in purchasing, leasing or renting listed properties of the type displayed to them and may not be used for any purpose other than to identify prospective properties which such consumers may have a good faith interest in purchasing, leasing or renting. MLS Property Information Network, Inc. and its subscribers disclaim any and all representations and warranties as to the accuracy of the property listing data and information, or as to the accuracy of any of the Images, set forth herein.
Last checked 2026-07-13 11:40 PM UTC