

42 Peacevale Rd 1Boston, MA02124
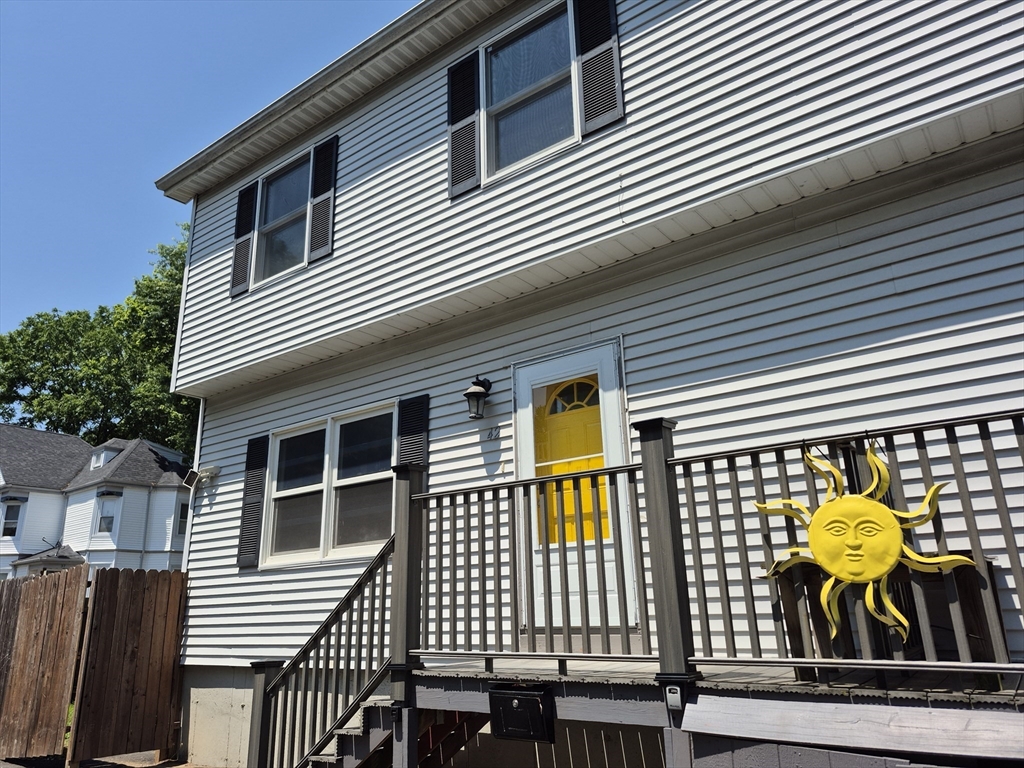
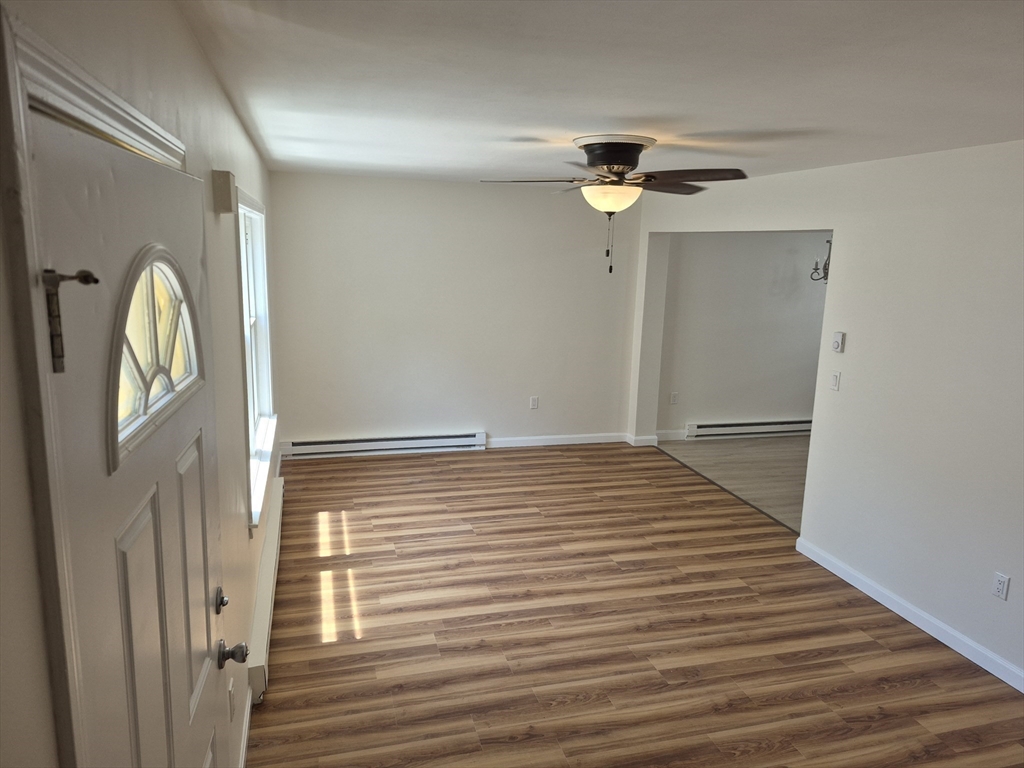
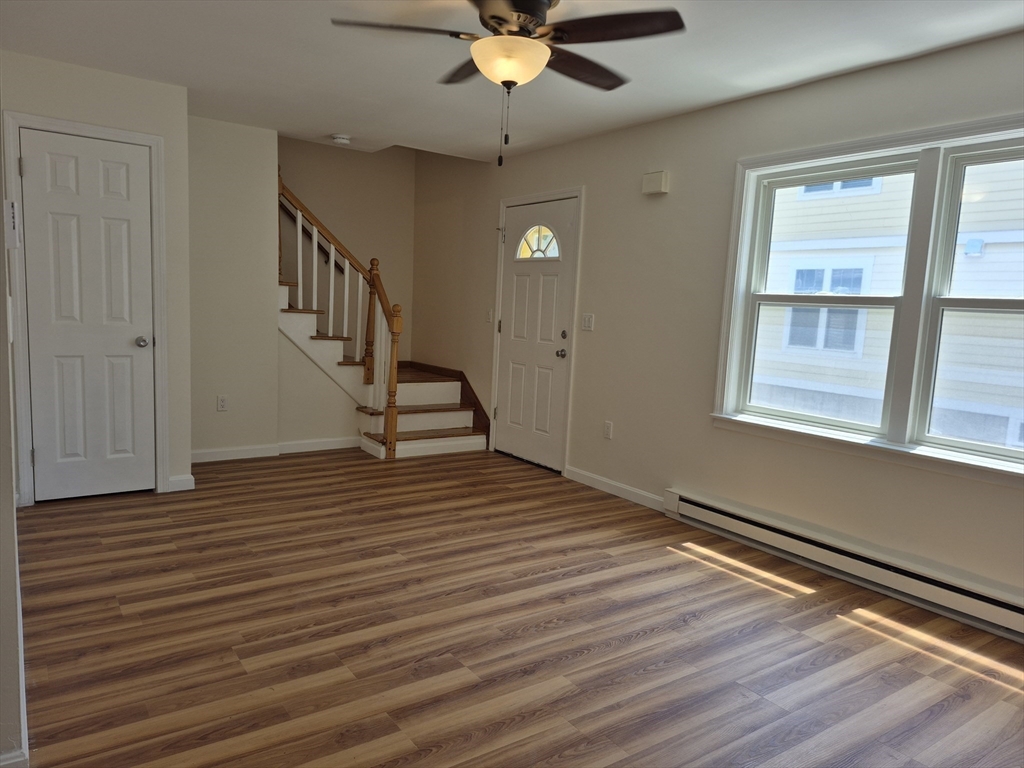
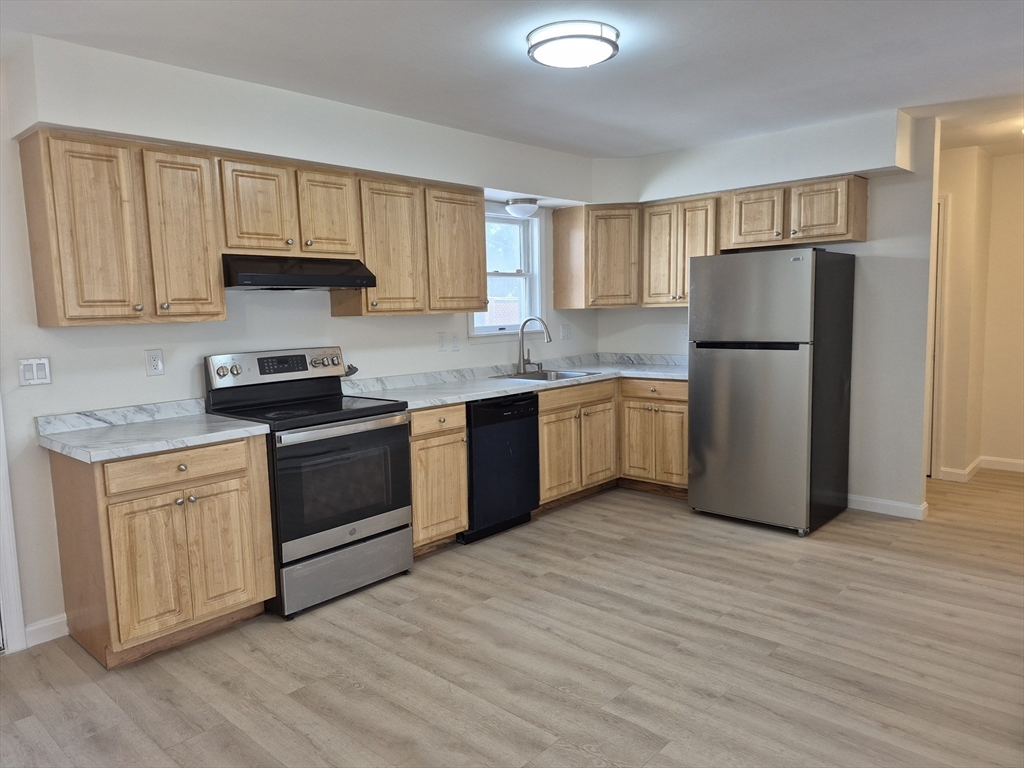
MOVE IN READY. Presenting spacious condo/duplex residence. A meticulously maintained dwelling constructed in 1989. New flooring installed, water heater 2020, recently painted interior. Roof replaced in 2014 (both sides). This property offers 1085 square feet of sophisticated living space. First floor features open concept living room, kitchen/dining area and half bath. Kitchen has a brand new range and newer countertops. Unit features three well-proportioned bedrooms and a full bath, with attic access on the second floor and full unfinished basement with a possibility to expand, that complete this exceptional urban sanctuary designed for discerning individuals. The property includes a private fenced in yard for outdoor entertaining convenience. Spanning two stories, the design of this condo/duplex offers a dynamic living experience, maximizing both privacy and functionality. We invite you to discover the unparalleled lifestyle offered by this exceptional condo/duplex. NO CONDO FEES
| 8 hours ago | Listing updated with changes from the MLS® | |
| 8 hours ago | Listing first seen on site |

The property listing data and information, or the Images, set forth herein were provided to MLS Property Information Network, Inc. from third party sources, including sellers, lessors, landlords, and public records, and were compiled by MLS Property Information Network, Inc. The property listing data and information, and the Images, are for the personal, non-commercial use of consumers having a good faith interest in purchasing, leasing or renting listed properties of the type displayed to them and may not be used for any purpose other than to identify prospective properties which such consumers may have a good faith interest in purchasing, leasing or renting. MLS Property Information Network, Inc. and its subscribers disclaim any and all representations and warranties as to the accuracy of the property listing data and information, or as to the accuracy of any of the Images, set forth herein.
Last checked 2026-07-13 11:40 PM UTC