

Save
Ask
Tour
Hide
$719,900
58 Days On Site
6 Charles StWayland, MA01778
Single Family Residence|Pending
3
Beds
1
Total Bath
1
Full Bath
992
SqFt
$726
/SqFt
1954
Built
County:
Middlesex
Call Now: 617-648-9415
Is this the listing for you? We can help make it yours.
617-648-9415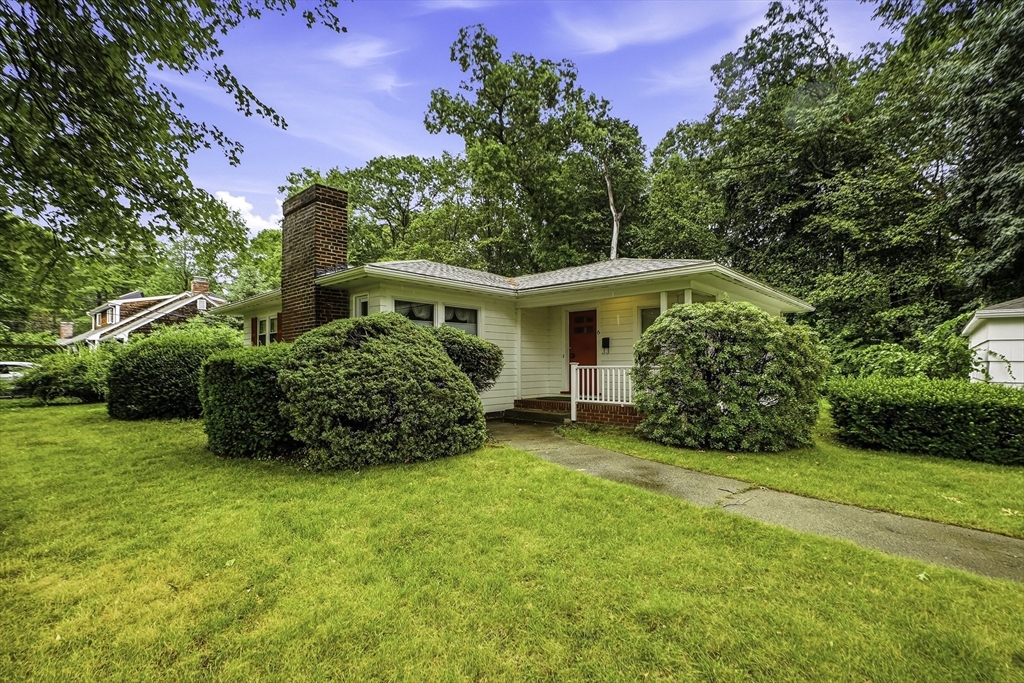
Save
Ask
Tour
Hide
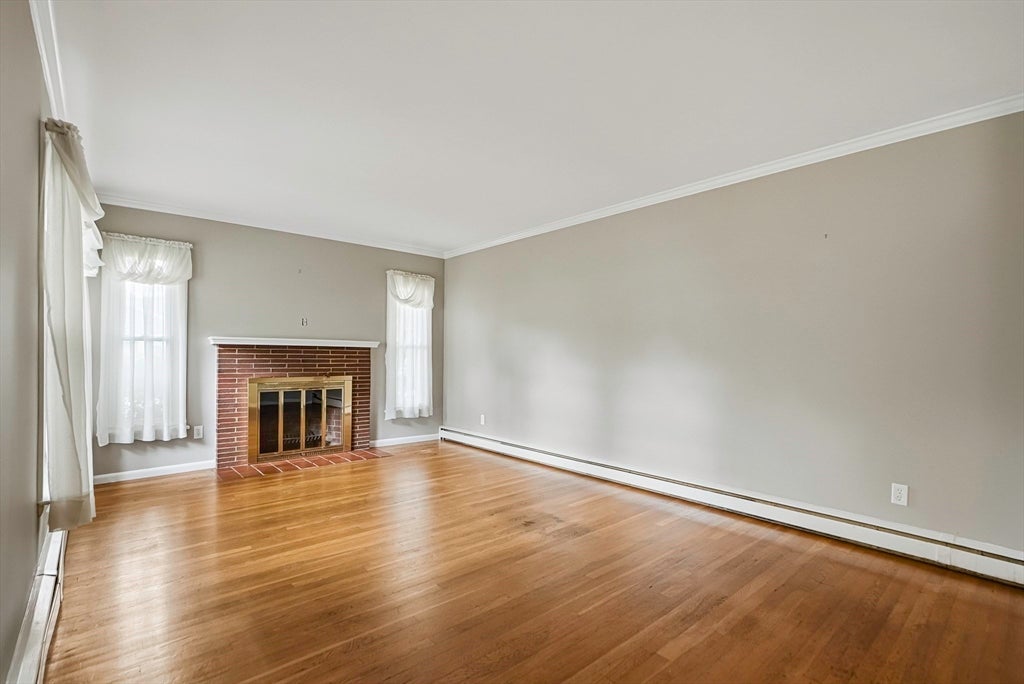
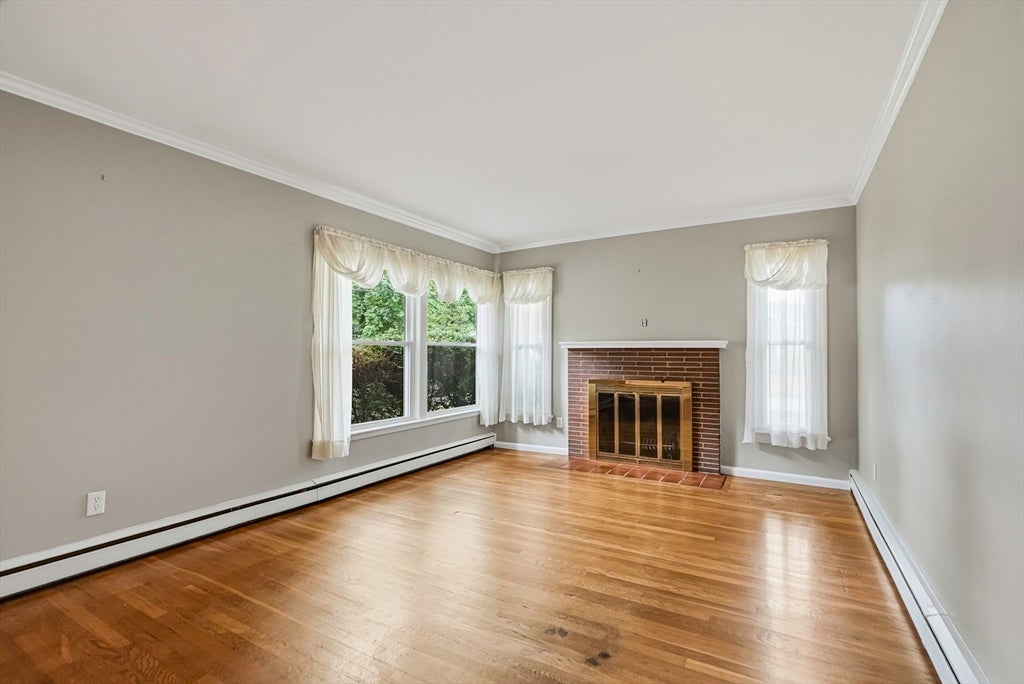
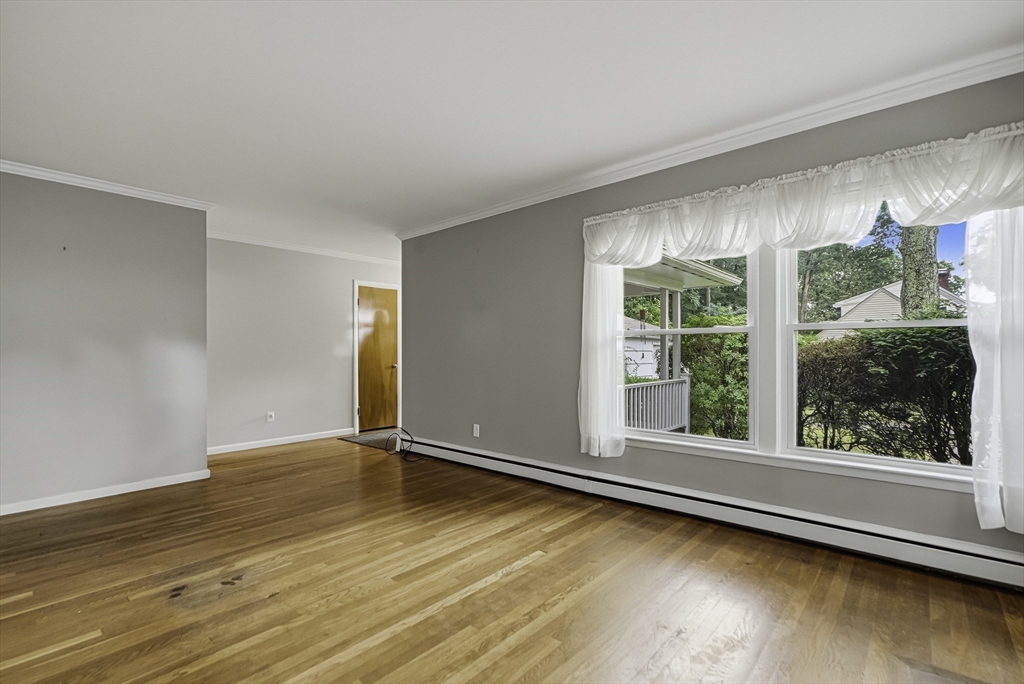
Charming single-level ranch in one of Wayland's most desirable neighborhoods. Set on a mature landscaped 0.30-acre lot, this well-maintained home offers hardwood flooring throughout much of the living area, a spacious living room with a fireplace, three bedrooms, a full bath with a tile shower surround and tub, and a bright eat-in kitchen. Additional features include a full basement, detached garage, paved driveway, and town water. Enjoy nearby access to Lake Cochituate, conservation land, walking trails, shopping, and major commuter routes. Located within the highly regarded Wayland school system, this property offers the perfect opportunity to enjoy all that Wayland has to offer.
Save
Ask
Tour
Hide
Listing Snapshot
Price
$719,900
Days On Site
58 Days
Bedrooms
3
Inside Area (SqFt)
992 sqft
Total Baths
1
Full Baths
1
Partial Baths
N/A
Lot Size
0.3 Acres
Year Built
1954
MLS® Number
73548720
Status
Pending
Property Tax
$9,516
HOA/Condo/Coop Fees
N/A
Sq Ft Source
Public Records
Friends & Family
Recent Activity
| 7 days ago | Listing updated with changes from the MLS® | |
| 7 days ago | Status changed to Pending | |
| 2 weeks ago | Price changed to $719,900 | |
| 2 months ago | Listing first seen on site |
General Features
Acres
0.3
Disclosures
Approved 4-bedroom to be installed before closing ~ See Firm Remarks:
Foundation
Concrete Perimeter
Garage
Yes
Garage Spaces
1
Parking
PavedDetachedGarage Door OpenerStorageOff Street
Parking Spaces
5
Property Sub Type
Single Family Residence
Sewer
Other
SqFt Above
992
SqFt Total
992
Style
Ranch
Water Source
Public
Zoning
R20
Interior Features
Appliances
Water HeaterRangeDishwasherWasherDryerRange Hood
Basement
FullInterior EntryConcreteUnfinished
Electric
Circuit Breakers
Fireplace
Yes
Fireplace Features
Living Room
Fireplaces
1
Flooring
TileVinylHardwood
Heating
BaseboardOil
Interior
Ceiling Fan(s)
Laundry Features
In BasementElectric Dryer HookupWasher Hookup
Window Features
Insulated Windows
Bathroom 1
Level - First
Bedroom 2
Level - First
Bedroom 3
Level - First
Kitchen
Level - First
Living Room
Level - First
Save
Ask
Tour
Hide
Exterior Features
Construction Details
Frame
Lot Features
Wooded
Patio And Porch
Porch
Roof
Shingle
Windows/Doors
Insulated Windows
Community Features
Accessibility Features
Accessible Entrance
Community Features
Park
Financing Terms Available
Contract
Roads
Paved
Listing courtesy of David Restic of Property Services Network

The property listing data and information, or the Images, set forth herein were provided to MLS Property Information Network, Inc. from third party sources, including sellers, lessors, landlords, and public records, and were compiled by MLS Property Information Network, Inc. The property listing data and information, and the Images, are for the personal, non-commercial use of consumers having a good faith interest in purchasing, leasing or renting listed properties of the type displayed to them and may not be used for any purpose other than to identify prospective properties which such consumers may have a good faith interest in purchasing, leasing or renting. MLS Property Information Network, Inc. and its subscribers disclaim any and all representations and warranties as to the accuracy of the property listing data and information, or as to the accuracy of any of the Images, set forth herein.
Last checked 2026-09-10 10:37 AM UTC
The property listing data and information, or the Images, set forth herein were provided to MLS Property Information Network, Inc. from third party sources, including sellers, lessors, landlords, and public records, and were compiled by MLS Property Information Network, Inc. The property listing data and information, and the Images, are for the personal, non-commercial use of consumers having a good faith interest in purchasing, leasing or renting listed properties of the type displayed to them and may not be used for any purpose other than to identify prospective properties which such consumers may have a good faith interest in purchasing, leasing or renting. MLS Property Information Network, Inc. and its subscribers disclaim any and all representations and warranties as to the accuracy of the property listing data and information, or as to the accuracy of any of the Images, set forth herein.
Last checked 2026-09-10 10:37 AM UTC
Neighborhood & Commute
Source: Walkscore
Disclosure: Community information and market data powered by Constellation Data Labs. Information is deemed reliable but not guaranteed.
Save
Ask
Tour
Hide