Save
Ask
Tour
Hide
Share
$2,500,000
1 Day On Site

University Green
130 Mount Auburn St 110
Cambridge, MA02138

For Sale|Condominium|Active
3
Beds
3
Total Baths
3
Full Baths
1,649
SqFt
$1,516
/SqFt
1985
Built
County:
Middlesex
Call Now: 617-648-9415
Is this the listing for you? We can help make it yours.
617-648-9415
130 Mount Auburn St 110130 Mount Auburn St 110130 Mount Auburn St 110130 Mount Auburn St 110
Save
Ask
Tour
Hide
Share

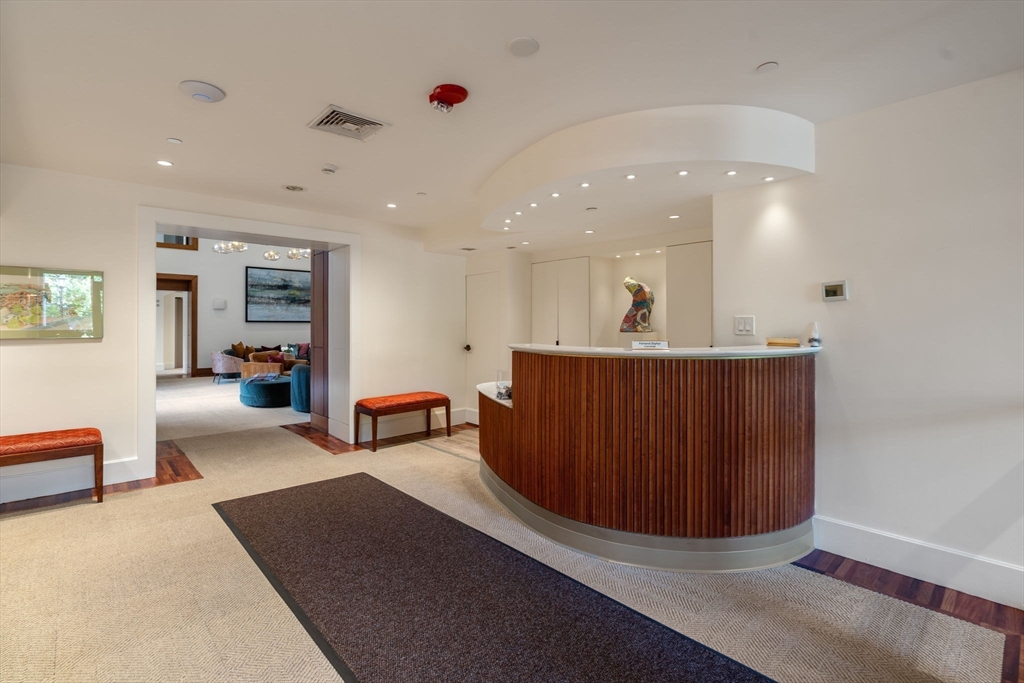
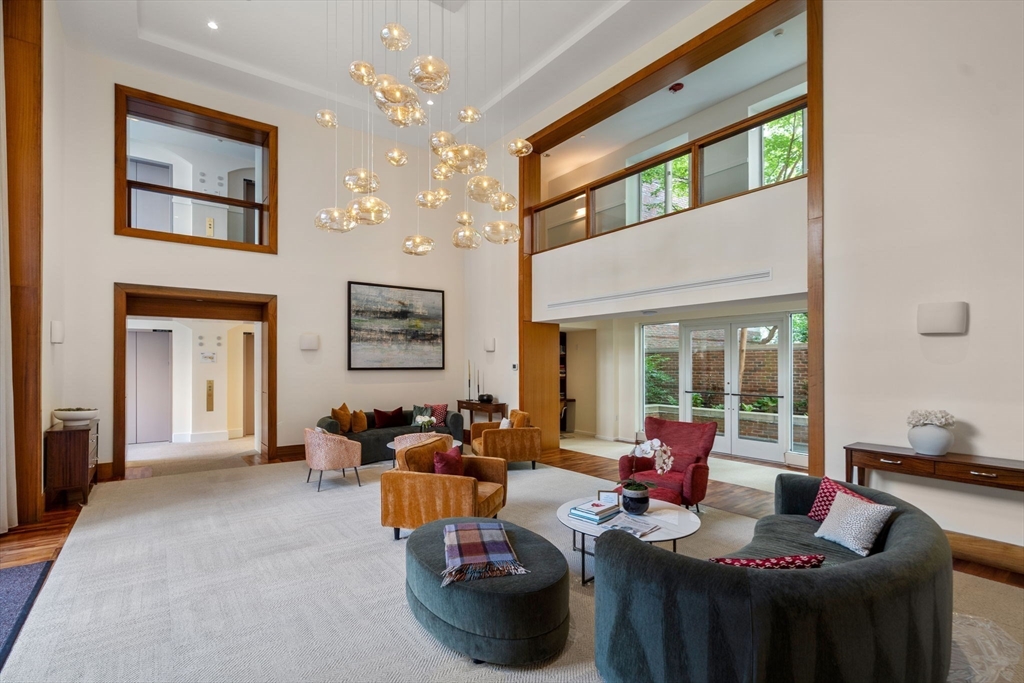
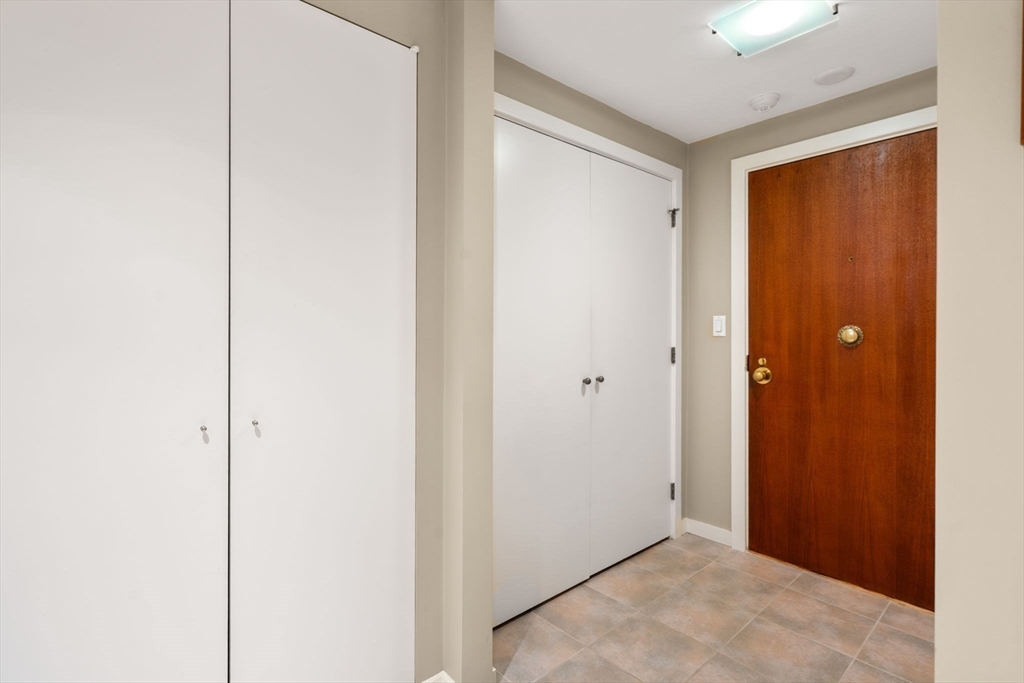
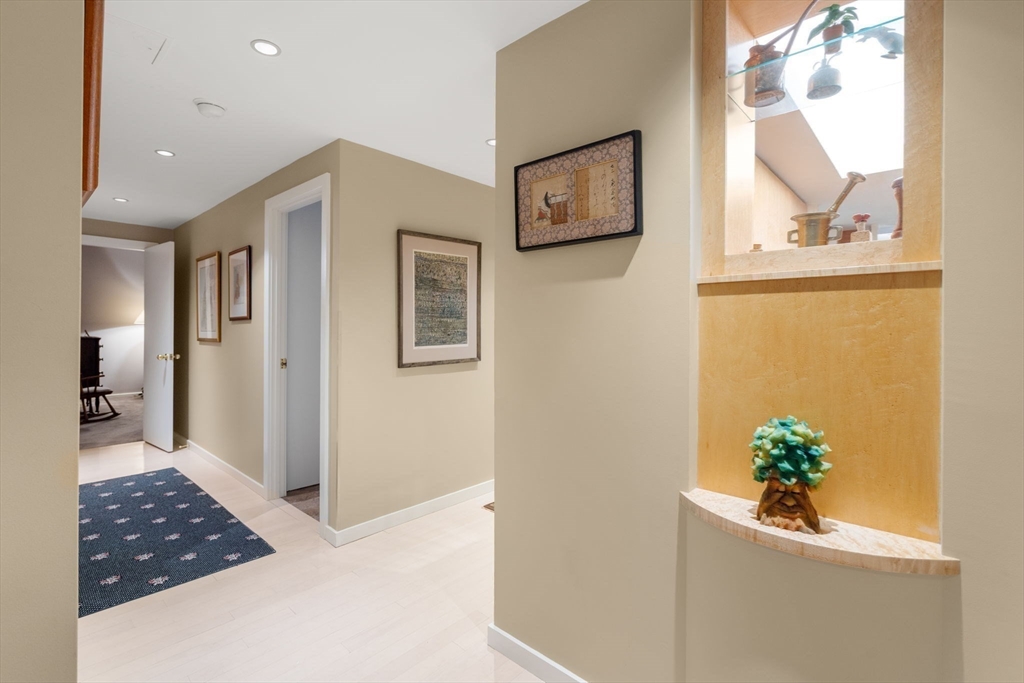
This 3/BR 3/BA residence at University Green has refined design. This northeast facing unit showcases distinctive architectural details, including a display niche just beyond the foyer, wide-plank light wood flooring, & recessed lighting throughout the grand hallways leading to the living areas & bedrooms. A kitchen pass-through with a serving ledge & glass display shelf creates a natural connection to the dining room, which flows seamlessly into the spacious living room that has a view of the private patio & garden. The distinctive kitchen features a custom illuminated ceiling panel that provides soft, diffused light reminiscent of a skylight, along with generous granite countertops & high-end appliances. Two of the three bedrooms feature en suite baths & walk-in closets. The 2020 primary bath offers a granite vanity with a dedicated dressing area,linen closet with pocket door, stone-look tile, modern lighting, & glass-enclosed shower. In-unit laundry & newer central air conditioning.

Save
Ask
Tour
Hide
Share
Listing Snapshot
Price 
$2,500,000
Days On Site 
1 Day
Bedrooms 
3
Inside Area (SqFt) 
1,649 sqft
Total Baths 
3
Full Baths 
3
Partial Baths 
N/A
Lot Size 
N/A
Year Built 
1985
MLS® Number 
73548752
Status 
Active
Property Tax 
$15,516
HOA/Condo/Coop Fees 
$3,061.9 monthly
Sq Ft Source 
Public Records
Friends & Family
Recent Activity
yesterdayListing updated with changes from the MLS®
yesterdayListing first seen on site
General Features
Attached Garage 
Yes
Disclosures 
Master bath renovation & master bed walk-in closet in 2020. Heat pump replaced 2020. 3rd bedcurrently used as an office & library has ne & se facing windowsmany built-ins. 5 photos a/i enhanced. Extra storage cage on 1st floor(same floor as unit). Items in unit can be sold. Garage space #35.
Garage 
Yes
Garage Spaces 
1
Number Of Stories 
1
Parking 
Garage Door OpenerAssignedDeededAttachedGarage
Parking Spaces 
1
Pets 
No
Property Sub Type 
Condominium
Sewer 
Public Sewer
SqFt Above 
1649
SqFt Total 
1649
Water Source 
Public
Zoning 
O3
Interior Features
Appliances 
RangeOvenDishwasherDisposalMicrowaveRefrigeratorWasherDryer
Cooling 
Central AirHeat PumpZoned
Flooring 
TileCarpetHardwood
Heating 
BaseboardHeat PumpCentralZoned
Interior 
ElevatorMaster DownstairsWalk-In Closet(s)Open Floorplan
Laundry Features 
Laundry ClosetMain LevelElectric Dryer HookupIn UnitWasher Hookup
Main Level Bedrooms 
3
Window Features 
Insulated Windows
Bathroom 1 
Dimensions - 15x5Level - FirstArea - 75
Bathroom 2 
Dimensions - 8x5Level - FirstArea - 40
Bathroom 3 
Dimensions - 8x5Level - FirstArea - 40
Bedroom 2 
Dimensions - 15x13Level - MainArea - 195
Bedroom 3 
Dimensions - 15x12Level - MainArea - 180
Bedroom 4 
Level - First
Bedroom 5 
Level - First
Dining Room 
Dimensions - 15x9Level - MainArea - 135
Kitchen 
Dimensions - 15x8Level - MainArea - 120
Living Room 
Dimensions - 15x12Level - MainArea - 180
Master Bedroom 
Dimensions - 19x15Level - MainArea - 285
Save
Ask
Tour
Hide
Share
Exterior Features
Construction Details 
Brick
Exterior 
Garden
Fencing 
Security
Patio And Porch 
PatioEnclosed
Roof 
Rubber
Windows/Doors 
Insulated Windows
Community Features
Accessibility Features 
Accessible Entrance
Association Amenities 
Elevator(s)Storage
Association Dues 
3061.9
Community Features 
PoolTennis Court(s)ParkGolf
HOA Fee Frequency 
Monthly
MLS Area 
Harvard Square
Listing courtesy of Team MA New Listings of Coldwell Banker Realty - Framingham


The property listing data and information, or the Images, set forth herein were provided to MLS Property Information Network, Inc. from third party sources, including sellers, lessors, landlords, and public records, and were compiled by MLS Property Information Network, Inc. The property listing data and information, and the Images, are for the personal, non-commercial use of consumers having a good faith interest in purchasing, leasing or renting listed properties of the type displayed to them and may not be used for any purpose other than to identify prospective properties which such consumers may have a good faith interest in purchasing, leasing or renting. MLS Property Information Network, Inc. and its subscribers disclaim any and all representations and warranties as to the accuracy of the property listing data and information, or as to the accuracy of any of the Images, set forth herein.

Last checked 2026-07-15 01:05 AM UTC

Neighborhood & Commute
Source: Walkscore
Disclosure: Community information and market data powered by Constellation Data Labs. Information is deemed reliable but not guaranteed.
Save
Ask
Tour
Hide
Share