Save
Ask
Tour
Hide
Share
$3,685,000
New Listing

The Clarendon
400 Stuart St 20A
Boston, MA02116

For Sale|Condominium|Active
3
Beds
3
Total Baths
3
Full Baths
1,796
SqFt
$2,052
/SqFt
2009
Built
County:
Suffolk
Call Now: 617-648-9415
Is this the listing for you? We can help make it yours.
617-648-9415
400 Stuart St 20A400 Stuart St 20A400 Stuart St 20A400 Stuart St 20A
Save
Ask
Tour
Hide
Share

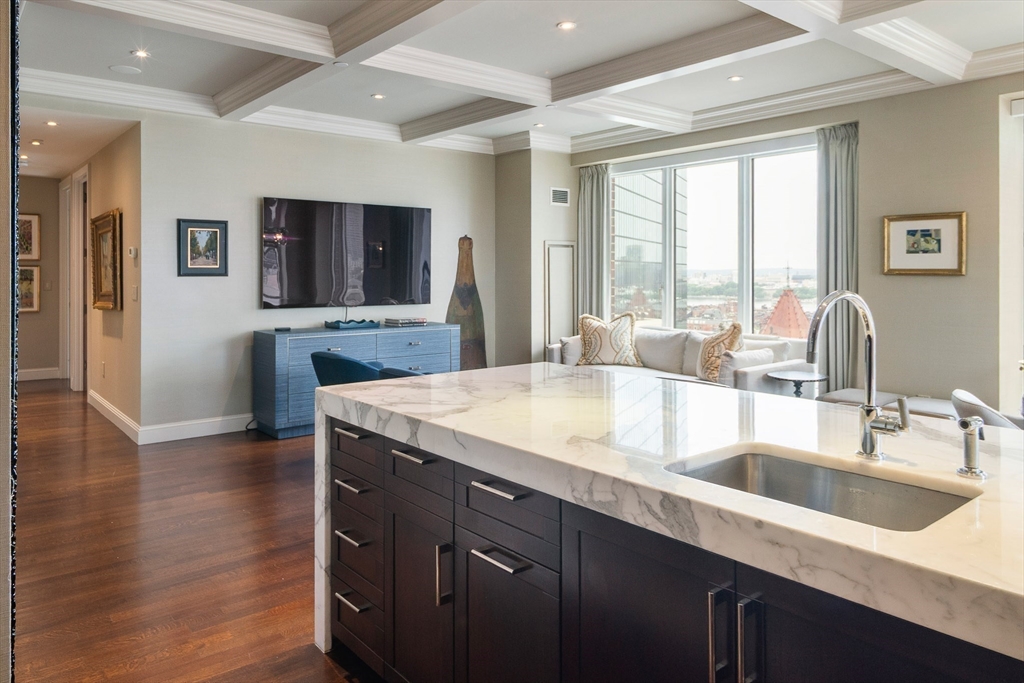
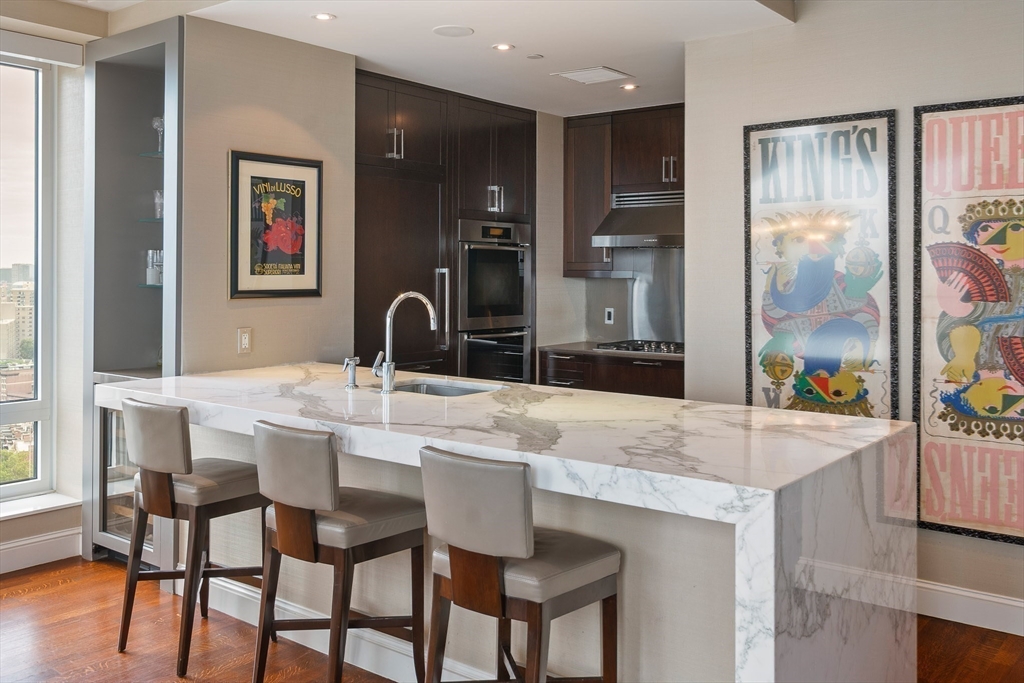
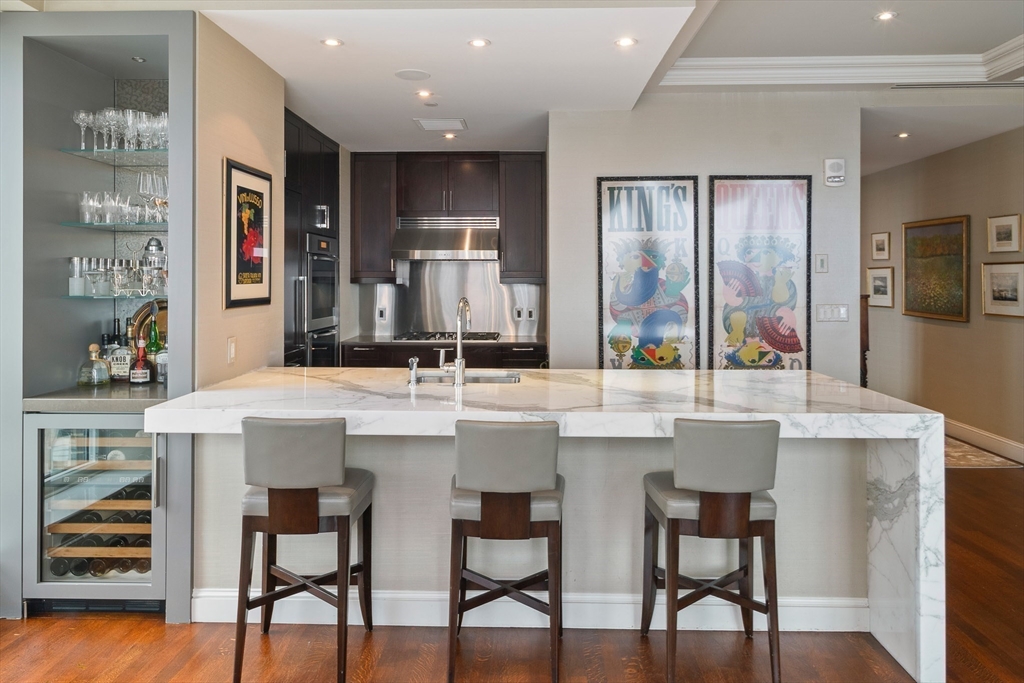
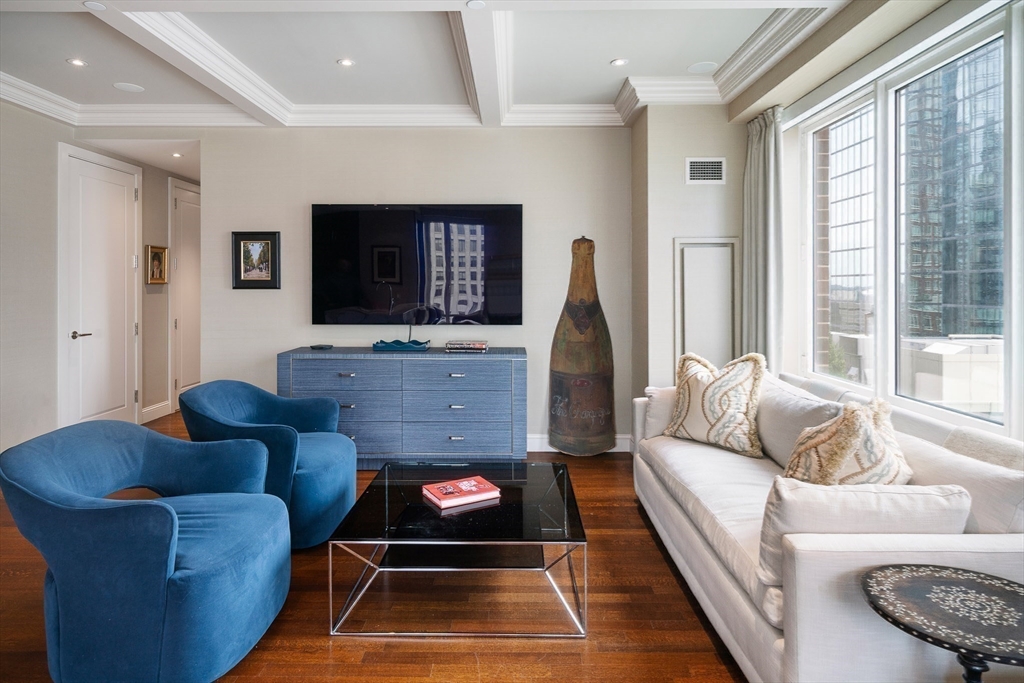
The Clarendon. Rare to market 3 bedroom, 3 bathroom corner condominium with floor to ceiling windows and lovely Back Bay views. Timeless design featuring extensive custom millwork with coffered-ceilings, oversized doors, numerous built-ins, walk-in closets and a centralized sound/lighting system with motorized shades. The expanded kitchen features a custom Calacatta Marble Peninsula with separate bar/wine refrigeration along with Miele and Sub Zero appliances. Superbly built marble bathrooms which include a soaking tub, double vanity and towel warmer for the master bath. The Clarendon offers understated elegance in a full-service building which includes 24hr concierge, club room, children’s playroom, landscaped outdoor terrace, private club rooms for parties, private fitness center and an on-site restaurant. Just blocks to Boston's finest dining and Newbury Street shopping. Also included is 1 garage parking spot with additional garage spaces available.

Save
Ask
Tour
Hide
Share
Listing Snapshot
Price 
$3,685,000
Days On Site 
0 Days
Bedrooms 
3
Inside Area (SqFt) 
1,796 sqft
Total Baths 
3
Full Baths 
3
Partial Baths 
N/A
Lot Size 
0.04 Acres
Year Built 
2009
MLS® Number 
73549009
Status 
Active
Property Tax 
$40,111
HOA/Condo/Coop Fees 
$2,400 monthly
Sq Ft Source 
Public Records
Friends & Family
Recent Activity
7 hours agoListing updated with changes from the MLS®
7 hours agoListing first seen on site
General Features
Acres 
0.04
Attached Garage 
Yes
Disclosures 
3rd bedroom is currently used as a den and features custom built-ins/desk. Optional 2nd garage parking space available for $390.00 per month. Monthly condo fee includes 1 deeded garage space.
Garage 
Yes
Garage Spaces 
2
Green Energy Efficient 
Thermostat
Number Of Stories 
1
Parking 
DeededAssignedAttachedGarage
Parking Spaces 
2
Pets 
Yes
Property Sub Type 
Condominium
Sewer 
Public Sewer
SqFt Above 
1796
SqFt Total 
1796
Water Source 
Public
Zoning 
CD
Interior Features
Appliances 
OvenDishwasherDisposalMicrowaveRangeRefrigeratorFreezerWasherDryerRange HoodPlumbed For Ice Maker
Cooling 
Central AirZoned
Electric 
Circuit Breakers100 Amp Service
Flooring 
TileHardwood
Heating 
CentralHeat PumpZoned
Interior 
Wet BarWired for SoundWalk-In Closet(s)Coffered Ceiling(s)Open FloorplanRecessed LightingCrown Molding
Laundry Features 
Electric Dryer HookupWasher HookupIn Unit
Window Features 
Insulated WindowsScreens
Save
Ask
Tour
Hide
Share
Exterior Features
Construction Details 
Stone
Lot Features 
Landscaped
View 
RiverCityWater
Waterview 
RiverCityWater
Windows/Doors 
Insulated WindowsScreens
Community Features
Accessibility Features 
Accessible Entrance
Association Amenities 
Hot WaterElevator(s)Fitness CenterParkingClubhouse
Association Dues 
2400
Building Access 
Unit Placement(Upper)
Community Features 
PoolTennis Court(s)Park
HOA Fee Frequency 
Monthly
MLS Area 
Back Bay
Listing courtesy of Peter Boyajian Team of Real Estate 109


The property listing data and information, or the Images, set forth herein were provided to MLS Property Information Network, Inc. from third party sources, including sellers, lessors, landlords, and public records, and were compiled by MLS Property Information Network, Inc. The property listing data and information, and the Images, are for the personal, non-commercial use of consumers having a good faith interest in purchasing, leasing or renting listed properties of the type displayed to them and may not be used for any purpose other than to identify prospective properties which such consumers may have a good faith interest in purchasing, leasing or renting. MLS Property Information Network, Inc. and its subscribers disclaim any and all representations and warranties as to the accuracy of the property listing data and information, or as to the accuracy of any of the Images, set forth herein.

Last checked 2026-07-14 05:03 AM UTC

Neighborhood & Commute
Source: Walkscore
Disclosure: Community information and market data powered by Constellation Data Labs. Information is deemed reliable but not guaranteed.
Save
Ask
Tour
Hide
Share