

Millennium Residences @ Winthrop Center240 Devonshire St U3912Boston, MA02110
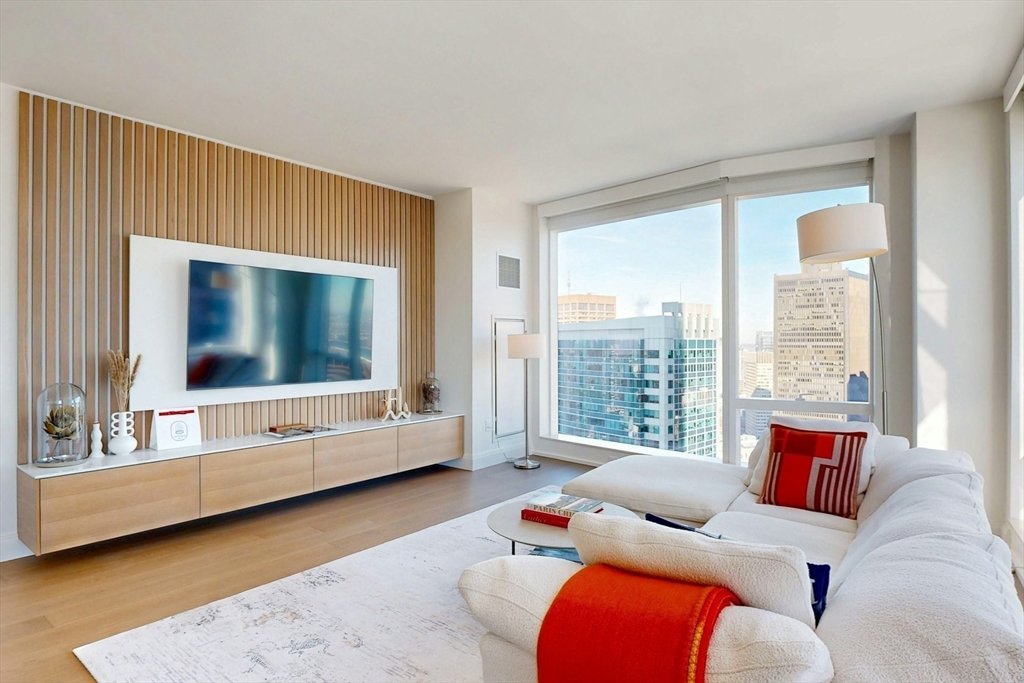
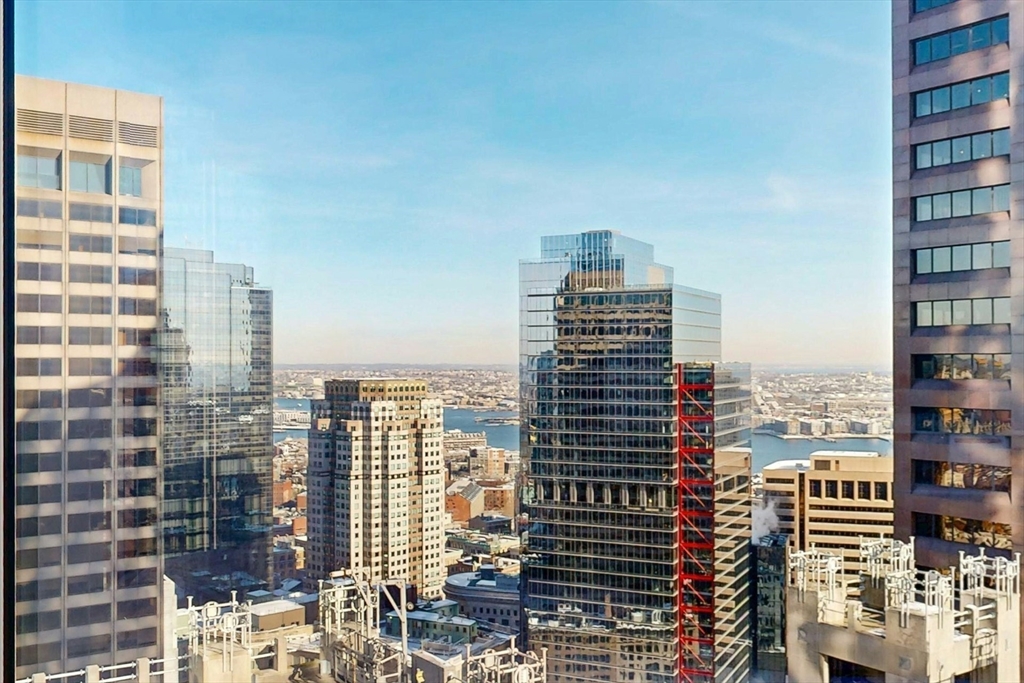
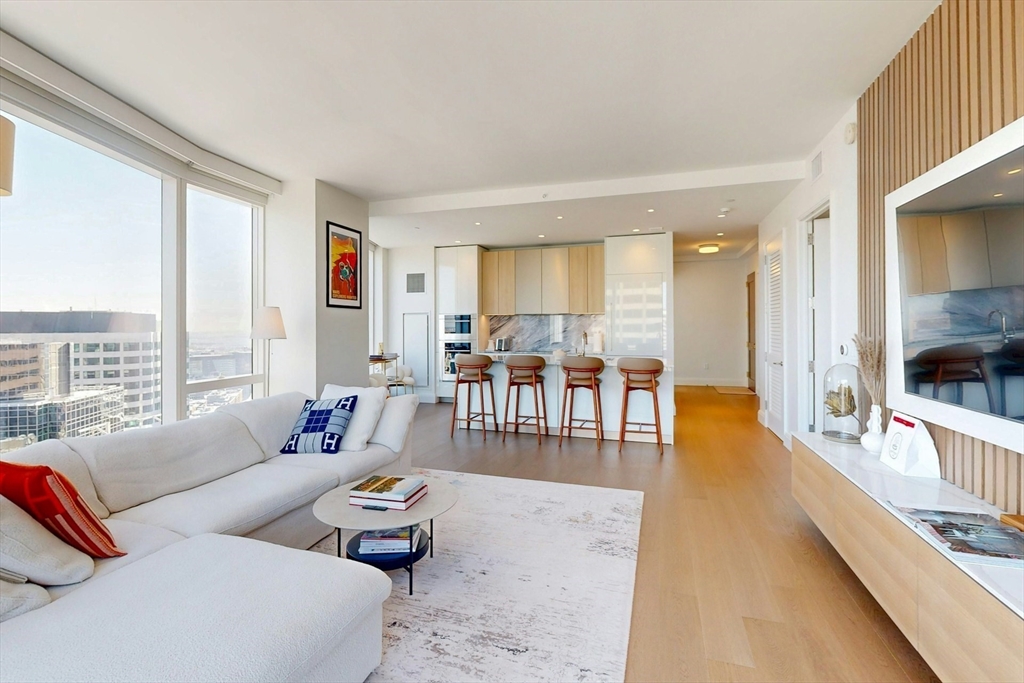
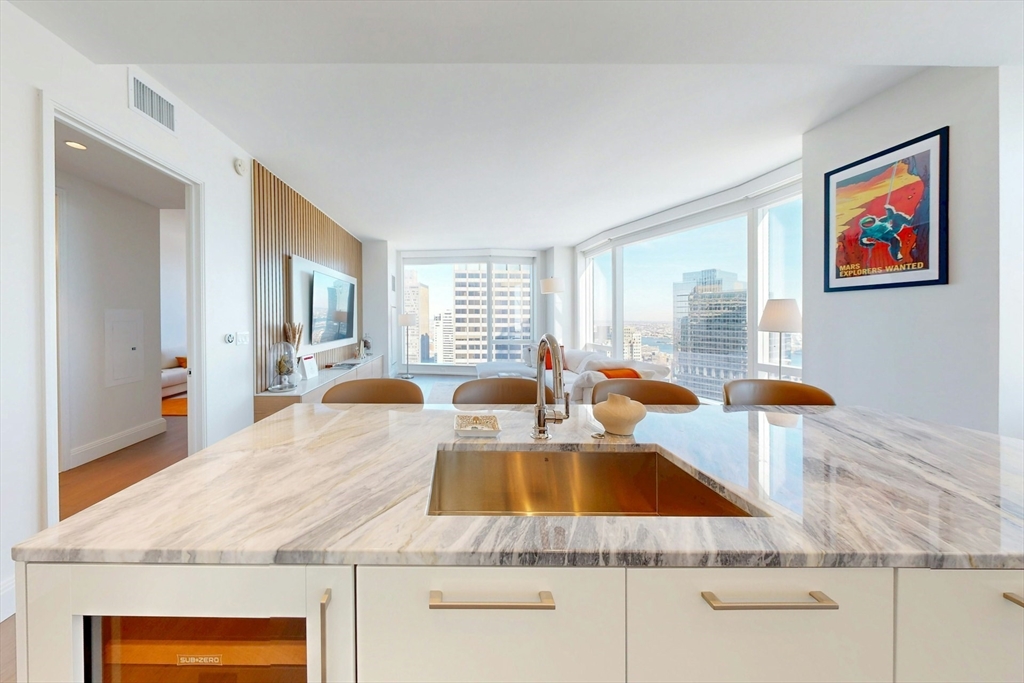
Motivated Seller relocating abroad offers rare re-sale opportunity in this 39th floor corner 2 BR / 2.5 BA home featuring West-North-East views of the City & Harbor through 10’ floor-to-ceiling glass window walls in every room. Custom designer finishes throughout include millwork w/ built-in feature A/V media wall, Lutron electric window treatments, custom closets, oak floors throughout, Studio Becker cabinetry, Sub-Zero, Wolf Induction cooking, Marble kitchen / baths & more. Combining 5-star services with unprecedented residential amenities including stunning entry lobby & exclusive vehicle accessed lobby for weather-free arrival & departure, Winthrop Center offers 8 food & beverage spots, a next-generation office club & unrivaled live/work amenities including: 35th floor CLUB with owner’s lounge & bar; 2 sprawling outdoor terraces, screening room, FLX fitness, 75-ft indoor lap pool; Club VIPets, THE COLLECTIVE & more.
| 5 hours ago | Listing updated with changes from the MLS® | |
| 5 hours ago | Listing first seen on site |

The property listing data and information, or the Images, set forth herein were provided to MLS Property Information Network, Inc. from third party sources, including sellers, lessors, landlords, and public records, and were compiled by MLS Property Information Network, Inc. The property listing data and information, and the Images, are for the personal, non-commercial use of consumers having a good faith interest in purchasing, leasing or renting listed properties of the type displayed to them and may not be used for any purpose other than to identify prospective properties which such consumers may have a good faith interest in purchasing, leasing or renting. MLS Property Information Network, Inc. and its subscribers disclaim any and all representations and warranties as to the accuracy of the property listing data and information, or as to the accuracy of any of the Images, set forth herein.
Last checked 2026-07-14 05:09 AM UTC