Save
Ask
Tour
Hide
Share
$840,000
New Listing

4 Inverness Rd
Arlington, MA02476

For Sale|Single Family Residence|Active
4
Beds
1
Total Bath
1
Full Bath
1,652
SqFt
$508
/SqFt
1950
Built
County:
Middlesex
Call Now: 617-648-9415
Is this the listing for you? We can help make it yours.
617-648-9415
4 Inverness Rd4 Inverness Rd4 Inverness Rd4 Inverness Rd
Save
Ask
Tour
Hide
Share

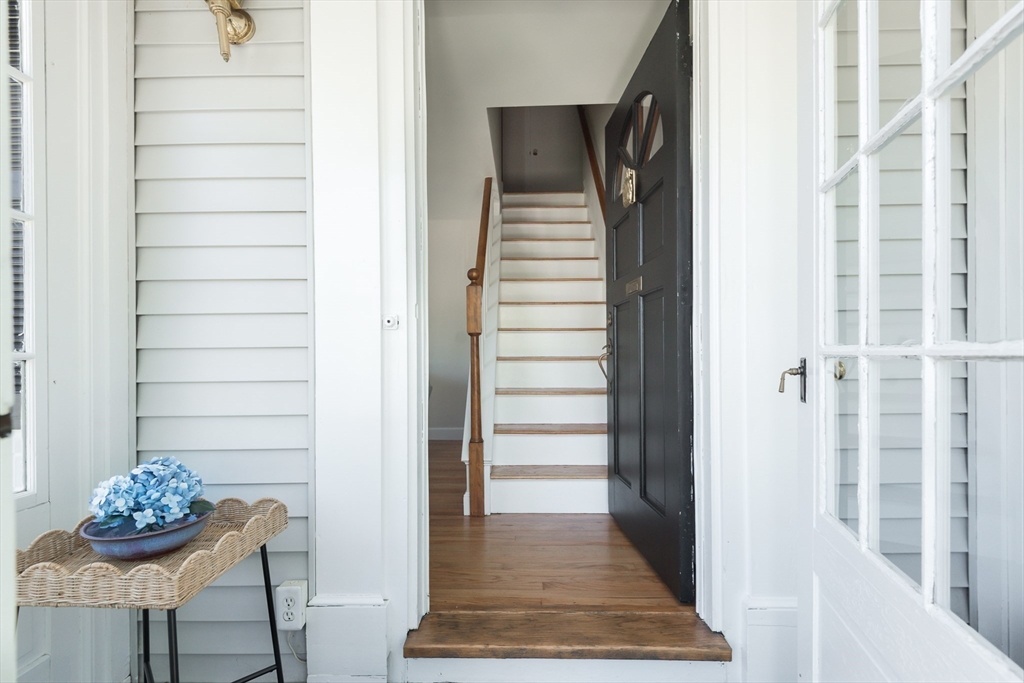
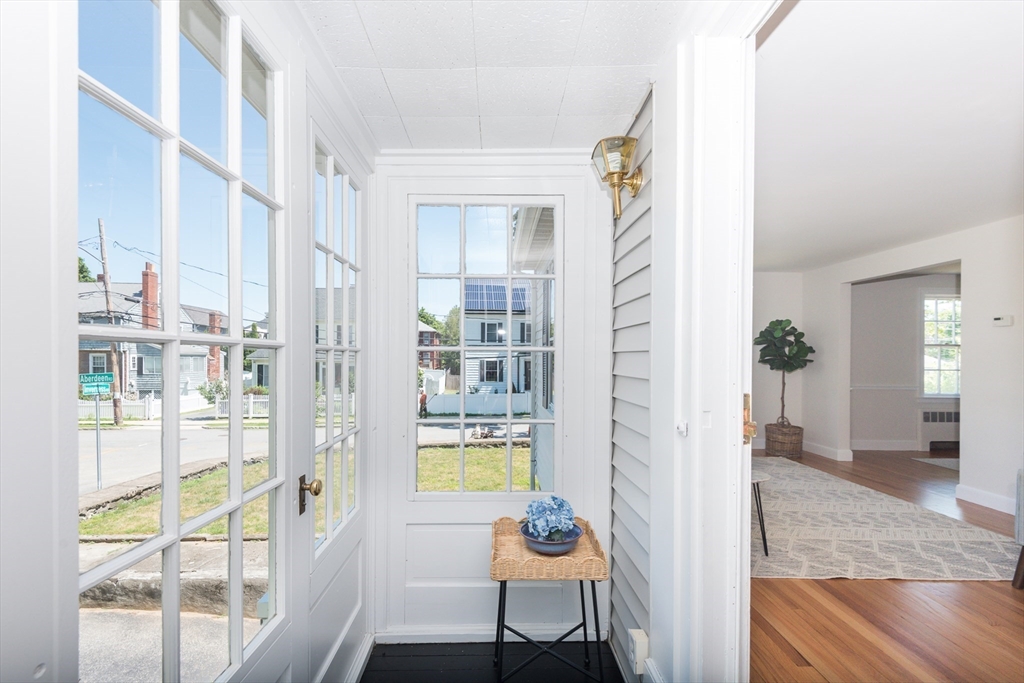
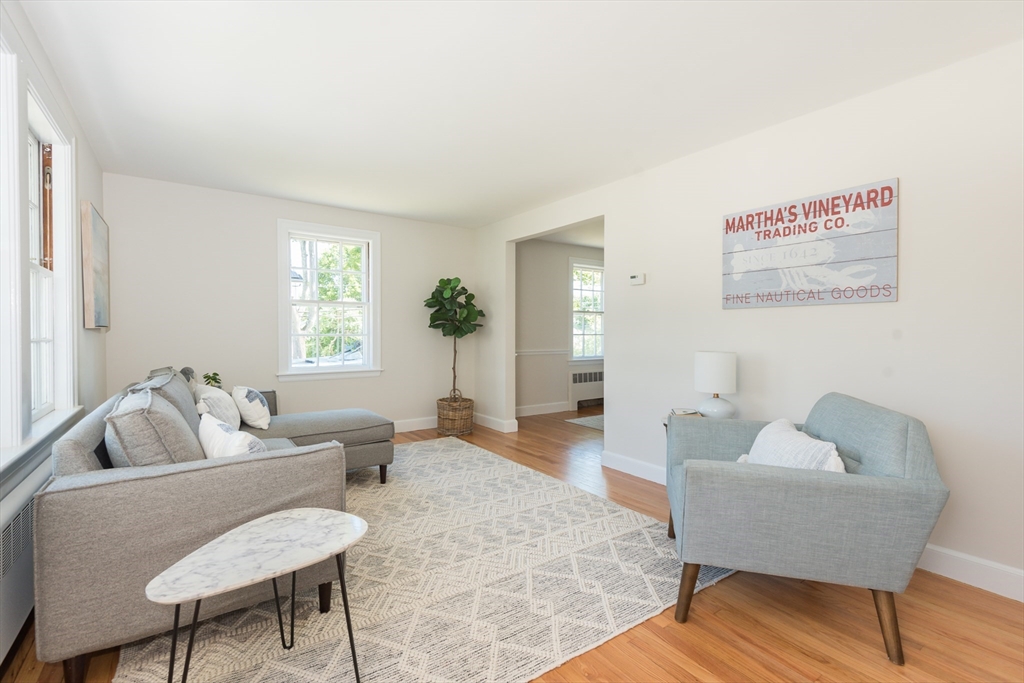
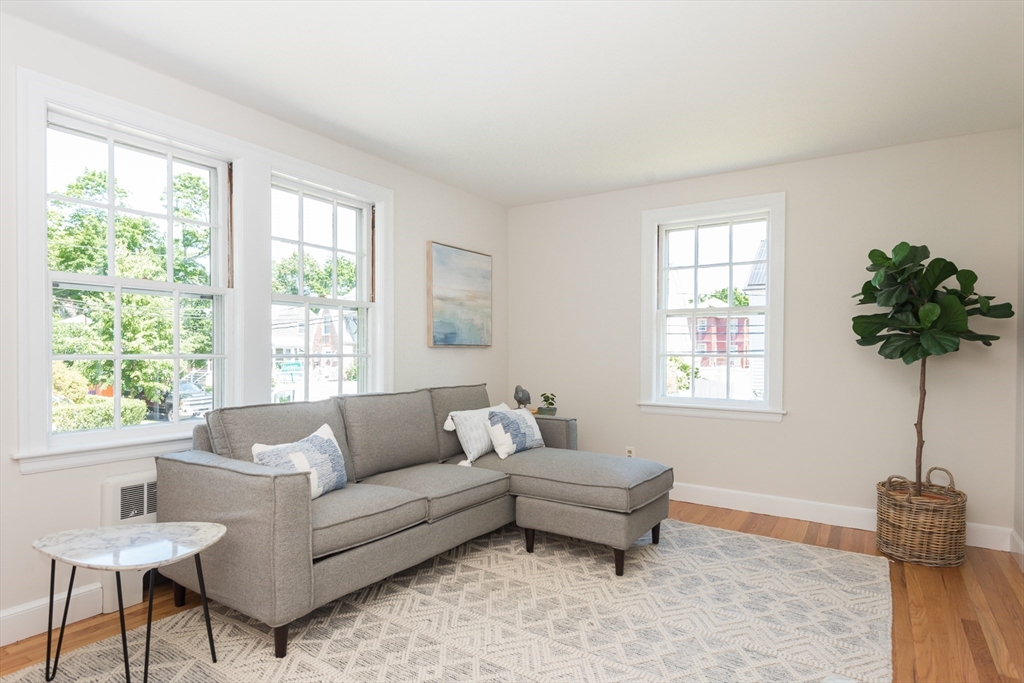
If these walls could talk, they’d regale you with tales of love, laughter, and community - whether it’s the warmth of family and friends or the joy of neighborhood kids playing in the yard. Owned by the same family for over 50 years, this classic 4-bed, 1-bath, light and charming home in the heart of 'Little Scotland' is ready for its next chapter. A nice sized living room welcomes you in and connects to the dining room, which flows into the eat-in kitchen overlooking the screened-in porch and landscaped yard. 2 bedrooms and a full bath round out the first floor, offering a flexible layout and opportunity for 1-level living. Upstairs, you’ll find two good sized bedrooms, each with ample closet space. A full basement offers plenty of potential, perfect for transforming into a cozy family room, or dedicated home office. With a walk score of 82, your new home is close to restaurants, grocery stores, the 'Res', and public transportation; and commuter links to Boston and beyond!

Save
Ask
Tour
Hide
Share
Listing Snapshot
Price 
$840,000
Days On Site 
0 Days
Bedrooms 
4
Inside Area (SqFt) 
1,652 sqft
Total Baths 
1
Full Baths 
1
Partial Baths 
N/A
Lot Size 
0.16 Acres
Year Built 
1950
MLS® Number 
73549096
Status 
Active
Property Tax 
$8,842.23
HOA/Condo/Coop Fees 
N/A
Sq Ft Source 
Public Records
Friends & Family
Recent Activity
3 hours agoListing updated with changes from the MLS®
3 hours agoListing first seen on site
General Features
Acres 
0.16
Attached Garage 
Yes
Disclosures 
Property consists of 2 lots - Lot A Deed: Bk. 23425 Pg. 605; parcel ID 172.0-0006-0008.A. Lot B Deed: Bk. 23425 Pg. 604parcel ID 172.0-0006-0009.A
Foundation 
Block
Garage 
Yes
Garage Spaces 
1
Green Energy Efficient 
Thermostat
Parking 
PavedGarage Door OpenerOff StreetAttachedGarage
Parking Spaces 
2
Property Sub Type 
Single Family Residence
Sewer 
Public Sewer
SqFt Above 
1652
SqFt Below 
532
SqFt Total 
1652
Style 
CapeRanch
Water Source 
Public
Zoning 
R1
Interior Features
Appliances 
Gas Water HeaterWater HeaterRangeRefrigeratorWasherDryerRange Hood
Basement 
FullInterior EntryConcreteUnfinished
Electric 
Circuit Breakers100 Amp Service
Flooring 
WoodTileVinyl
Heating 
Natural GasSteam
Interior 
Master Downstairs
Laundry Features 
Gas Dryer HookupWasher HookupIn Basement
Main Level Bedrooms 
1
Window Features 
Storm Window(s)Screens
Bathroom 1 
Dimensions - 5x9Level - MainArea - 45
Bedroom 2 
Dimensions - 10x12Level - FirstArea - 120
Bedroom 3 
Dimensions - 16x13Level - SecondArea - 208
Bedroom 4 
Dimensions - 14x13Level - SecondArea - 182
Dining Room 
Dimensions - 9x12Level - FirstArea - 108
Kitchen 
Dimensions - 10x12Level - FirstArea - 120
Living Room 
Dimensions - 19x10Level - FirstArea - 190
Master Bedroom 
Dimensions - 14x10Level - MainArea - 140
Save
Ask
Tour
Hide
Share
Exterior Features
Construction Details 
Frame
Exterior 
Rain Gutters
Lot Features 
Corner LotGentle Sloping
Patio And Porch 
PatioPorchEnclosed
Roof 
Shingle
Windows/Doors 
Storm Window(s)Screens
Community Features
Community Features 
Park
Schools
School District
Unknown
Elementary School
Dallin
Middle School
Gibbs / Oms
High School
Ahs
Listing courtesy of Kathryn Hendy of Aikenhead Real Estate, Inc.


The property listing data and information, or the Images, set forth herein were provided to MLS Property Information Network, Inc. from third party sources, including sellers, lessors, landlords, and public records, and were compiled by MLS Property Information Network, Inc. The property listing data and information, and the Images, are for the personal, non-commercial use of consumers having a good faith interest in purchasing, leasing or renting listed properties of the type displayed to them and may not be used for any purpose other than to identify prospective properties which such consumers may have a good faith interest in purchasing, leasing or renting. MLS Property Information Network, Inc. and its subscribers disclaim any and all representations and warranties as to the accuracy of the property listing data and information, or as to the accuracy of any of the Images, set forth herein.

Last checked 2026-07-14 05:09 AM UTC

Neighborhood & Commute
Source: Walkscore
Disclosure: Community information and market data powered by Constellation Data Labs. Information is deemed reliable but not guaranteed.
Save
Ask
Tour
Hide
Share