Save
Ask
Tour
Hide
Share
$1,699,000
New Listing

2 Olde Lyme Road
Winchester, MA01890

For Sale|Single Family Residence|Active
3
Beds
4
Total Baths
3
Full Baths
1
Partial Bath
2,513
SqFt
$676
/SqFt
1960
Built
County:
Middlesex
Call Now: 617-648-9415
Is this the listing for you? We can help make it yours.
617-648-9415
Upcoming Open Houses
Tue, Jul 14, 12:00 PM - 1:00 PM
2 Olde Lyme Road2 Olde Lyme Road2 Olde Lyme Road2 Olde Lyme Road
Save
Ask
Tour
Hide
Share

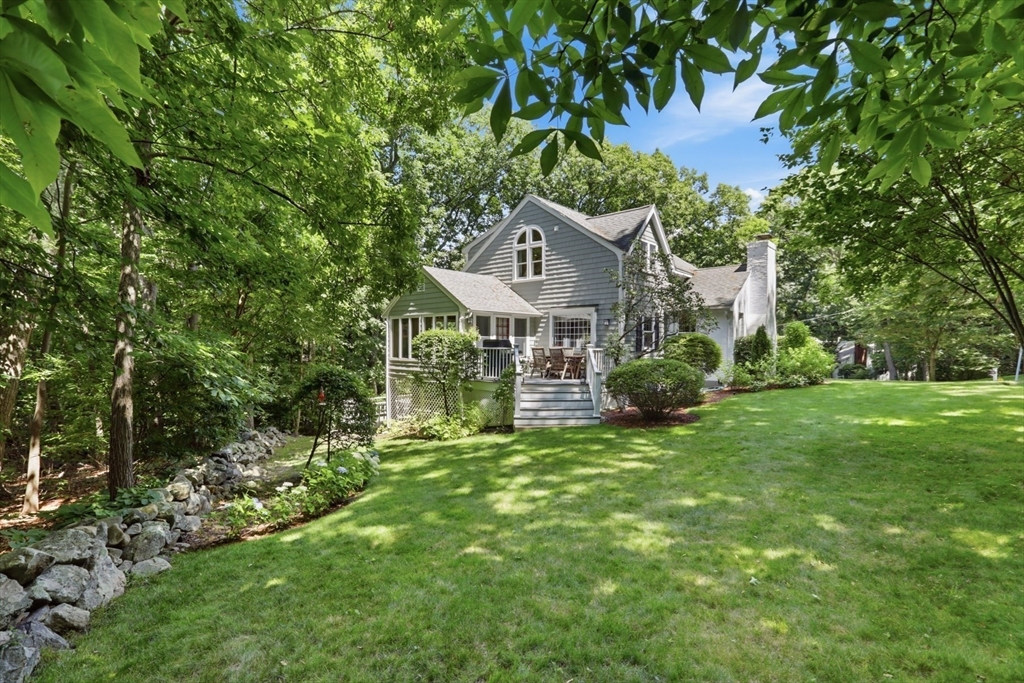
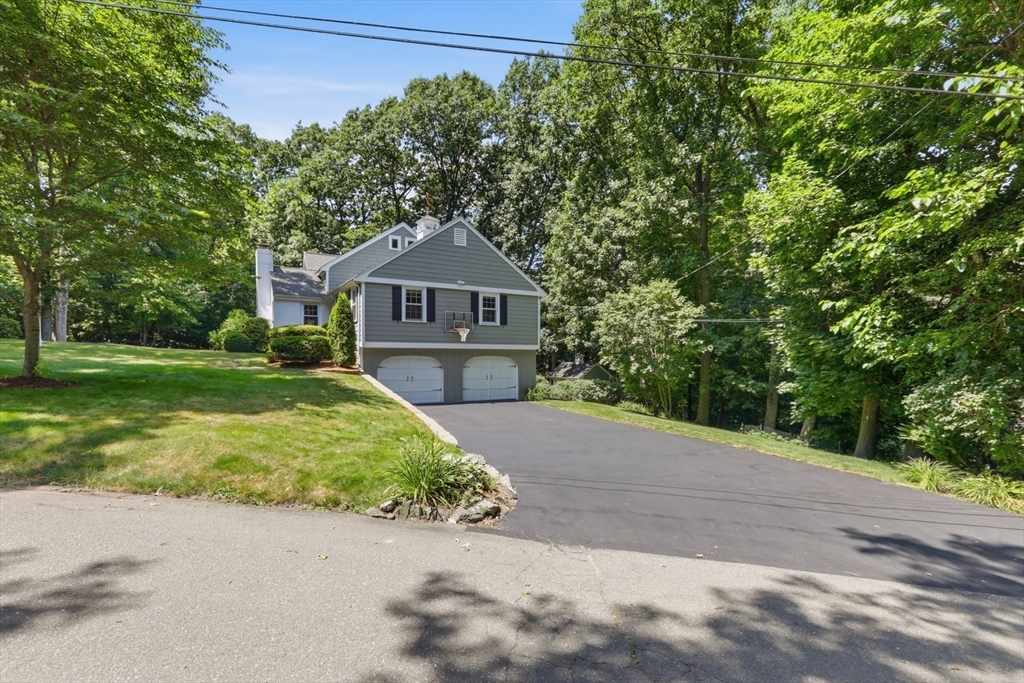
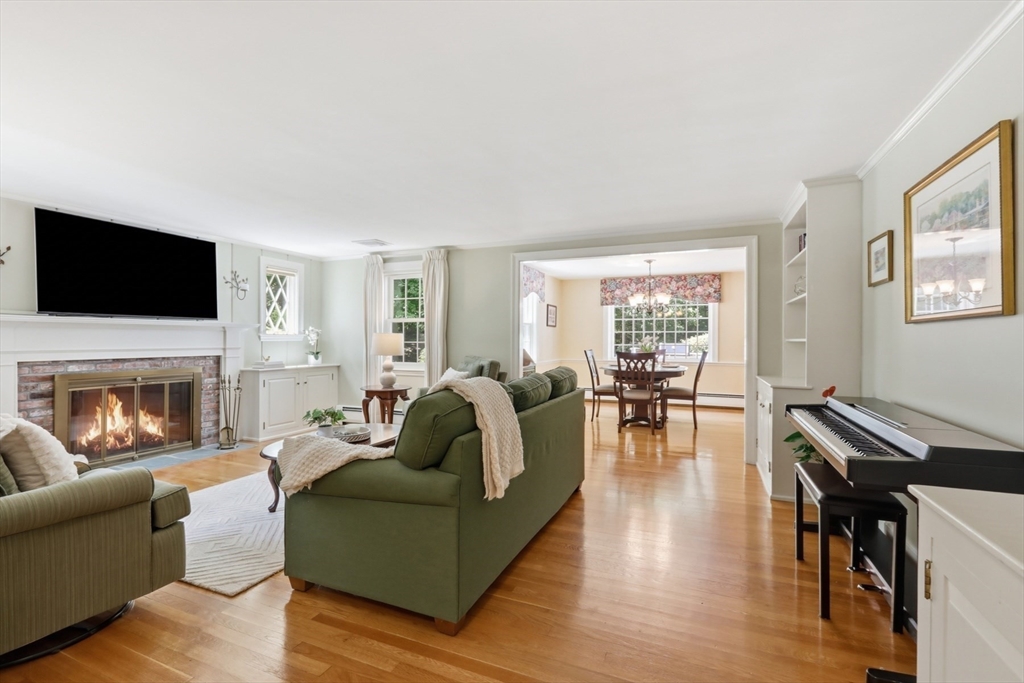
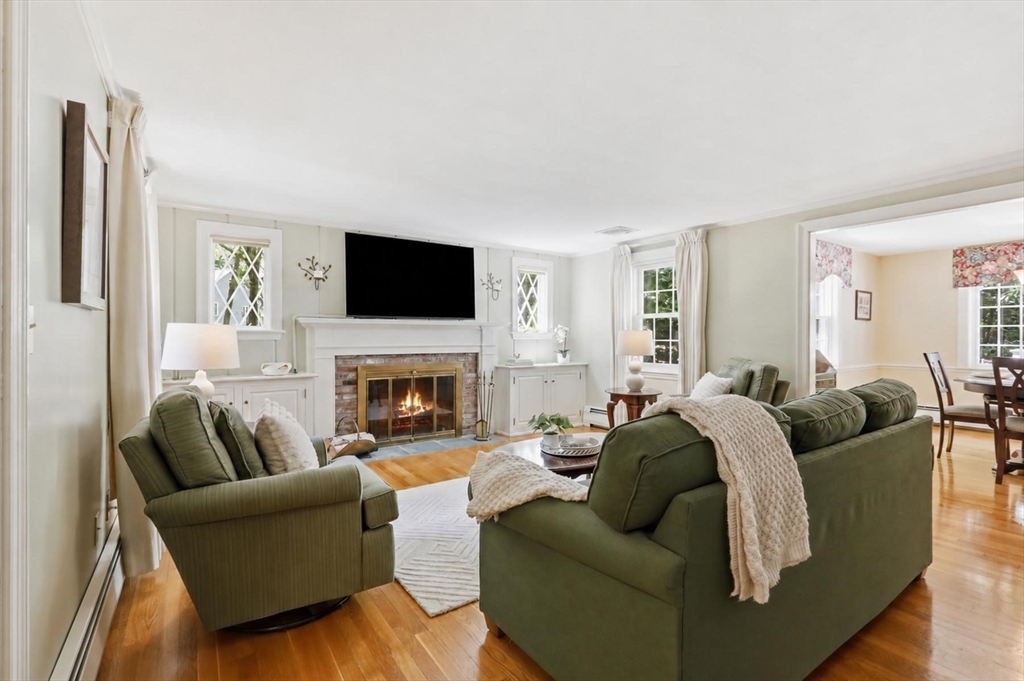
Beautifully updated & impeccably maintained 3 BR, 3.5 bath home on a sought-after cul-de-sac w/lovely front & side yards, abutting conservation land for exceptional privacy. The main level features a spacious living room, updated sunroom, granite kitchen w/newer SS appliances, abundant cabinetry, peninsula seating, & dining room w/ access to an inviting deck. Two 1st floor bedrooms & two full baths, including an en-suite, offer exceptional flexibility. The 2nd floor primary suite is a private retreat w/ a vaulted ceiling, oversized walk-in closet, spacious bath w/ double vanity. This level offers an additional storage closet & unfinished room w/expansion potential. En-suite bedrooms on both the 1st & 2nd floors provide a versatile floor plan. The bright walk-out lower level includes a large family room w/ access to an expansive deck, mudroom, laundry room, half bath, & bonus room ideal for overnight guests. Replacement windows & beautiful storage shed complete this move in ready home.

Save
Ask
Tour
Hide
Share
Listing Snapshot
Price 
$1,699,000
Days On Site 
0 Days
Bedrooms 
3
Inside Area (SqFt) 
2,513 sqft
Total Baths 
4
Full Baths 
3
Partial Baths 
1
Lot Size 
0.35 Acres
Year Built 
1960
MLS® Number 
73549106
Status 
Active
Property Tax 
$15,727
HOA/Condo/Coop Fees 
N/A
Sq Ft Source 
N/A
Friends & Family
Recent Activity
2 hours agoListing updated with changes from the MLS®
2 hours agoListing first seen on site
General Features
Acres 
0.35
Attached Garage 
Yes
Disclosures 
Property is subject to a recorded 20-foot easement for a Town water line and pedestrian right-of-way along the edge of the property boundary beyond the usable yard. Easement documents available upon request. See Listing Agent.
Foundation 
Concrete Perimeter
Garage 
Yes
Garage Spaces 
2
Parking 
PavedAttachedGarage
Parking Spaces 
8
Property Sub Type 
Single Family Residence
Sewer 
Public Sewer
SqFt Above 
2513
SqFt Total 
2513
Style 
Cape
Water Source 
Public
Zoning 
RDB
Interior Features
Appliances 
OvenDishwasherDisposalMicrowaveRangeRefrigeratorWasherDryerWine Refrigerator
Basement 
FullFinishedWalk-Out Access
Cooling 
Central AirCeiling Fan(s)
Fireplace 
Yes
Fireplace Features 
Living Room
Fireplaces 
1
Heating 
BaseboardOil
Interior 
Recessed LightingCeiling Fan(s)Walk-In Closet(s)Open Floorplan
Laundry Features 
In Basement
Bathroom 1 
Dimensions - 11x6Level - FirstArea - 66
Bathroom 2 
Dimensions - 8x7Level - FirstArea - 56
Bathroom 3 
Dimensions - 11x10Level - SecondArea - 110
Bedroom 2 
Dimensions - 16x10Level - FirstArea - 160
Bedroom 3 
Dimensions - 15x12Level - FirstArea - 180
Dining Room 
Dimensions - 12x11Level - FirstArea - 132
Family Room 
Dimensions - 25x13Level - BasementArea - 325
Kitchen 
Dimensions - 26x15Level - FirstArea - 390
Living Room 
Dimensions - 20x15Level - FirstArea - 300
Master Bedroom 
Dimensions - 20x16Level - SecondArea - 320
Save
Ask
Tour
Hide
Share
Exterior Features
Exterior 
StorageLighting
Lot Features 
Corner LotLandscaped
Other Structures 
Storage
Patio And Porch 
Deck
Roof 
Shingle
Schools
School District
Unknown
Elementary School
Vinson-Owen
Middle School
Mccall
High School
Whs
Listing courtesy of Paula R. Sughrue of Better Homes and Gardens Real Estate - The Shanahan Group


The property listing data and information, or the Images, set forth herein were provided to MLS Property Information Network, Inc. from third party sources, including sellers, lessors, landlords, and public records, and were compiled by MLS Property Information Network, Inc. The property listing data and information, and the Images, are for the personal, non-commercial use of consumers having a good faith interest in purchasing, leasing or renting listed properties of the type displayed to them and may not be used for any purpose other than to identify prospective properties which such consumers may have a good faith interest in purchasing, leasing or renting. MLS Property Information Network, Inc. and its subscribers disclaim any and all representations and warranties as to the accuracy of the property listing data and information, or as to the accuracy of any of the Images, set forth herein.

Last checked 2026-07-14 05:09 AM UTC

Neighborhood & Commute
Source: Walkscore
Disclosure: Community information and market data powered by Constellation Data Labs. Information is deemed reliable but not guaranteed.
Save
Ask
Tour
Hide
Share