Save
Ask
Tour
Hide
Share
$1,275,000
New Listing

Cabot Estate
241 Perkins Street C 403
Boston, MA02130

For Sale|Condominium|Active
2
Beds
2
Total Baths
2
Full Baths
1,776
SqFt
$718
/SqFt
1982
Built
County:
Suffolk
Call Now: 617-648-9415
Is this the listing for you? We can help make it yours.
617-648-9415
Upcoming Open Houses
Sun, Jul 19, 12:00 PM - 2:00 PM
241 Perkins Street C 403241 Perkins Street C 403241 Perkins Street C 403241 Perkins Street C 403
Save
Ask
Tour
Hide
Share

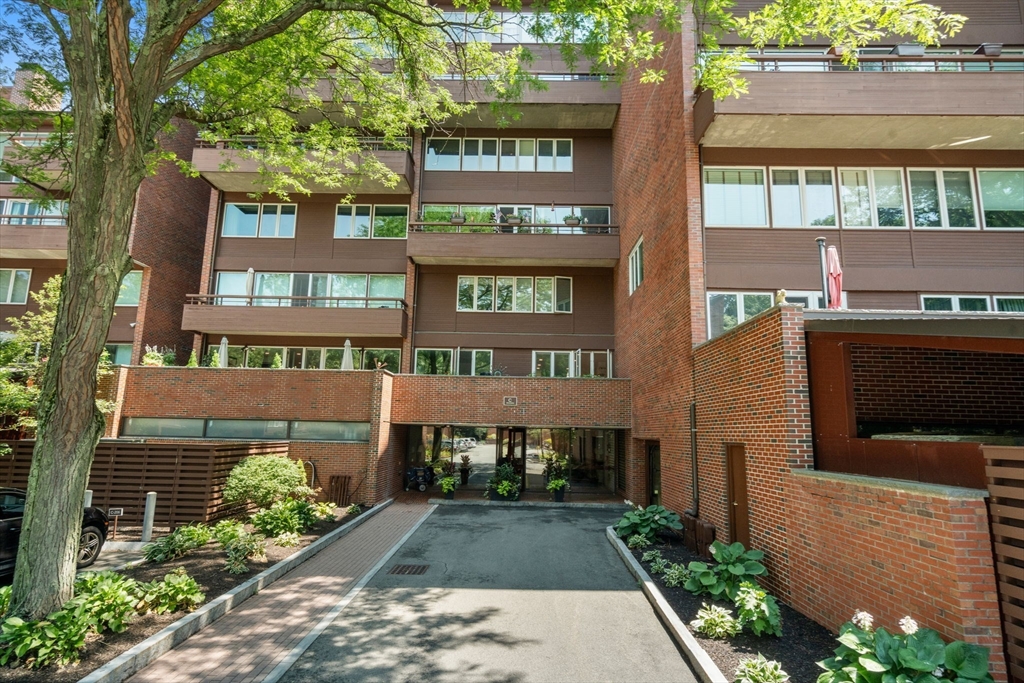
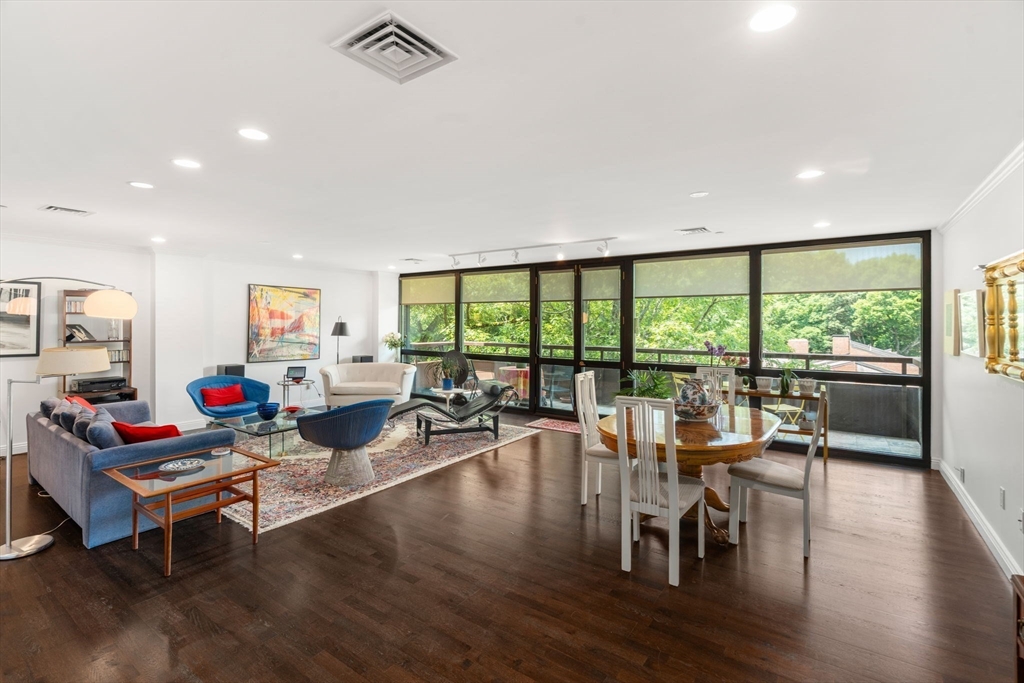
Experience elegant single-level living in the prestigious, gated 23-acre Cabot Estate community, ideally situated across from Jamaica Pond. This spacious 1,776 sq.ft. residence offers 5 rooms, 2 bedrooms, and 2 full baths on the 4th floor in the C building. A generous living and dining room features French doors opening to an expansive 27-foot balcony, perfect for relaxing or entertaining. Separate office or breakfast room off the spacious kitchen. Luxurious primary BR with en-suite bath and walk-in closet. Generous sized 2nd BR with a wall of closets. Enjoy attached garage parking and exceptional amenities including a swimming pool, tennis courts, exercise facilities, and the historic Castle, available to residents for private parties and gatherings overlooking beautifully landscaped grounds. Close to the Longwood Medical Area and just minutes from downtown Boston, this exceptional home combines luxury, privacy, and an unparalleled lifestyle.

Save
Ask
Tour
Hide
Share
Listing Snapshot
Price 
$1,275,000
Days On Site 
0 Days
Bedrooms 
2
Inside Area (SqFt) 
1,776 sqft
Total Baths 
2
Full Baths 
2
Partial Baths 
N/A
Lot Size 
N/A
Year Built 
1982
MLS® Number 
73549115
Status 
Active
Property Tax 
$7,369.14
HOA/Condo/Coop Fees 
$2,568.62 monthly
Sq Ft Source 
Public Records
Friends & Family
Recent Activity
8 hours agoListing updated with changes from the MLS®
8 hours agoListing first seen on site
General Features
Attached Garage 
Yes
Disclosures 
Condo Fee Breakdown: Common Area fee $2175.55 plus Condo Fee $393.07 = $2568.62
Garage 
Yes
Garage Spaces 
1
Number Of Stories 
1
Parking 
AttachedGarage Door OpenerDeededGarage
Parking Spaces 
1
Pets 
Yes
Property Sub Type 
Condominium
Security 
Security Gate
Sewer 
Public Sewer
SqFt Above 
1776
SqFt Total 
1776
Water Source 
Public
Zoning 
CD
Interior Features
Cooling 
Central Air
Flooring 
Wood
Heating 
Electric
Interior 
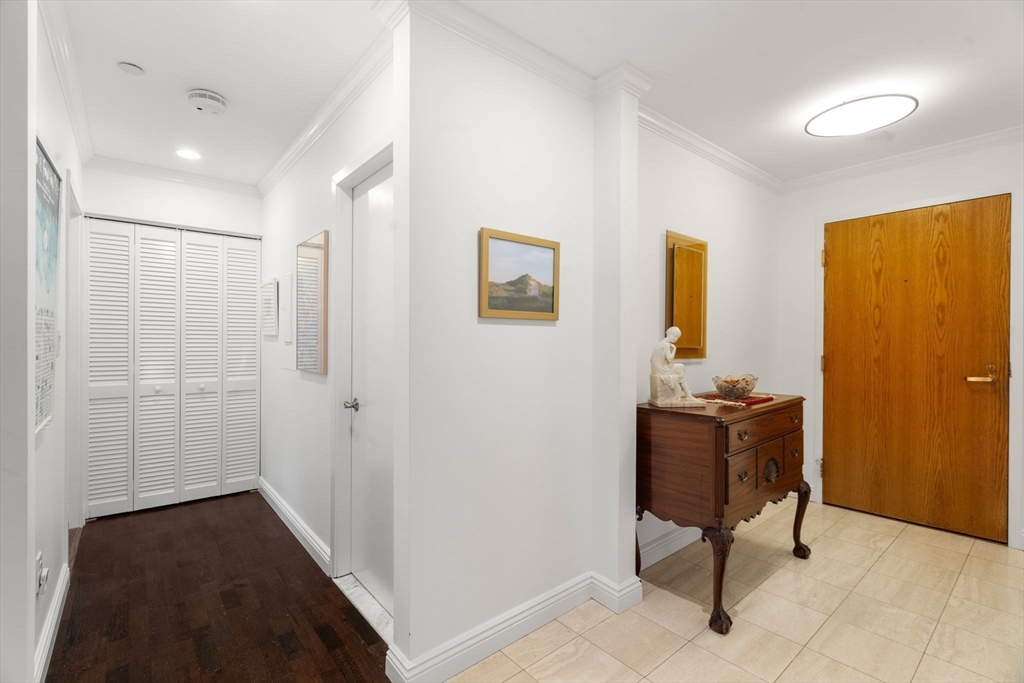
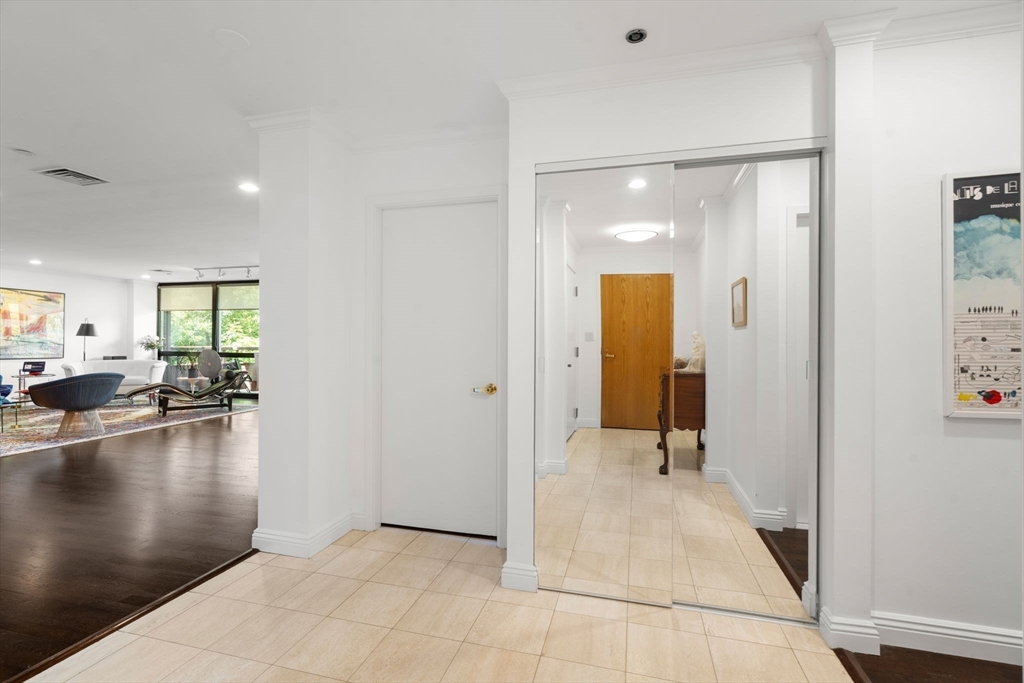
Entrance FoyerRecessed LightingMaster DownstairsWalk-In Closet(s)Open Floorplan
Main Level Bedrooms 
2
Bathroom 1 
Dimensions - 10.25x5.5Area - 56
Bathroom 2 
Dimensions - 10.25x5.166666666Area - 52
Bedroom 2 
Dimensions - 15.333333333x13.916666666Level - MainArea - 213
Kitchen 
Dimensions - 13.166666666x10.166666666Level - MainArea - 133
Living Room 
Dimensions - 27.166666666x22.166666666Level - MainArea - 602
Master Bedroom 
Dimensions - 18.083333333x13.25Level - MainArea - 239
Office 
Dimensions - 10.166666666x9.916666666Area - 100
Save
Ask
Tour
Hide
Share
Exterior Features
Construction Details 
FrameStone
Exterior 
BalconyTennis Court(s)
Fencing 
Security
Lot Features 
Landscaped
Pool Features 
AssociationIn Ground
Windows/Doors 
French Doors
Community Features
Association Amenities 
PoolElevator(s)Tennis Court(s)Fitness CenterTrail(s)StorageClubhouse
Association Dues 
2568.62
Building Access 
Unit Placement(Upper,Front)
Financing Terms Available 
Contract
HOA Fee Frequency 
Monthly
MLS Area 
Jamaica Plain
Schools
School District
Unknown
Elementary School
Bps
Middle School
Bps
High School
Bps
Listing courtesy of The Margie and Jon Team of Gibson Sotheby's International Realty


The property listing data and information, or the Images, set forth herein were provided to MLS Property Information Network, Inc. from third party sources, including sellers, lessors, landlords, and public records, and were compiled by MLS Property Information Network, Inc. The property listing data and information, and the Images, are for the personal, non-commercial use of consumers having a good faith interest in purchasing, leasing or renting listed properties of the type displayed to them and may not be used for any purpose other than to identify prospective properties which such consumers may have a good faith interest in purchasing, leasing or renting. MLS Property Information Network, Inc. and its subscribers disclaim any and all representations and warranties as to the accuracy of the property listing data and information, or as to the accuracy of any of the Images, set forth herein.

Last checked 2026-07-14 12:24 PM UTC

Neighborhood & Commute
Source: Walkscore
Disclosure: Community information and market data powered by Constellation Data Labs. Information is deemed reliable but not guaranteed.
Save
Ask
Tour
Hide
Share