Save
Ask
Tour
Hide
Share
$815,000
1 Day On Site

Clarks Hill Village
14 Clarks Hill Ln 14
Framingham, MA01702

For Sale|Condominium|Active
3
Beds
3
Total Baths
2
Full Baths
1
Partial Bath
2,100
SqFt
$388
/SqFt
2016
Built
County:
Middlesex
Call Now: 617-648-9415
Is this the listing for you? We can help make it yours.
617-648-9415
Upcoming Open Houses
Thu, Jul 16, 4:30 PM - 6:00 PM
Sat, Jul 18, 11:00 AM - 12:30 PM
14 Clarks Hill Ln 1414 Clarks Hill Ln 1414 Clarks Hill Ln 1414 Clarks Hill Ln 14
Save
Ask
Tour
Hide
Share

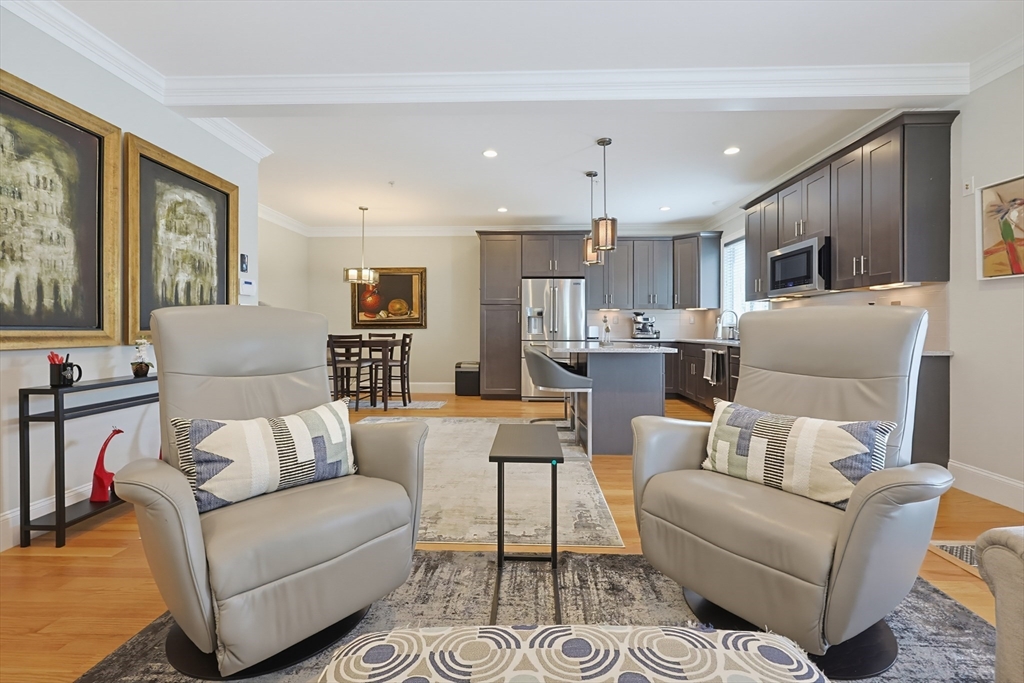
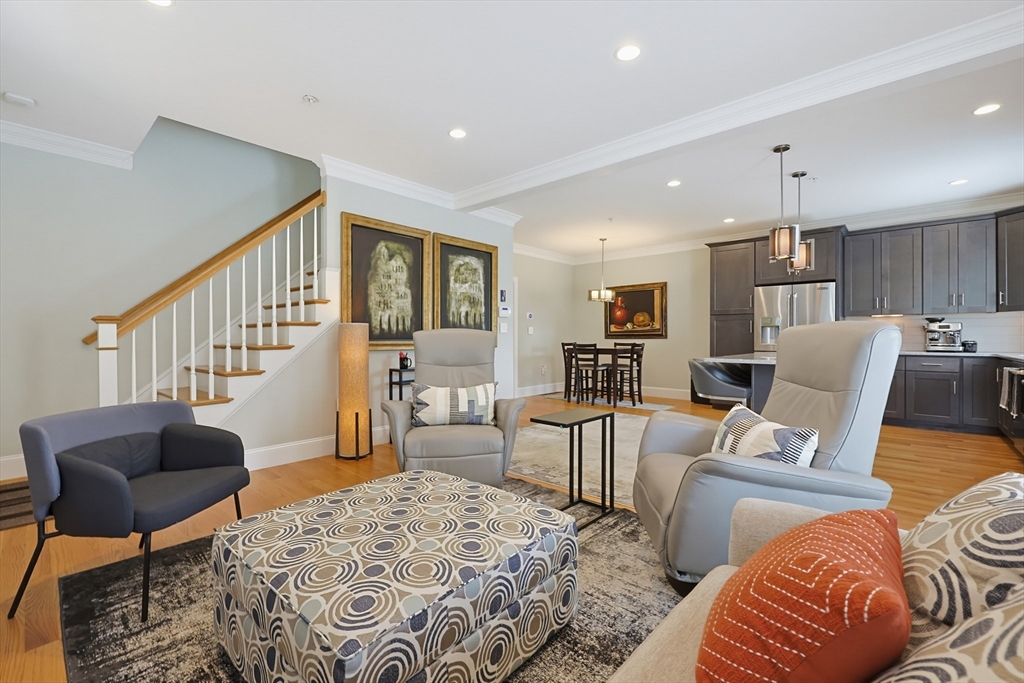
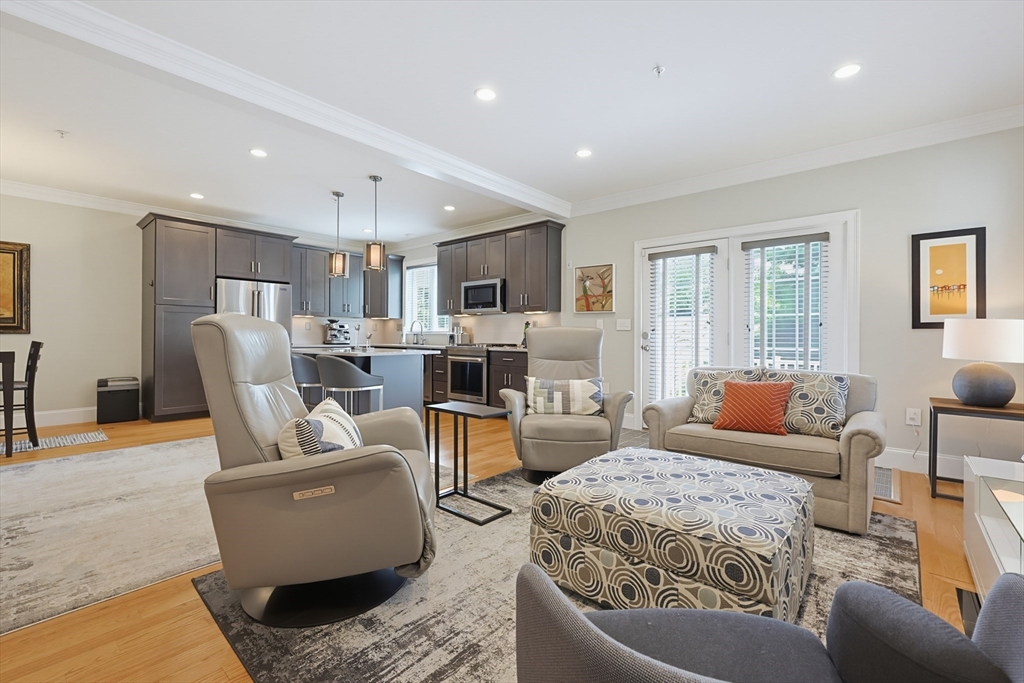
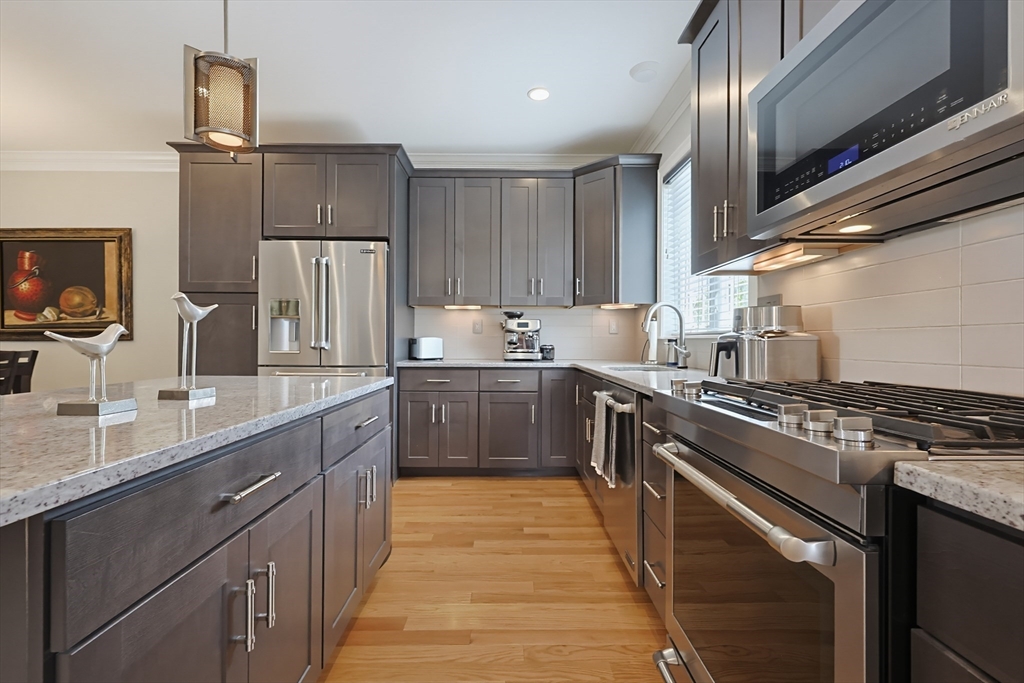
Welcome to this absolutely fabulous THREE BEDROOM townhome. With a contemporary feel - Every room is flooded with natural sunlight and adorned with spectacular amenities. Gleaming hardwoods, crown moulding, gas cooking, stainless appliances, custom blinds, gorgeous lighting fixtures, gas fireplace. This open floor plan is perfect for everyday living & entertaining. Sliders open to a composite deck offering views of the private & tranquil paver patio, walkways and backyard. Primary bedroom suite w/custom walk-in closet, hardwood flooring. Two additional(large) bedrooms with hardwood flooring, Bath with full tub, laundry closet space complete the 2nd level. Carpeted 3rd floor bonus space, perfect for in home office or extra sleeping. TWO car garage. Basement is partially finished w/insulation and flooring. Enjoy this convenient location near shopping, restaurants, commuter routes, public transportation & vibrant downtown Framingham.

Save
Ask
Tour
Hide
Share
Listing Snapshot
Price 
$815,000
Days On Site 
1 Day
Bedrooms 
3
Inside Area (SqFt) 
2,100 sqft
Total Baths 
3
Full Baths 
2
Partial Baths 
1
Lot Size 
N/A
Year Built 
2016
MLS® Number 
73549147
Status 
Active
Property Tax 
$8,462
HOA/Condo/Coop Fees 
$423 monthly
Sq Ft Source 
Public Records
Friends & Family
Recent Activity
12 hours agoListing updated with changes from the MLS®
yesterdayListing first seen on site
General Features
Attached Garage 
Yes
Disclosures 
Seller reserves the right to accept an offer at anytime.
Garage 
Yes
Garage Spaces 
2
Green Energy Efficient 
Thermostat
Number Of Stories 
3
Parking 
AttachedGarage Door OpenerStorageOff StreetGarage
Parking Spaces 
6
Pets 
Yes
Property Sub Type 
Condominium
Security 
Security System
Sewer 
Public Sewer
SqFt Above 
2100
SqFt Below 
500
SqFt Total 
2100
Water Source 
Public
Zoning 
res
Interior Features
Appliances 
RangeDishwasherMicrowaveRefrigeratorWasher
Cooling 
Central AirZoned
Electric 
Circuit Breakers100 Amp Service
Fireplace 
Yes
Fireplaces 
1
Flooring 
WoodTileCarpet
Heating 
Natural GasForced AirZoned
Laundry Features 
In UnitElectric Dryer HookupWasher Hookup
Window Features 
Insulated WindowsStorm Window(s)
Bathroom 1 
Level - First
Bathroom 2 
Level - Second
Bathroom 3 
Level - Second
Bedroom 2 
Level - Second
Bedroom 3 
Level - Second
Dining Room 
Level - First
Kitchen 
Level - First
Living Room 
Level - First
Master Bedroom 
Level - Second
Office 
Level - Third
Save
Ask
Tour
Hide
Share
Exterior Features
Construction Details 
Frame
Exterior 
Rain Gutters
Lot Features 
Landscaped
Patio And Porch 
PorchDeckPatio
Roof 
Shingle
Windows/Doors 
Insulated WindowsStorm Window(s)
Community Features
Association Dues 
423
Building Access 
Unit Placement(Street)
Community Features 
Park
Financing Terms Available 
Contract
HOA Fee Frequency 
Monthly
Listing courtesy of Jeannie Leombruno of Century 21 Custom Home Realty


The property listing data and information, or the Images, set forth herein were provided to MLS Property Information Network, Inc. from third party sources, including sellers, lessors, landlords, and public records, and were compiled by MLS Property Information Network, Inc. The property listing data and information, and the Images, are for the personal, non-commercial use of consumers having a good faith interest in purchasing, leasing or renting listed properties of the type displayed to them and may not be used for any purpose other than to identify prospective properties which such consumers may have a good faith interest in purchasing, leasing or renting. MLS Property Information Network, Inc. and its subscribers disclaim any and all representations and warranties as to the accuracy of the property listing data and information, or as to the accuracy of any of the Images, set forth herein.

Last checked 2026-07-15 08:02 PM UTC

Neighborhood & Commute
Source: Walkscore
Disclosure: Community information and market data powered by Constellation Data Labs. Information is deemed reliable but not guaranteed.
Save
Ask
Tour
Hide
Share