

Save
Ask
Tour
Hide
$425,000
New Listing
81 Wayland StBoston, MA02125
For Sale|Single Family Residence|Active
2
Beds
2
Total Baths
1
Full Bath
1
Partial Bath
1,652
SqFt
$257
/SqFt
1989
Built
Subdivision:
Roxbury
County:
Suffolk
Call Now: 617-648-9415
Is this the listing for you? We can help make it yours.
617-648-9415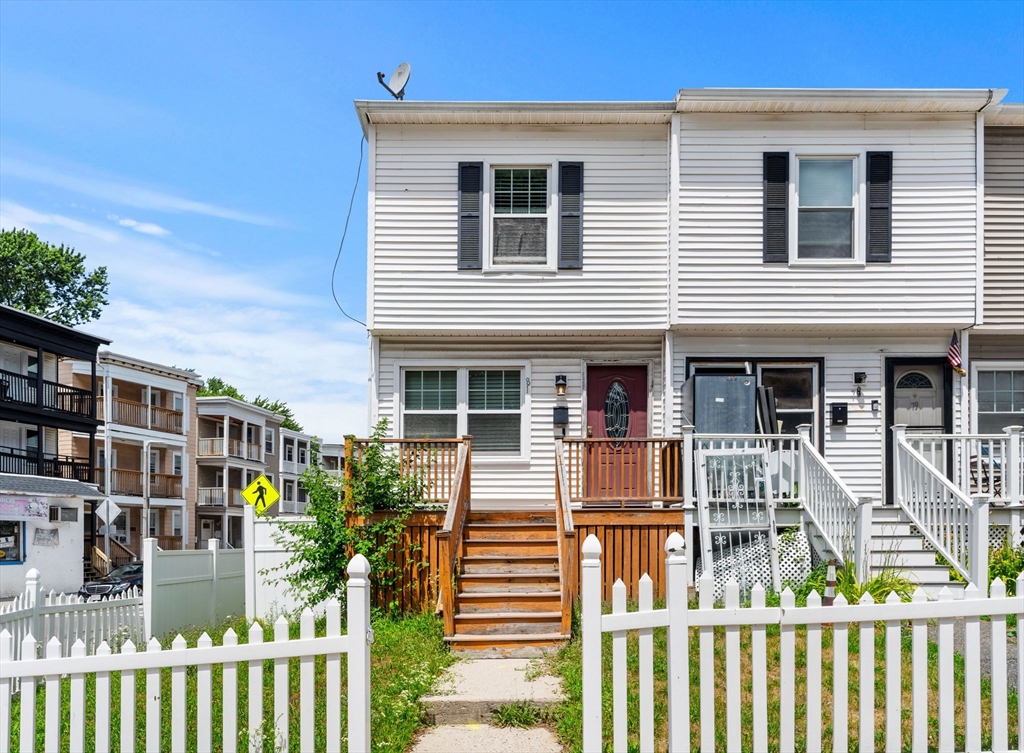
Save
Ask
Tour
Hide
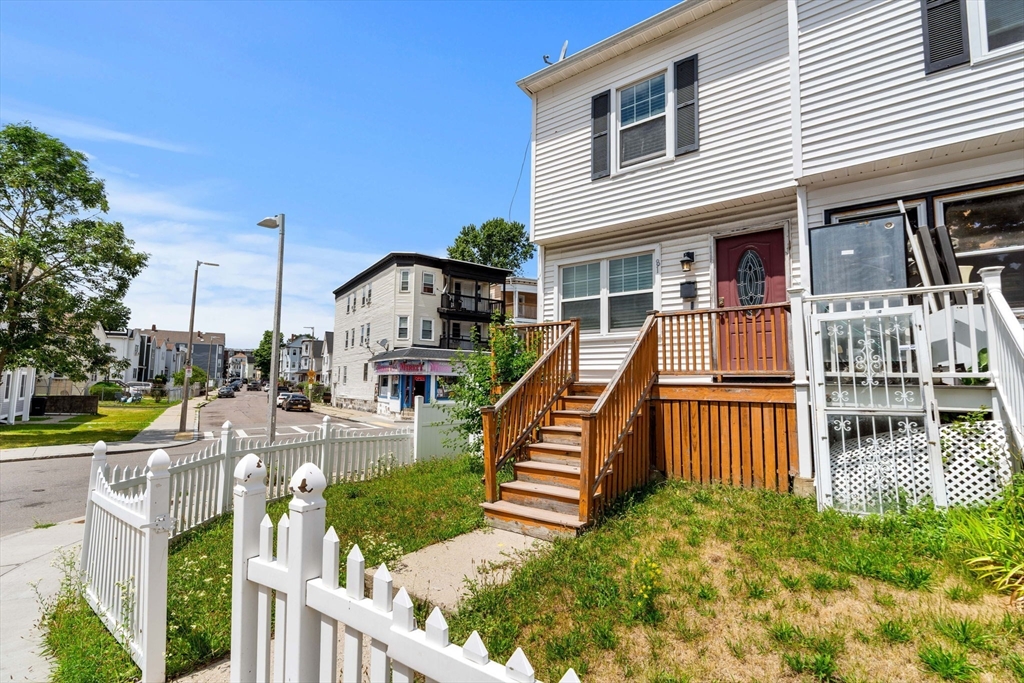
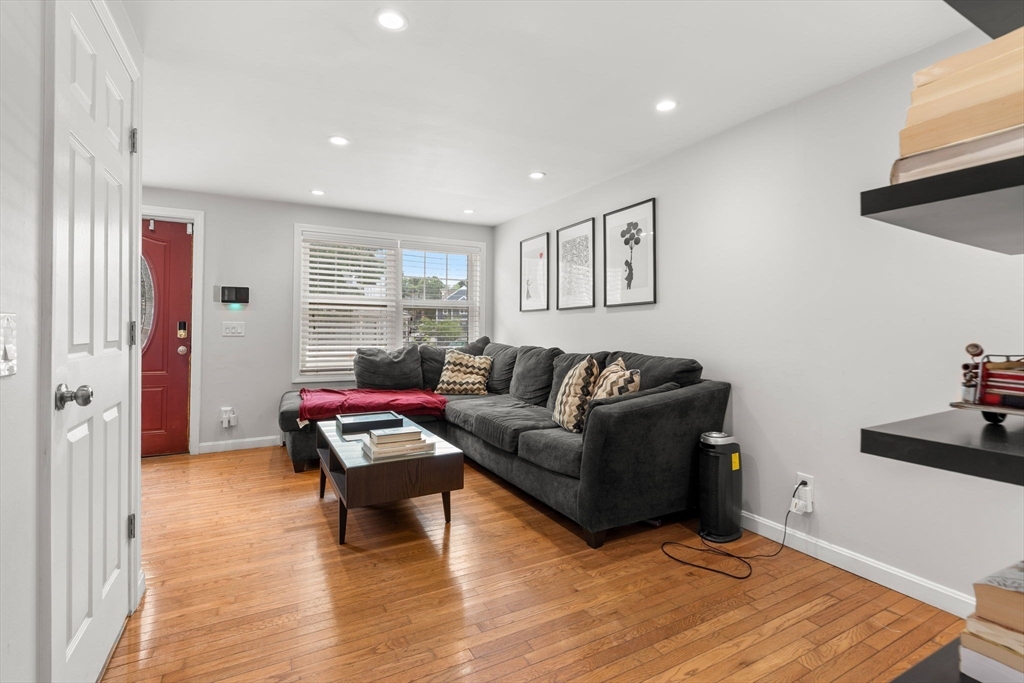
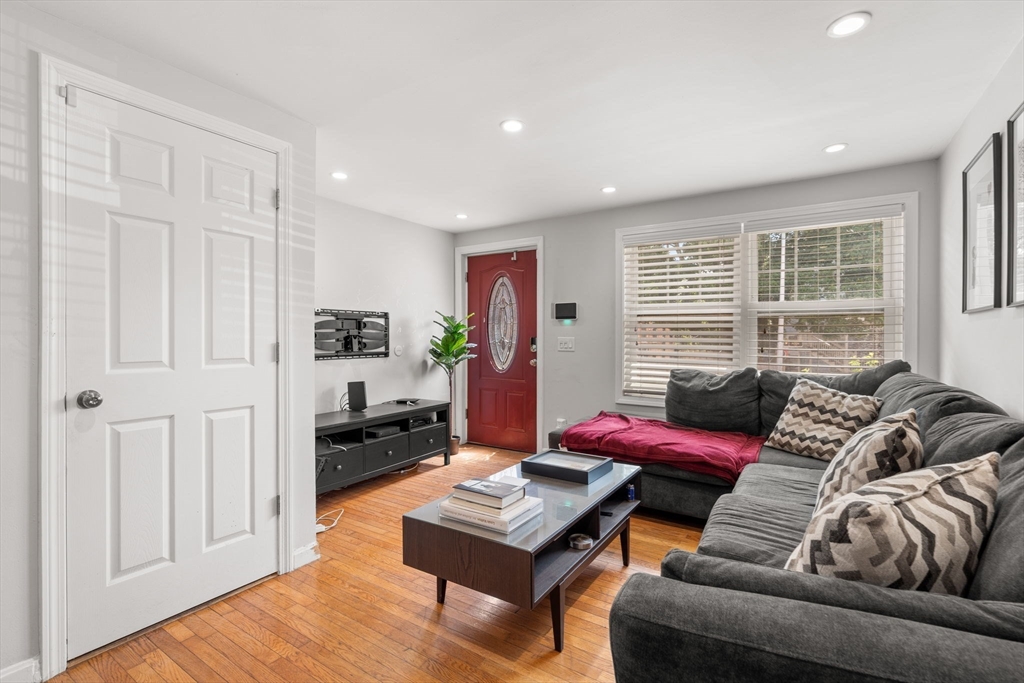
A unique opportunity awaits you to acquire the ONLY AVAILABLE BOSTON SINGLE FAMILY FOR UNDER $450K. This condo-alternative offers no condo fee and a low cost of ownership, making it an ideal property for anyone seeking their entry into the Boston Market. The property boasts three levels of living, providing 2 bedrooms, 1.5 bathrooms, and an ideal canvas to complete the basement. Additionally, it includes off-street parking. Conveniently located between Roxbury and Dorchester, the property is walkable to several MBTA stops/stations, and just minutes away from highway access. The surrounding area is bustling with local stores and shops, making driving an optional choice.
Save
Ask
Tour
Hide
Listing Snapshot
Price
$425,000
Days On Site
0 Days
Bedrooms
2
Inside Area (SqFt)
1,652 sqft
Total Baths
2
Full Baths
1
Partial Baths
1
Lot Size
0.05 Acres
Year Built
1989
MLS® Number
73549168
Status
Active
Property Tax
$4,780
HOA/Condo/Coop Fees
N/A
Sq Ft Source
Public Records
Friends & Family
Recent Activity
| 6 hours ago | Listing updated with changes from the MLS® | |
| 6 hours ago | Listing first seen on site |
General Features
Acres
0.05
Disclosures
Property not likely to qualify for FHA or VA financing; CASHCONVENTIONALor CONSTRUCTION LOAN product preferred.
Foundation
Concrete Perimeter
Parking
Off StreetPaved
Parking Spaces
1
Property Sub Type
Single Family Residence
Sewer
Public Sewer
SqFt Above
980
SqFt Below
672
SqFt Total
1652
Style
Other (See Remarks)
Water Source
Public
Zoning
R1
Interior Features
Appliances
Electric Water Heater
Basement
Full
Cooling
Window Unit(s)
Electric
200+ Amp Service
Heating
BaseboardElectricZoned
Interior
Walk-In Closet(s)Open FloorplanRecessed Lighting
Laundry Features
Electric Dryer HookupWasher HookupIn Basement
Bathroom 1
Dimensions - 5.583333333x5.25Level - MainArea - 29
Bathroom 2
Dimensions - 5.75x7.666666666Level - SecondArea - 44
Bedroom 2
Dimensions - 12.416666666x12.5Level - SecondArea - 155
Kitchen
Dimensions - 12.416666666x11.25Level - MainArea - 139
Living Room
Dimensions - 13.25x15.75Level - MainArea - 208
Master Bedroom
Dimensions - 12.416666666x14.166666666Level - SecondArea - 175
Save
Ask
Tour
Hide
Exterior Features
Construction Details
Frame
Lot Features
Corner Lot
Patio And Porch
Deck
Roof
Shingle
Community Features
Community Features
Park
Financing Terms Available
Contract
MLS Area
Dorchester's Grove Hall
Schools
School District
Unknown
Elementary School
Up Academy Holland
Middle School
Conservatory Lab Charter
High School
Boston Latin Academy
Listing courtesy of Jovonie Houston of Coldwell Banker Realty - Dorchester

The property listing data and information, or the Images, set forth herein were provided to MLS Property Information Network, Inc. from third party sources, including sellers, lessors, landlords, and public records, and were compiled by MLS Property Information Network, Inc. The property listing data and information, and the Images, are for the personal, non-commercial use of consumers having a good faith interest in purchasing, leasing or renting listed properties of the type displayed to them and may not be used for any purpose other than to identify prospective properties which such consumers may have a good faith interest in purchasing, leasing or renting. MLS Property Information Network, Inc. and its subscribers disclaim any and all representations and warranties as to the accuracy of the property listing data and information, or as to the accuracy of any of the Images, set forth herein.
Last checked 2026-07-14 06:30 PM UTC
The property listing data and information, or the Images, set forth herein were provided to MLS Property Information Network, Inc. from third party sources, including sellers, lessors, landlords, and public records, and were compiled by MLS Property Information Network, Inc. The property listing data and information, and the Images, are for the personal, non-commercial use of consumers having a good faith interest in purchasing, leasing or renting listed properties of the type displayed to them and may not be used for any purpose other than to identify prospective properties which such consumers may have a good faith interest in purchasing, leasing or renting. MLS Property Information Network, Inc. and its subscribers disclaim any and all representations and warranties as to the accuracy of the property listing data and information, or as to the accuracy of any of the Images, set forth herein.
Last checked 2026-07-14 06:30 PM UTC
Neighborhood & Commute
Source: Walkscore
Disclosure: Community information and market data powered by Constellation Data Labs. Information is deemed reliable but not guaranteed.
Save
Ask
Tour
Hide