Save
Ask
Tour
Hide
Share
$1,349,000
New Listing

The Fairways
85 Algonquin Road 85
Newton, MA02467

For Sale|Condominium|Active
3
Beds
3
Total Baths
3
Full Baths
2,230
SqFt
$605
/SqFt
1984
Built
County:
Middlesex
Call Now: 617-648-9415
Is this the listing for you? We can help make it yours.
617-648-9415
Upcoming Open Houses
Fri, Jul 17, 12:00 PM - 2:00 PM
Sat, Jul 18, 12:00 PM - 2:00 PM
Sun, Jul 19, 12:00 PM - 2:00 PM
85 Algonquin Road 8585 Algonquin Road 8585 Algonquin Road 8585 Algonquin Road 85
Save
Ask
Tour
Hide
Share

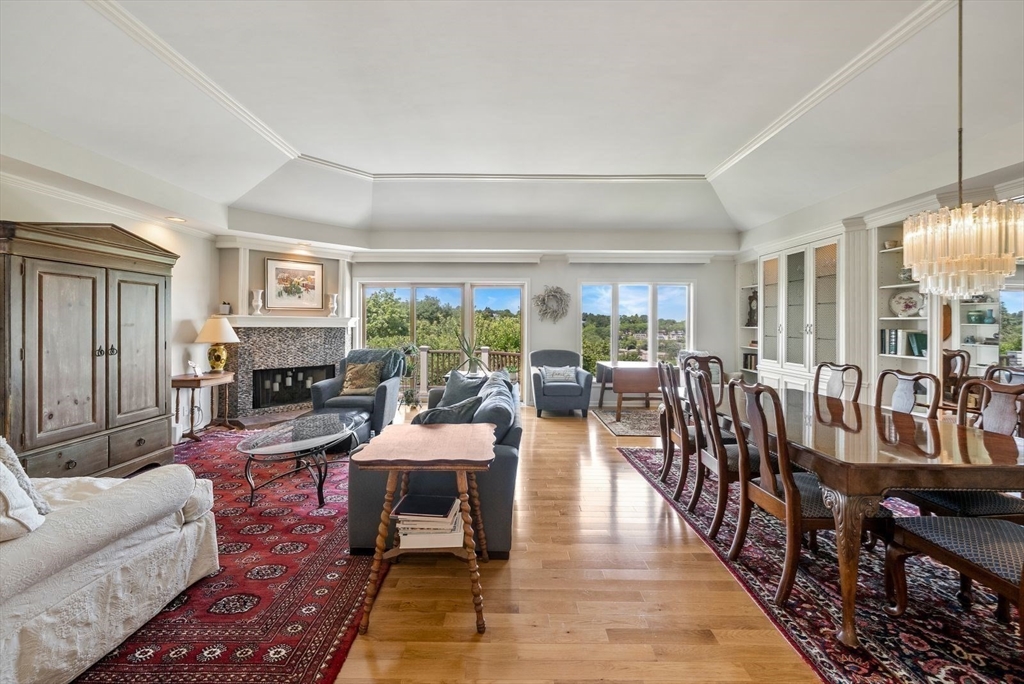
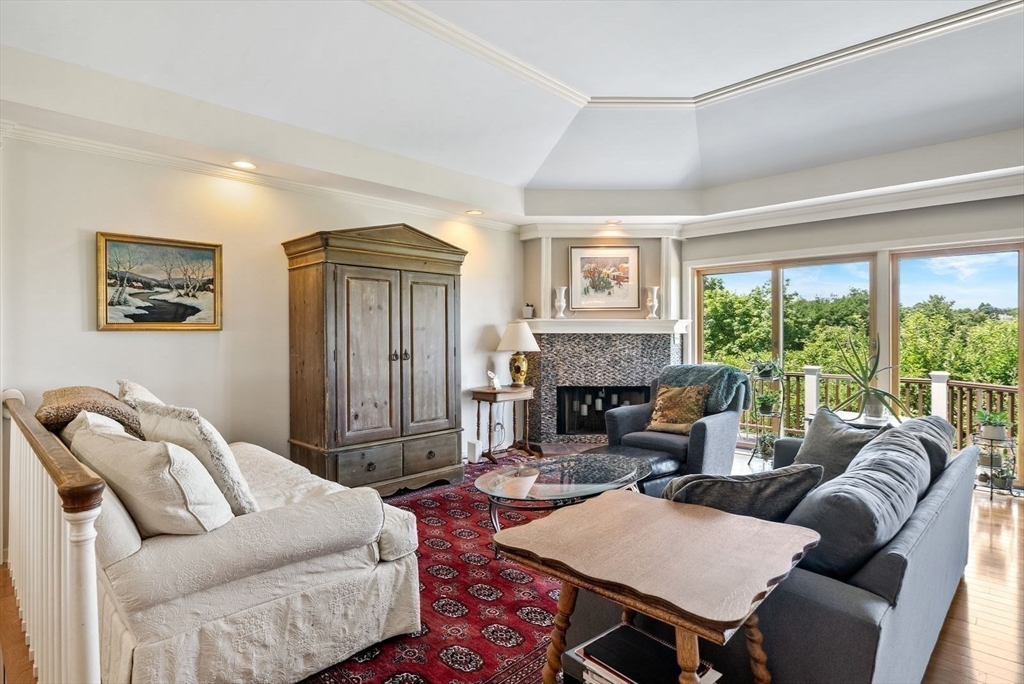
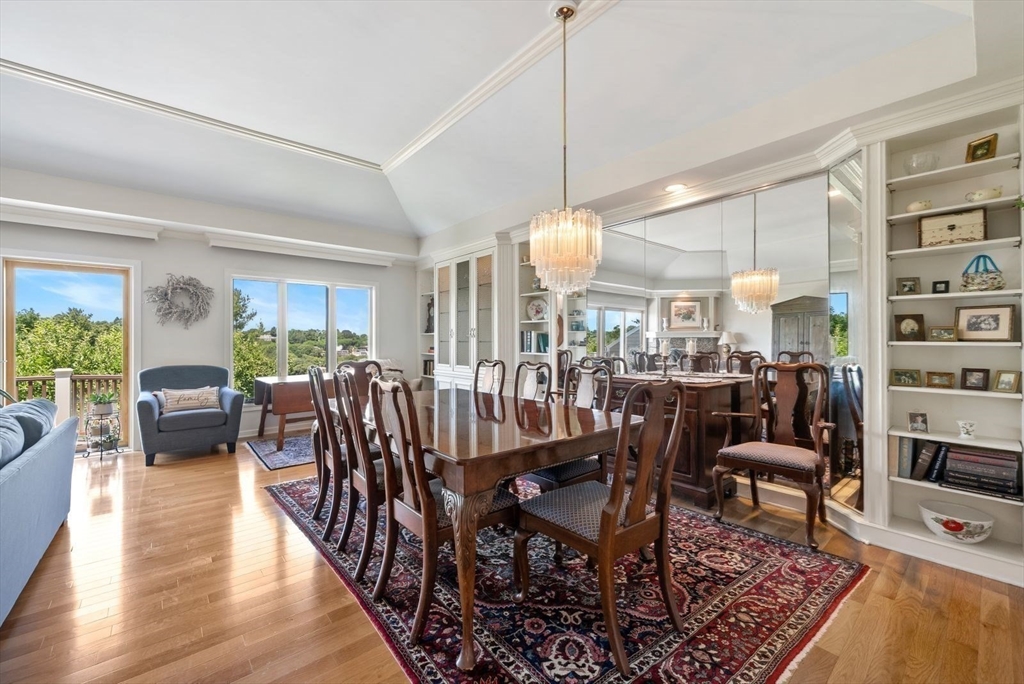
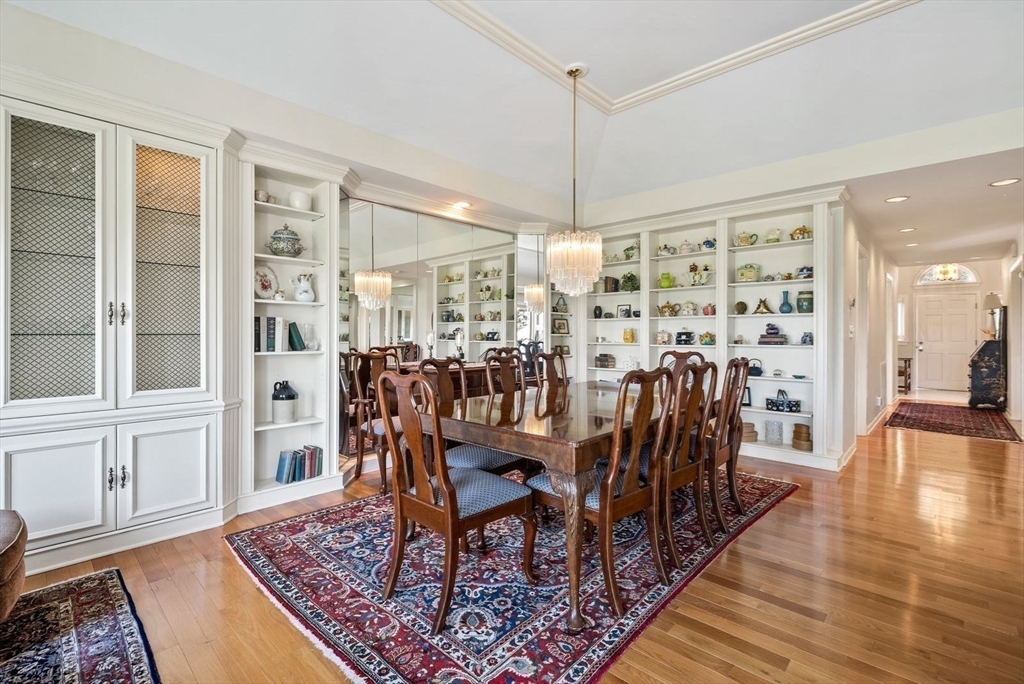
Welcome to The Fairways, a sought-after community in the heart of Chestnut Hill, adjacent to Newton Commonwealth Golf Course. This beautifully maintained residence offers 2,230 square feet of thoughtfully designed living space across two levels. Sun-filled interiors feature high tray ceilings, decorative moldings, and a wood-burning fireplace. Recent capital improvements include a brand-new HVAC system (2025), newer windows and sliders, and a completed building envelope renovation, offering lasting value and exceptional peace of mind. The spacious primary suite features a spa-inspired bath with heated floors. Enjoy multiple private outdoor spaces, including an elevated deck with treetop views, a fenced yard, and front patio, plus access to the in-ground pool. Complete with a detached garage and an additional parking space, this home offers sophisticated, low-maintenance living. Welcome home!

Save
Ask
Tour
Hide
Share
Listing Snapshot
Price 
$1,349,000
Days On Site 
0 Days
Bedrooms 
3
Inside Area (SqFt) 
2,230 sqft
Total Baths 
3
Full Baths 
3
Partial Baths 
N/A
Lot Size 
N/A
Year Built 
1984
MLS® Number 
73549224
Status 
Active
Property Tax 
$11,896
HOA/Condo/Coop Fees 
$1,028 monthly
Sq Ft Source 
Public Records
Friends & Family
Recent Activity
4 hours agoListing updated with changes from the MLS®
5 hours agoListing first seen on site
General Features
Disclosures 
Buyer and buyer's agent to perform their own due diligence. Public record reflects 2 bedrooms and 3.5 bathrooms.
Garage 
Yes
Garage Spaces 
1
Number Of Stories 
2
Parking 
DetachedStorageOff StreetGuestPaved
Parking Spaces 
2
Pets 
Yes
Property Sub Type 
Condominium
Sewer 
Public Sewer
SqFt Above 
2230
SqFt Total 
2230
Water Source 
Public
Zoning 
MR1
Interior Features
Appliances 
OvenDishwasherDisposalRangeRefrigeratorWasherDryerRange Hood
Cooling 
Central AirZoned
Fireplace 
Yes
Fireplace Features 
Living Room
Fireplaces 
1
Flooring 
TileHardwood
Heating 
Forced AirHeat PumpElectricZoned
Interior 
Master DownstairsWalk-In Closet(s)Open FloorplanTray Ceiling(s)
Laundry Features 
In UnitElectric Dryer Hookup
Bathroom 1 
Level - Second
Bathroom 2 
Level - First
Bathroom 3 
Level - First
Bedroom 2 
Level - First
Bedroom 3 
Level - Second
Dining Room 
Level - Second
Kitchen 
Level - Second
Living Room 
Level - Second
Master Bedroom 
Level - First
Save
Ask
Tour
Hide
Share
Exterior Features
Construction Details 
Frame
Exterior 
GardenRain Gutters
Fencing 
Fenced
Patio And Porch 
DeckPatio
Pool Features 
AssociationIn Ground
Roof 
Shingle
View 
City
Waterview 
City
Community Features
Association Amenities 
PoolTennis Court(s)
Association Dues 
1028
Building Access 
Unit Placement(Walkout)
Community Features 
ParkGolf
HOA Fee Frequency 
Monthly
MLS Area 
Chestnut Hill
Listing courtesy of Jessica Nagle of Maloney Properties LLC


The property listing data and information, or the Images, set forth herein were provided to MLS Property Information Network, Inc. from third party sources, including sellers, lessors, landlords, and public records, and were compiled by MLS Property Information Network, Inc. The property listing data and information, and the Images, are for the personal, non-commercial use of consumers having a good faith interest in purchasing, leasing or renting listed properties of the type displayed to them and may not be used for any purpose other than to identify prospective properties which such consumers may have a good faith interest in purchasing, leasing or renting. MLS Property Information Network, Inc. and its subscribers disclaim any and all representations and warranties as to the accuracy of the property listing data and information, or as to the accuracy of any of the Images, set forth herein.

Last checked 2026-07-14 06:35 PM UTC

Neighborhood & Commute
Source: Walkscore
Disclosure: Community information and market data powered by Constellation Data Labs. Information is deemed reliable but not guaranteed.
Save
Ask
Tour
Hide
Share