Save
Ask
Tour
Hide
Share
$1,800,000
New Listing

1-3 Chestnut Street
21 Walnut M
Boston, MA02108

For Sale|Condominium|Active
3
Beds
2
Total Baths
2
Full Baths
1,038
SqFt
$1,734
/SqFt
1875
Built
County:
Suffolk
Call Now: 617-648-9415
Is this the listing for you? We can help make it yours.
617-648-9415
Upcoming Open Houses
Thu, Jul 16, 3:30 PM - 5:00 PM
Sun, Jul 19, 1:00 PM - 2:30 PM
21 Walnut M21 Walnut M21 Walnut M21 Walnut M
Save
Ask
Tour
Hide
Share

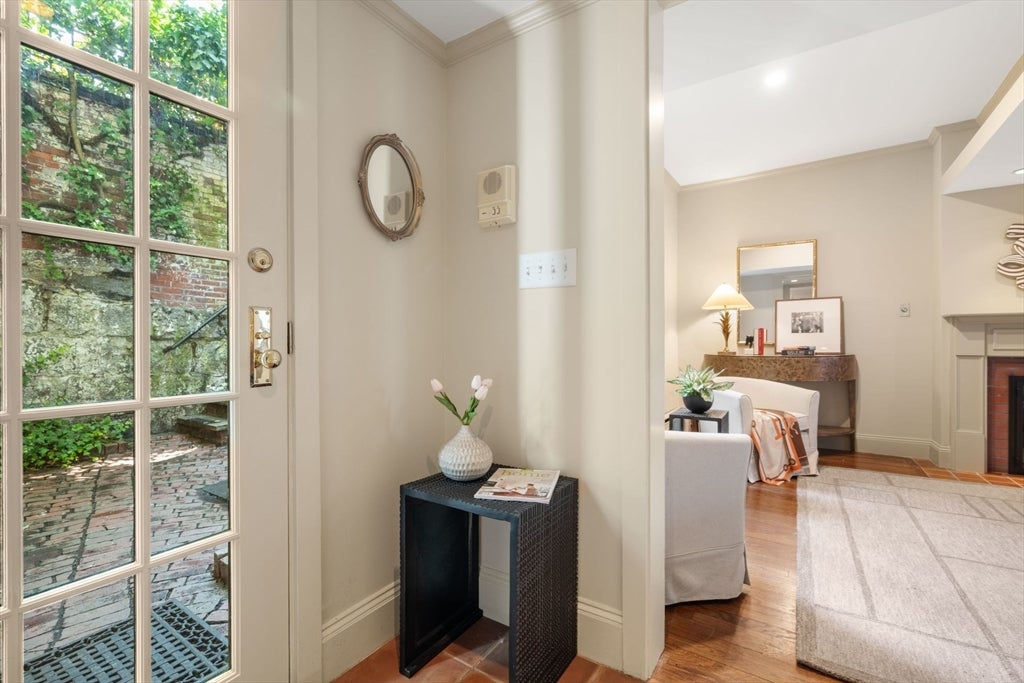
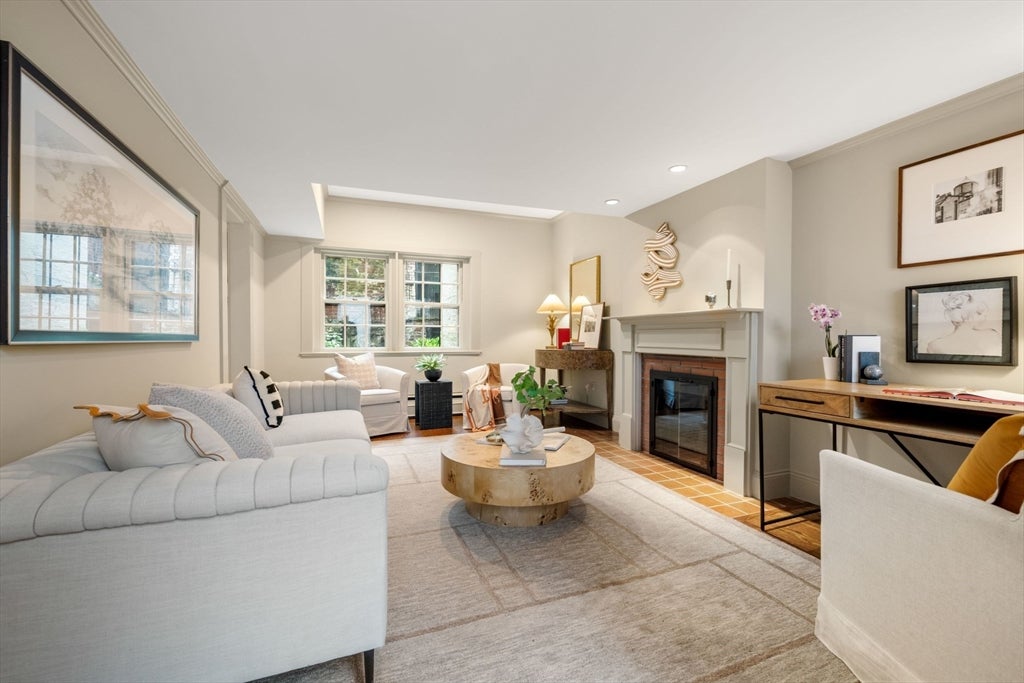
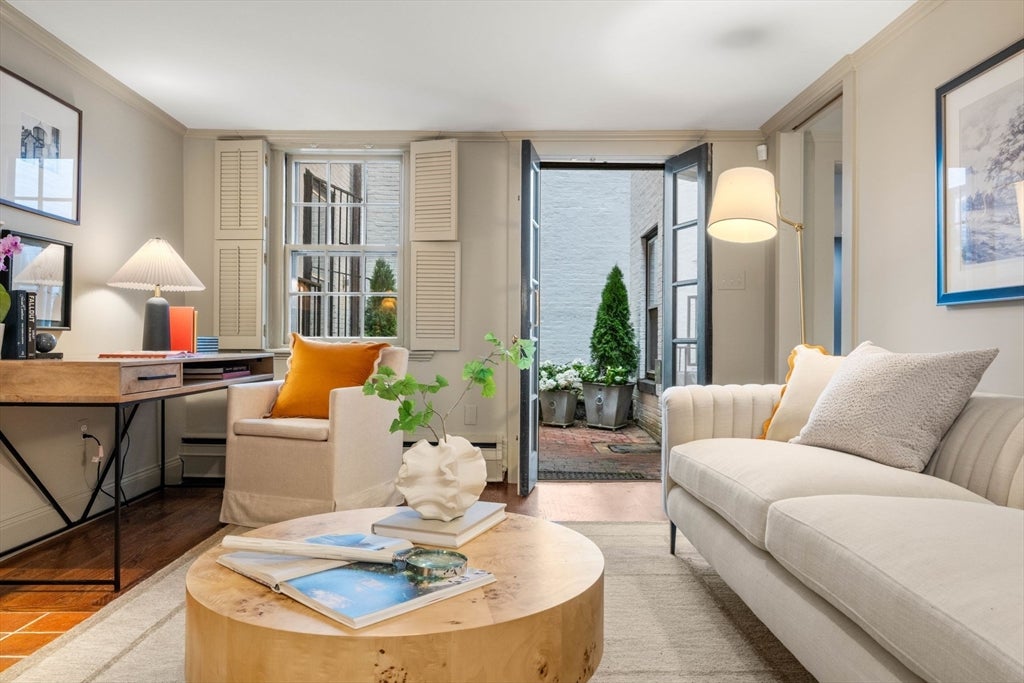
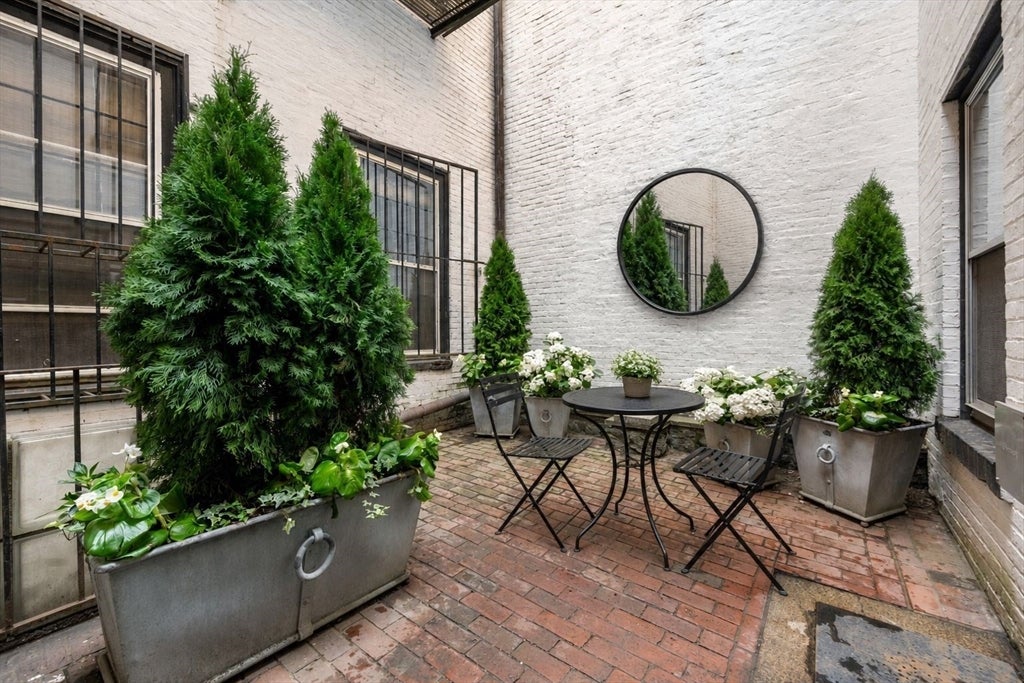
Just off iconic Chestnut Street, this exceptional Beacon Hill maisonette offers the rare combination of a private entrance, lush landscaped garden, and secluded patio in the coveted South Slope. Rich in architectural detail and filled with natural light from abundant windows and skylights, this elegant duplex lives like a private townhouse. The fireplaced living room opens to the private terrace, while the beautifully updated kitchen features stone countertops, custom cabinetry, and stainless appliances. A spacious den overlooking the garden provides an ideal home office or dining area. Upstairs are two generous skylit bedrooms, including a tranquil primary suite with large closets and a marble bath with radiant heated floors. Hardwood floors, Miele washer/dryer, air conditioning, and deeded storage complete this rare offering, just moments from Boston Common, the Public Garden, the Charles River,Esplanade and all and restaurants along nearby Charles St and the Back Bay.

Save
Ask
Tour
Hide
Share
Listing Snapshot
Price 
$1,800,000
Days On Site 
0 Days
Bedrooms 
3
Inside Area (SqFt) 
1,038 sqft
Total Baths 
2
Full Baths 
2
Partial Baths 
N/A
Lot Size 
0.02 Acres
Year Built 
1875
MLS® Number 
73549276
Status 
Active
Property Tax 
$16,885
HOA/Condo/Coop Fees 
$1,000.73 monthly
Sq Ft Source 
Public Records
Friends & Family
Recent Activity
3 hours agoListing updated with changes from the MLS®
3 hours agoListing first seen on site
General Features
Acres 
0.02
Number Of Stories 
2
Parking 
On Street
Pets 
Yes
Property Sub Type 
Condominium
Sewer 
Public Sewer
SqFt Above 
1038
SqFt Total 
1038
Water Source 
Public
Zoning 
CD
Interior Features
Cooling 
Heat PumpZoned
Fireplace 
Yes
Fireplace Features 
Living Room
Fireplaces 
1
Heating 
Heat PumpBaseboard
Interior 
Entrance Foyer
Laundry Features 
In Unit
Bathroom 1 
Dimensions - 9x6Level - SecondArea - 54
Bathroom 2 
Dimensions - 6x5Level - SecondArea - 30
Bedroom 2 
Dimensions - 9x13Level - SecondArea - 117
Dining Room 
Dimensions - 11x14Level - FirstArea - 154
Kitchen 
Dimensions - 11x15Level - FirstArea - 165
Living Room 
Dimensions - 12x18Level - FirstArea - 216
Master Bedroom 
Dimensions - 14x11Level - SecondArea - 154
Save
Ask
Tour
Hide
Share
Exterior Features
Construction Details 
Brick
Exterior 
CourtyardGarden
Fencing 
Security
Patio And Porch 
PatioEnclosed
Windows/Doors 
French Doors
Community Features
Association Amenities 
Hot Water
Association Dues 
1000.73
Building Access 
Unit Placement(Courtyard)
Community Features 
Tennis Court(s)Park
HOA Fee Frequency 
Monthly
MLS Area 
Beacon Hill
Listing courtesy of Rebecca Davis Tulman and Leslie Singleton Adam of Gibson Sotheby's International Realty


The property listing data and information, or the Images, set forth herein were provided to MLS Property Information Network, Inc. from third party sources, including sellers, lessors, landlords, and public records, and were compiled by MLS Property Information Network, Inc. The property listing data and information, and the Images, are for the personal, non-commercial use of consumers having a good faith interest in purchasing, leasing or renting listed properties of the type displayed to them and may not be used for any purpose other than to identify prospective properties which such consumers may have a good faith interest in purchasing, leasing or renting. MLS Property Information Network, Inc. and its subscribers disclaim any and all representations and warranties as to the accuracy of the property listing data and information, or as to the accuracy of any of the Images, set forth herein.

Last checked 2026-07-14 06:30 PM UTC

Neighborhood & Commute
Source: Walkscore
Disclosure: Community information and market data powered by Constellation Data Labs. Information is deemed reliable but not guaranteed.
Save
Ask
Tour
Hide
Share