Save
Ask
Tour
Hide
Share
$1,249,000
New Listing

286 Porter Street
Melrose, MA02176

For Sale|Single Family Residence|Active
4
Beds
5
Total Baths
3
Full Baths
2
Partial Baths
2,973
SqFt
$420
/SqFt
1900
Built
Subdivision:
Bellevue
County:
Middlesex
Call Now: 617-648-9415
Is this the listing for you? We can help make it yours.
617-648-9415
Upcoming Open Houses
Thu, Jul 16, 5:00 PM - 6:30 PM
Sat, Jul 18, 12:00 PM - 1:30 PM
Sun, Jul 19, 12:00 PM - 1:30 PM
286 Porter Street286 Porter Street286 Porter Street286 Porter Street
Save
Ask
Tour
Hide
Share

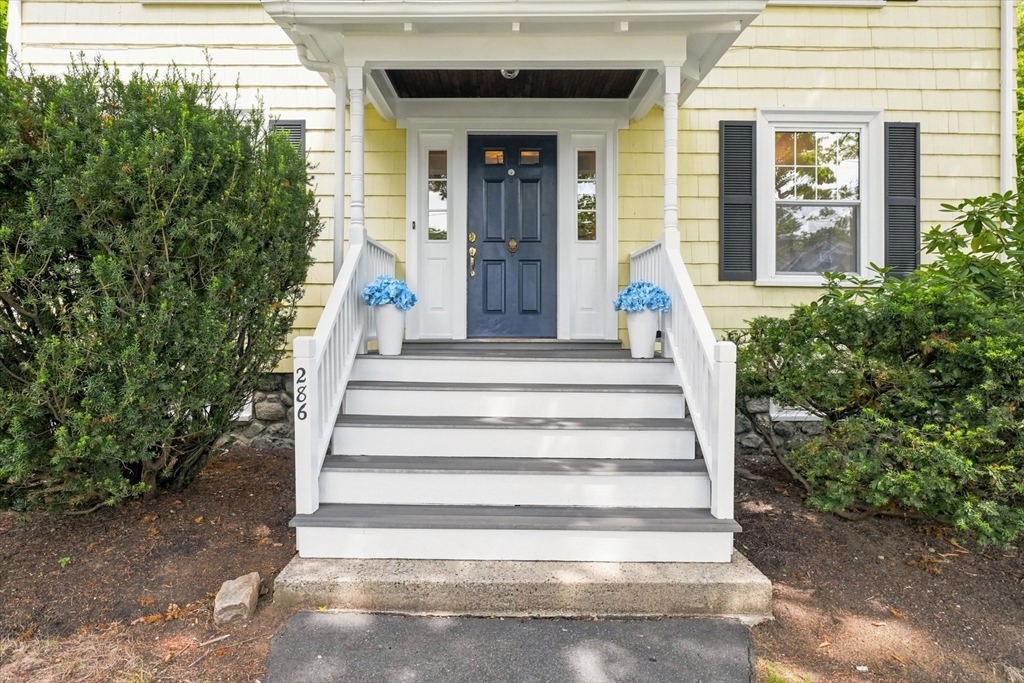
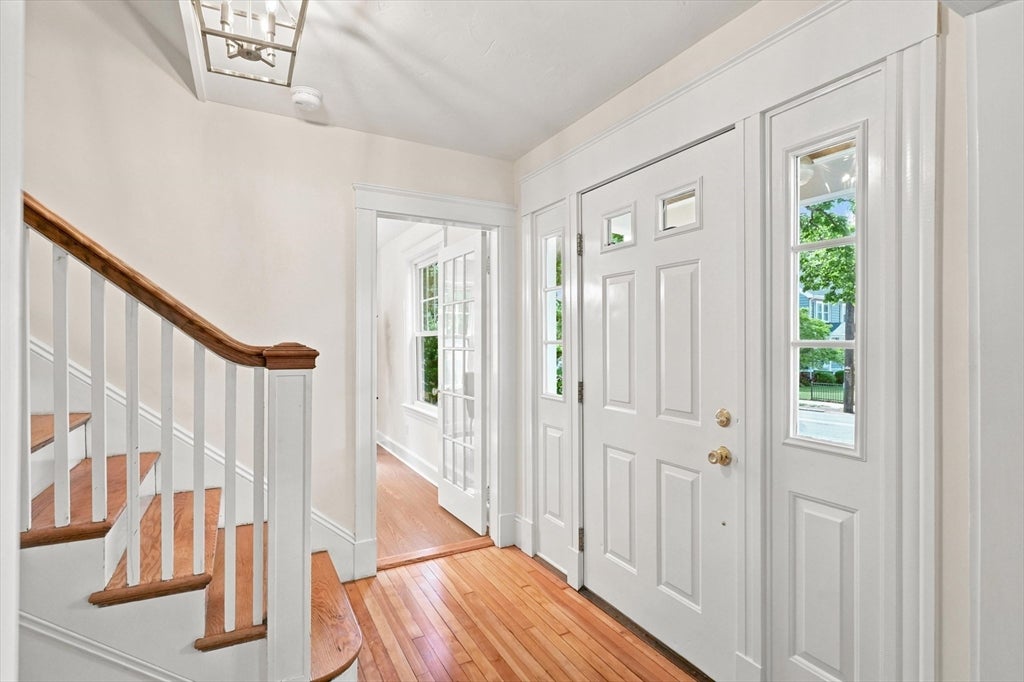
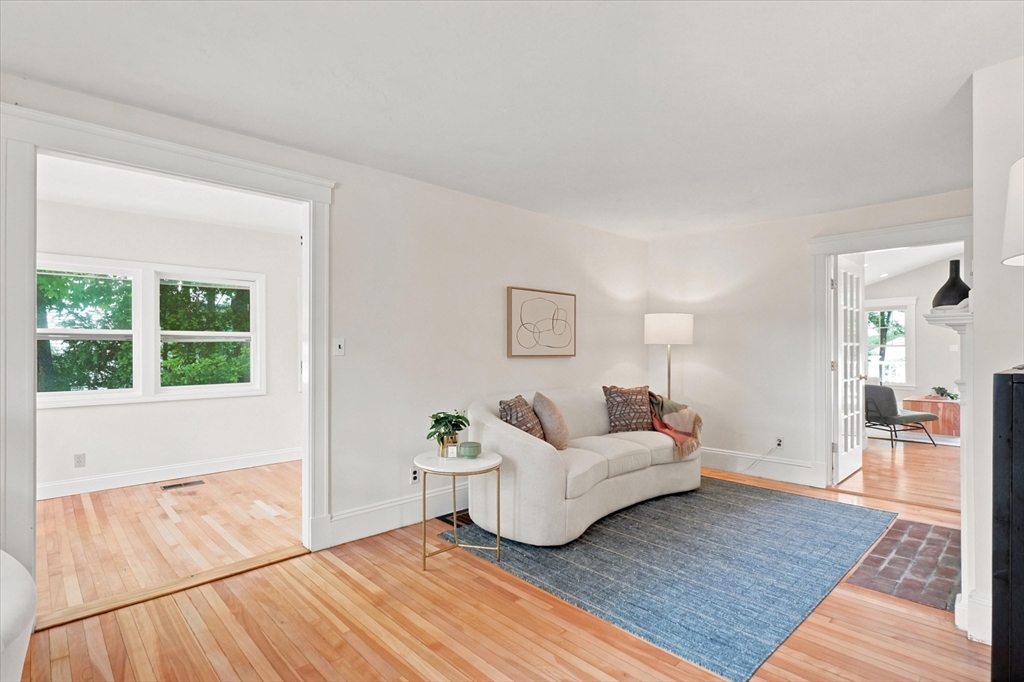
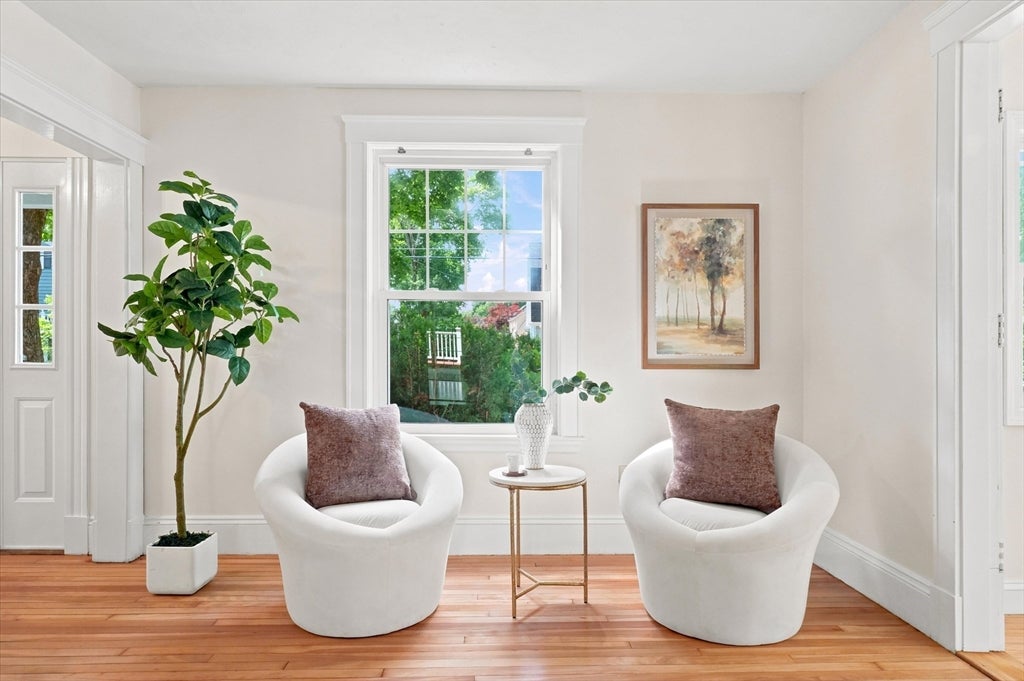
What if your next home combined the timeless charm of a classic American Four Square Colonial w/the flexibility to adapt to your lifestyle for years to come? Beautifully expanded over the yrs & filled w/ natural light, this distinctive 4 BR, 3 full & 2 half bath home is ideally situated in Melrose's sought-after Bellevue neighborhood. The sun-filled family room opens to a composite deck overlooking the expansive backyard ideal for everyday living & entertaining. Adding to its versatility, a rare elevator connects the main & lower levels. A thoughtfully finished lower level offers a 4th BR suite, full bath, refreshment area w/sink, fridge, dishwasher, disposal, laundry & direct access to the stone patio & backyard. Whether you're seeking addl living space, a guest retreat, or flexibility for changing needs, this home offers possibilities that are difficult to find. Offering timeless character, modern convenience & thoughtful design, this home is designed to adapt to the way you live.

Save
Ask
Tour
Hide
Share
Listing Snapshot
Price 
$1,249,000
Days On Site 
0 Days
Bedrooms 
4
Inside Area (SqFt) 
2,973 sqft
Total Baths 
5
Full Baths 
3
Partial Baths 
2
Lot Size 
0.27 Acres
Year Built 
1900
MLS® Number 
73549297
Status 
Active
Property Tax 
$13,791.53
HOA/Condo/Coop Fees 
N/A
Sq Ft Source 
N/A
Friends & Family
Recent Activity
3 hours agoListing updated with changes from the MLS®
3 hours agoListing first seen on site
General Features
Acres 
0.27
Disclosures 
Fireplace hasn't been used in years; Jacuzzi not working; Hip roof is approx 30 yrs old; Some water seepage in bonus room; Some active knob & tube wiring in attic will be removed by seller prior to closing. Buyer/Buyer Agent to do own due diligence.
Foundation 
Concrete PerimeterStone
Garage 
Yes
Garage Spaces 
1
Parking 
PavedDetachedOff StreetTandem
Parking Spaces 
7
Property Sub Type 
Single Family Residence
Sewer 
Public Sewer
SqFt Above 
2609
SqFt Below 
364
SqFt Total 
2973
Style 
ColonialOther (See Remarks)
Water Source 
Public
Zoning 
SRB
Interior Features
Appliances 
Gas Water HeaterWater HeaterRangeDishwasherDisposalRefrigeratorWasherDryerRange Hood
Basement 
Partially FinishedWalk-Out AccessInterior EntryConcrete
Cooling 
Central AirWindow Unit(s)
Electric 
Circuit Breakers200+ Amp Service
Fireplace 
Yes
Fireplace Features 
Living Room
Fireplaces 
1
Flooring 
TileCarpetLaminateHardwood
Heating 
Natural GasCentralForced AirZoned
Interior 
Recessed LightingWet BarHigh Speed InternetElevatorPantryCathedral Ceiling(s)Walk-In Closet(s)
Laundry Features 
Washer HookupElectric Dryer HookupIn Basement
Window Features 
Insulated Windows
Bathroom 1 
Dimensions - 6x8Level - SecondArea - 48
Bathroom 2 
Dimensions - 6x7Level - SecondArea - 42
Bathroom 3 
Dimensions - 6x5Level - MainArea - 30
Bedroom 2 
Dimensions - 11x9Level - SecondArea - 99
Bedroom 3 
Dimensions - 11x10Level - SecondArea - 110
Bedroom 4 
Dimensions - 22x11Level - BasementArea - 242
Dining Room 
Dimensions - 11x12Level - MainArea - 132
Family Room 
Dimensions - 19x22Level - MainArea - 418
Kitchen 
Dimensions - 20x8Level - MainArea - 160
Living Room 
Dimensions - 11x20Level - MainArea - 220
Master Bedroom 
Dimensions - 11x11Level - SecondArea - 121
Office 
Dimensions - 9x11Level - MainArea - 99
Save
Ask
Tour
Hide
Share
Exterior Features
Construction Details 
Frame
Exterior 
Rain GuttersGarden
Fencing 
Fenced
Patio And Porch 
PatioDeck
Roof 
Shingle
Windows/Doors 
Insulated Windows
Community Features
Community Features 
ParkGolfSidewalks
Schools
School District
Unknown
Elementary School
Winthrop Elem
Middle School
Melrose Veterans Memorial
High School
Melrose High
Listing courtesy of Paul DiPietro of RE/MAX Beacon


The property listing data and information, or the Images, set forth herein were provided to MLS Property Information Network, Inc. from third party sources, including sellers, lessors, landlords, and public records, and were compiled by MLS Property Information Network, Inc. The property listing data and information, and the Images, are for the personal, non-commercial use of consumers having a good faith interest in purchasing, leasing or renting listed properties of the type displayed to them and may not be used for any purpose other than to identify prospective properties which such consumers may have a good faith interest in purchasing, leasing or renting. MLS Property Information Network, Inc. and its subscribers disclaim any and all representations and warranties as to the accuracy of the property listing data and information, or as to the accuracy of any of the Images, set forth herein.

Last checked 2026-07-14 06:30 PM UTC

Neighborhood & Commute
Source: Walkscore
Disclosure: Community information and market data powered by Constellation Data Labs. Information is deemed reliable but not guaranteed.
Save
Ask
Tour
Hide
Share