Save
Ask
Tour
Hide
Share
$489,000
New Listing

The Foundry
320 W 2nd St 303
Boston, MA02127

For Sale|Condominium|Active
1
Bed
1
Total Bath
1
Full Bath
398
SqFt
$1,229
/SqFt
1920
Built
County:
Suffolk
Call Now: 617-648-9415
Is this the listing for you? We can help make it yours.
617-648-9415
320 W 2nd St 303320 W 2nd St 303320 W 2nd St 303320 W 2nd St 303
Save
Ask
Tour
Hide
Share

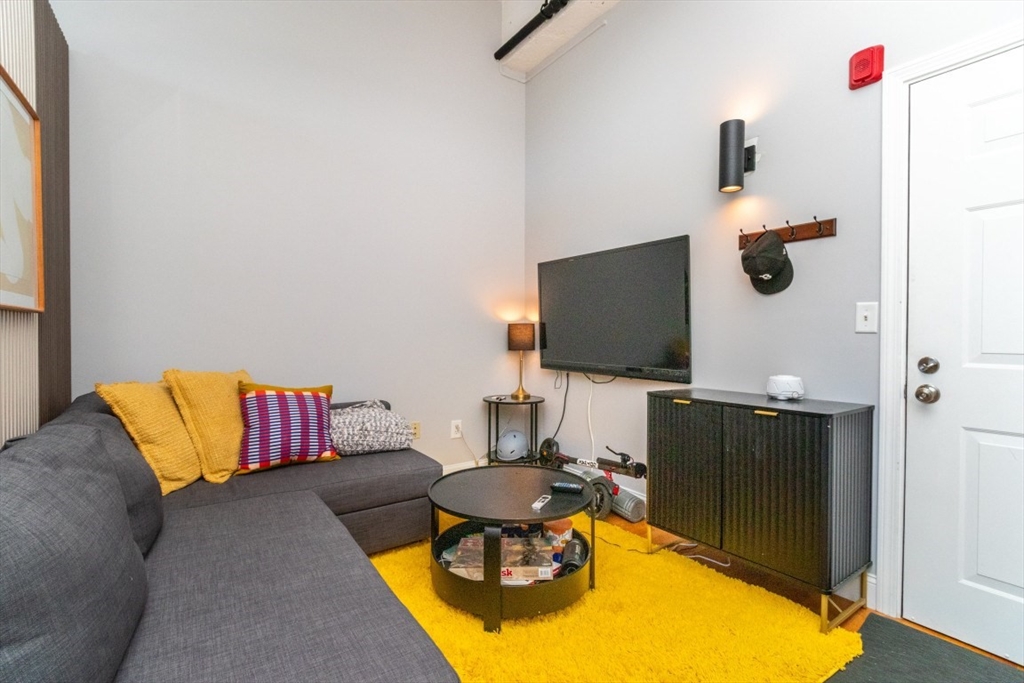
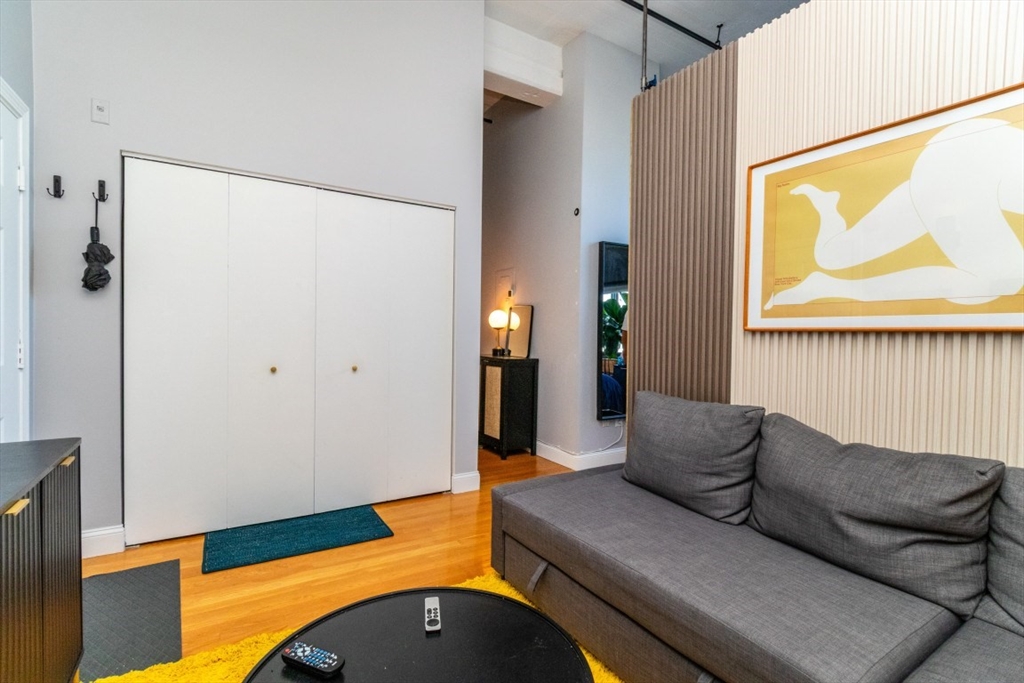
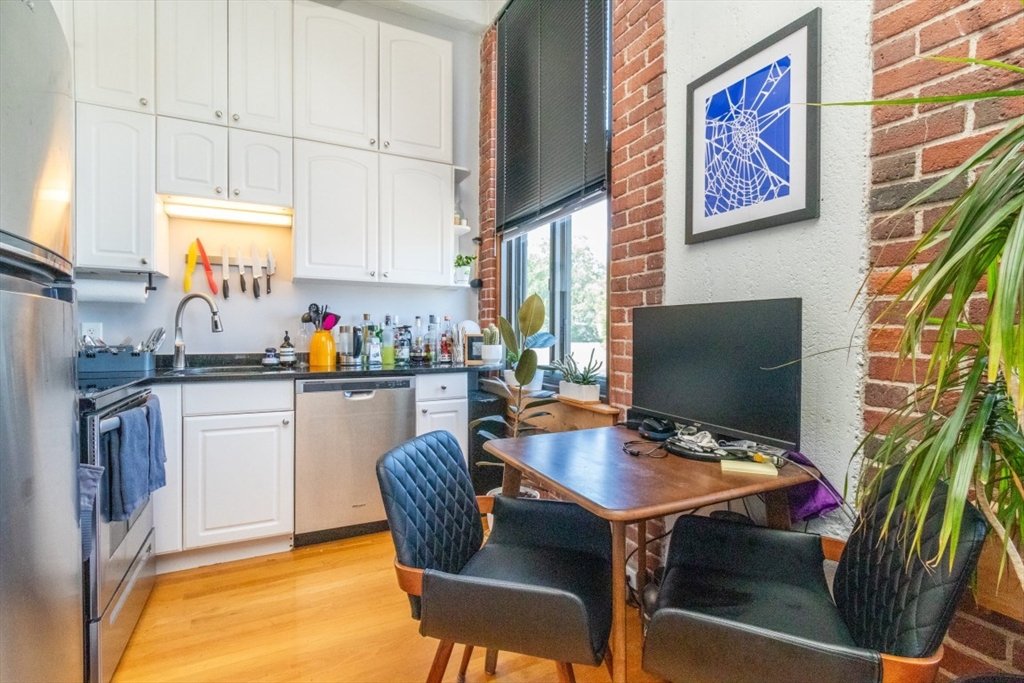
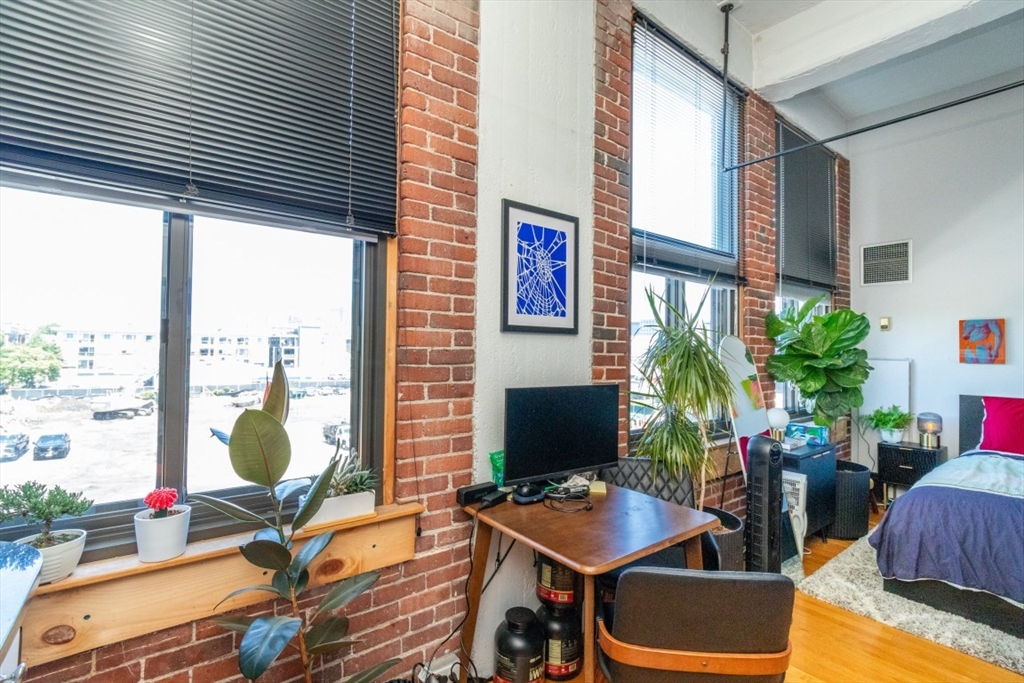
Character meets convenience at The Foundry, a beautifully renovated, secure early 20th-century brick-and-beam building featuring an elevator and a gated, deeded on-site parking space.This stylish loft-style residence offers exceptional use of space with soaring ceilings, modern updates, and a vibrant urban aesthetic. Located on the third floor, the unit boasts direct views of the Downtown Boston skyline, creating an impressive backdrop both day and night.Perfectly situated in a unique urban neighborhood, you'll enjoy easy access to the best of Boston. Downtown Boston, the Seaport District, and the train station are all just a short distance away, along with saltwater beaches, acclaimed restaurants, lively bars, and the boutiques lining East and West Broadway. This is city living at its finest, offering the perfect blend of historic character, modern convenience, and an unbeatable location.

Save
Ask
Tour
Hide
Share
Listing Snapshot
Price 
$489,000
Days On Site 
0 Days
Bedrooms 
1
Inside Area (SqFt) 
398 sqft
Total Baths 
1
Full Baths 
1
Partial Baths 
N/A
Lot Size 
N/A
Year Built 
1920
MLS® Number 
73549307
Status 
Active
Property Tax 
$4,931
HOA/Condo/Coop Fees 
$430.61 monthly
Sq Ft Source 
N/A
Friends & Family
Recent Activity
3 hours agoListing updated with changes from the MLS®
3 hours agoListing first seen on site
General Features
Disclosures 
The heat source for the Foundry Building and unit #303 is a common gas-fired boiler and hot-water heater. The gas is included in the condominium fee. The units including #303 themselveshave heat pump/blowers that use electric to circulate the hot-air and cool-air paid by owners.
Number Of Stories 
1
Parking 
Off StreetDeeded
Parking Spaces 
1
Pets 
Yes
Property Sub Type 
Condominium
Sewer 
Public Sewer
SqFt Above 
398
SqFt Total 
398
Water Source 
Public
Zoning 
Res.
Interior Features
Appliances 
RangeDishwasherDisposalMicrowaveRefrigerator
Cooling 
Central Air
Flooring 
WoodTile
Heating 
Natural GasElectric
Laundry Features 
In Basement
Window Features 
Insulated Windows
Bathroom 1 
Level - Third
Kitchen 
Level - Third
Living Room 
Level - Third
Master Bedroom 
Level - Third
Save
Ask
Tour
Hide
Share
Exterior Features
Construction Details 
Stone
Frontage 
Bay/Harbor
Roof 
Rubber
Waterfront Features 
Ocean Front
Windows/Doors 
Insulated Windows
Community Features
Association Amenities 
LaundryElevator(s)
Association Dues 
430.61
Building Access 
Unit Placement(Upper)
Community Features 
Tennis Court(s)Park
Financing Terms Available 
Contract
HOA Fee Frequency 
Monthly
MLS Area 
South Boston
Listing courtesy of Anthony Stanton of Boston Realty Company


The property listing data and information, or the Images, set forth herein were provided to MLS Property Information Network, Inc. from third party sources, including sellers, lessors, landlords, and public records, and were compiled by MLS Property Information Network, Inc. The property listing data and information, and the Images, are for the personal, non-commercial use of consumers having a good faith interest in purchasing, leasing or renting listed properties of the type displayed to them and may not be used for any purpose other than to identify prospective properties which such consumers may have a good faith interest in purchasing, leasing or renting. MLS Property Information Network, Inc. and its subscribers disclaim any and all representations and warranties as to the accuracy of the property listing data and information, or as to the accuracy of any of the Images, set forth herein.

Last checked 2026-07-14 06:30 PM UTC

Neighborhood & Commute
Source: Walkscore
Disclosure: Community information and market data powered by Constellation Data Labs. Information is deemed reliable but not guaranteed.
Save
Ask
Tour
Hide
Share