Save
Ask
Tour
Hide
Share
$1,599,000
New Listing

175 Pelham Island Road
Wayland, MA01778

For Sale|Single Family Residence|Active
4
Beds
4
Total Baths
3
Full Baths
1
Partial Bath
3,780
SqFt
$423
/SqFt
1977
Built
County:
Middlesex
Call Now: 617-648-9415
Is this the listing for you? We can help make it yours.
617-648-9415
Upcoming Open Houses
Thu, Jul 16, 12:00 PM - 1:30 PM
175 Pelham Island Road175 Pelham Island Road175 Pelham Island Road175 Pelham Island Road
Save
Ask
Tour
Hide
Share

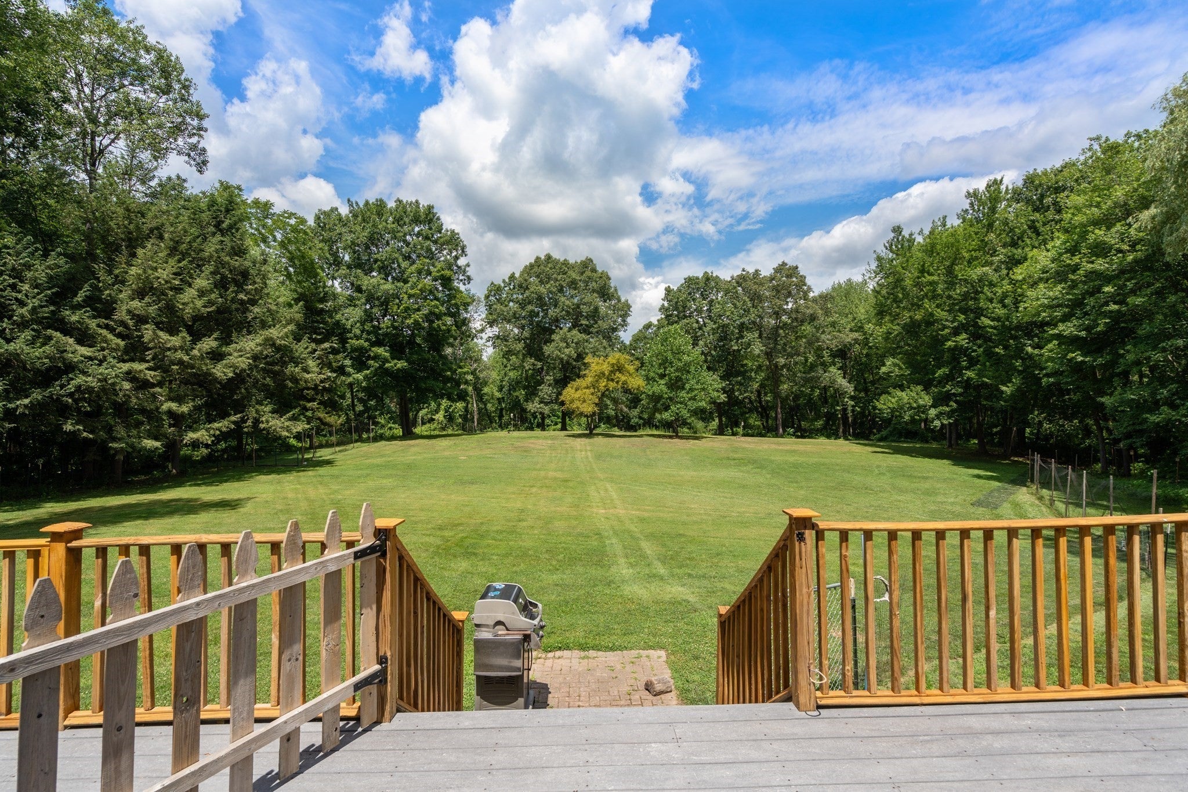
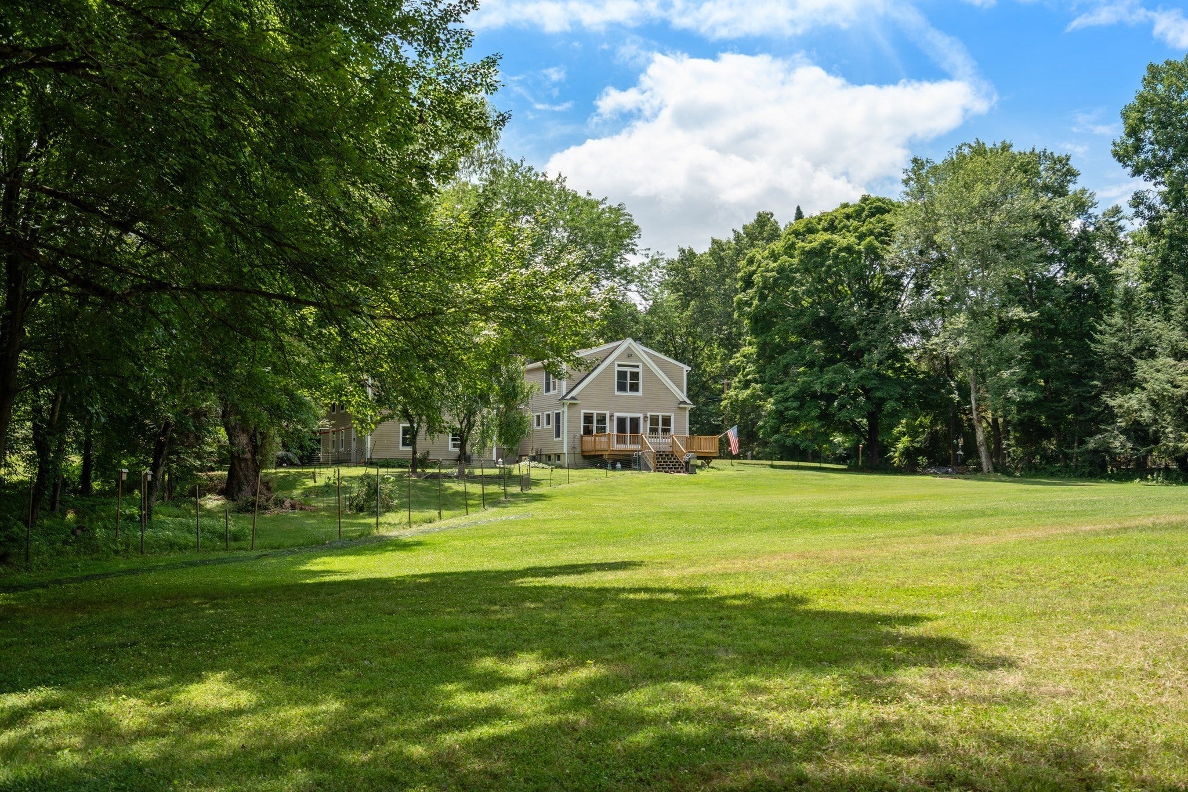
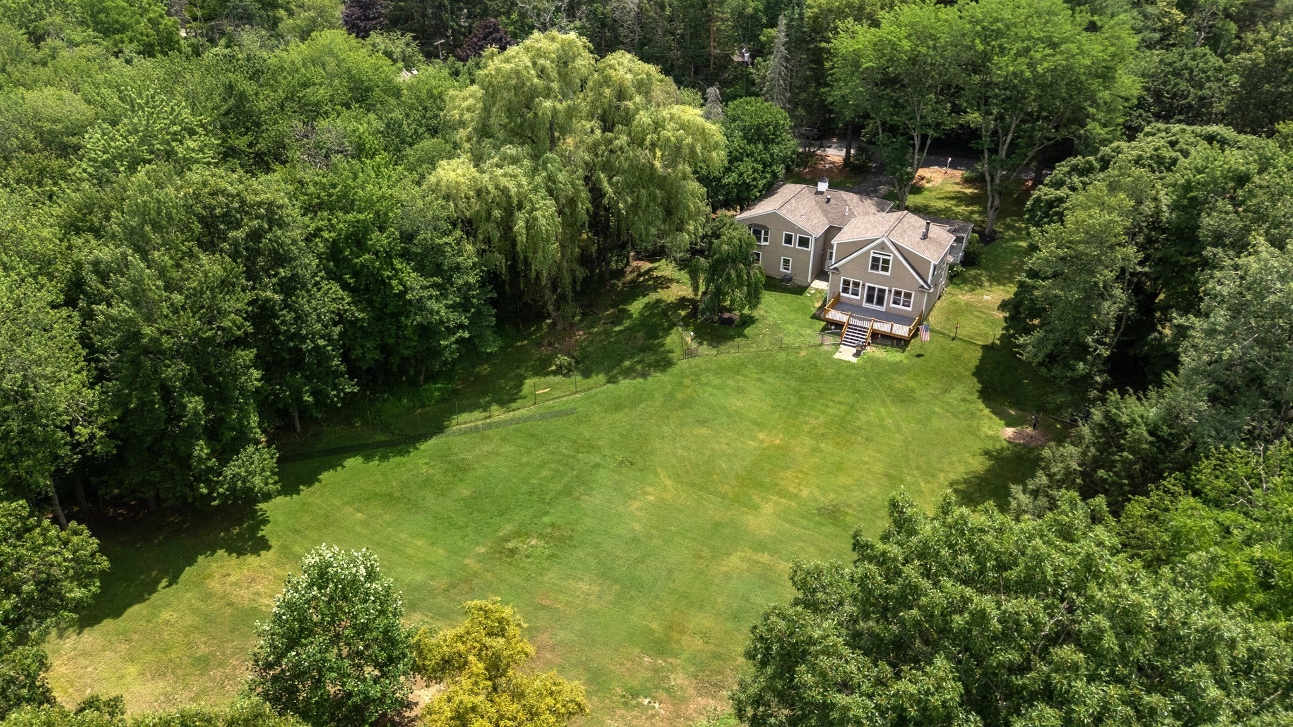
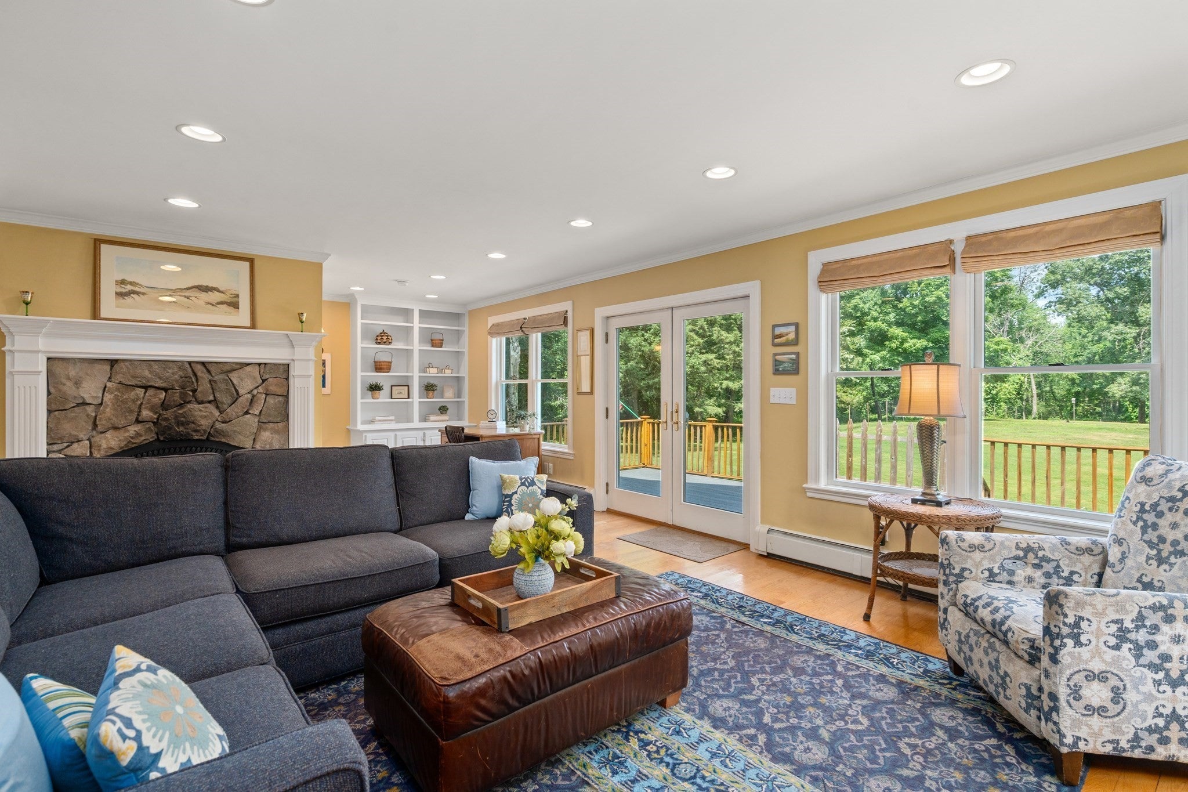
Nature lovers will love this private retreat abutting acres of conservation land. The expansive backyard offers beautiful views and direct access to nature, while the stunning 27' x 24' family room addition is designed to take full advantage of the peaceful setting. Enjoy nearby Heard Pond for kayaking or hiking. The main level also features a kitchen, dining room, and spacious family room overlooking the backyard. Upstairs, the primary suite addition offers a walk-in closet, two additional closets, and an ensuite bath with serene views, along with two additional bedrooms and an updated hall bath. A separate back staircase leads exclusively to a large 4th bedroom above the family room-also ideal for a private home office, guest suite, or studio. A 3-car garage opens to a large mudroom, laundry room and full bath. The lower level includes a playroom and unfinished bonus space. New 4-bedroom septic (2026), gas heat, roof (2020). Minutes to Route 20 for easy commuting and shopping.

Save
Ask
Tour
Hide
Share
Listing Snapshot
Price 
$1,599,000
Days On Site 
0 Days
Bedrooms 
4
Inside Area (SqFt) 
3,780 sqft
Total Baths 
4
Full Baths 
3
Partial Baths 
1
Lot Size 
1.87 Acres
Year Built 
1977
MLS® Number 
73549330
Status 
Active
Property Tax 
$20,807
HOA/Condo/Coop Fees 
N/A
Sq Ft Source 
Public Records
Friends & Family
Recent Activity
2 hours agoListing updated with changes from the MLS®
3 hours agoListing first seen on site
General Features
Acres 
1.87
Attached Garage 
Yes
Foundation 
Concrete Perimeter
Garage 
Yes
Garage Spaces 
3
Levels 
Multi/Split
Parking 
PavedAttachedOff StreetGarage
Parking Spaces 
9
Property Sub Type 
Single Family Residence
Sewer 
Private Sewer
SqFt Above 
3180
SqFt Below 
600
SqFt Total 
3780
Water Source 
Public
Zoning 
res
Interior Features
Appliances 
RangeDishwasherRefrigeratorWasherDryer
Basement 
FullPartially Finished
Cooling 
Central AirCeiling Fan(s)Zoned
Fireplace 
Yes
Fireplace Features 
Dining RoomFamily RoomKitchen
Fireplaces 
1
Heating 
Natural GasBaseboardZoned
Interior 
Ceiling Fan(s)Walk-In Closet(s)Recessed LightingCrown MoldingCathedral Ceiling(s)Open Floorplan
Bathroom 1 
Level - First
Bathroom 2 
Level - Second
Bathroom 3 
Level - Third
Bedroom 2 
Dimensions - 21x15Level - ThirdArea - 315
Bedroom 3 
Dimensions - 11x10Level - ThirdArea - 110
Bedroom 4 
Dimensions - 27x20Level - ThirdArea - 540
Dining Room 
Dimensions - 15x13Level - SecondArea - 195
Family Room 
Dimensions - 27x24Level - SecondArea - 648
Kitchen 
Dimensions - 22x10Level - SecondArea - 220
Master Bedroom 
Dimensions - 24x15Level - ThirdArea - 360
Save
Ask
Tour
Hide
Share
Exterior Features
Construction Details 
Frame
Lot Features 
Wooded
Patio And Porch 
Deck
Roof 
Shingle
Community Features
Community Features 
Pool
Schools
School District
Unknown
Elementary School
Claypit Hill/Buffer
Middle School
Wayland Middle School
High School
Wayland High School
Listing courtesy of The Semple & Hettrich Team of Coldwell Banker Realty - Sudbury


The property listing data and information, or the Images, set forth herein were provided to MLS Property Information Network, Inc. from third party sources, including sellers, lessors, landlords, and public records, and were compiled by MLS Property Information Network, Inc. The property listing data and information, and the Images, are for the personal, non-commercial use of consumers having a good faith interest in purchasing, leasing or renting listed properties of the type displayed to them and may not be used for any purpose other than to identify prospective properties which such consumers may have a good faith interest in purchasing, leasing or renting. MLS Property Information Network, Inc. and its subscribers disclaim any and all representations and warranties as to the accuracy of the property listing data and information, or as to the accuracy of any of the Images, set forth herein.

Last checked 2026-07-14 06:35 PM UTC

Neighborhood & Commute
Source: Walkscore
Disclosure: Community information and market data powered by Constellation Data Labs. Information is deemed reliable but not guaranteed.
Save
Ask
Tour
Hide
Share