Save
Ask
Tour
Hide
Share
$2,199,000
New Listing

25 Richard Rd
Lexington, MA02421

For Sale|Single Family Residence|Active
5
Beds
4
Total Baths
3
Full Baths
1
Partial Bath
4,680
SqFt
$470
/SqFt
2004
Built
Subdivision:
Follen Hill
County:
Middlesex
Call Now: 617-648-9415
Is this the listing for you? We can help make it yours.
617-648-9415
Upcoming Open Houses
Sat, Jul 18, 12:00 PM - 1:30 PM
Sun, Jul 19, 12:00 PM - 1:30 PM
25 Richard Rd25 Richard Rd25 Richard Rd25 Richard Rd
Save
Ask
Tour
Hide
Share

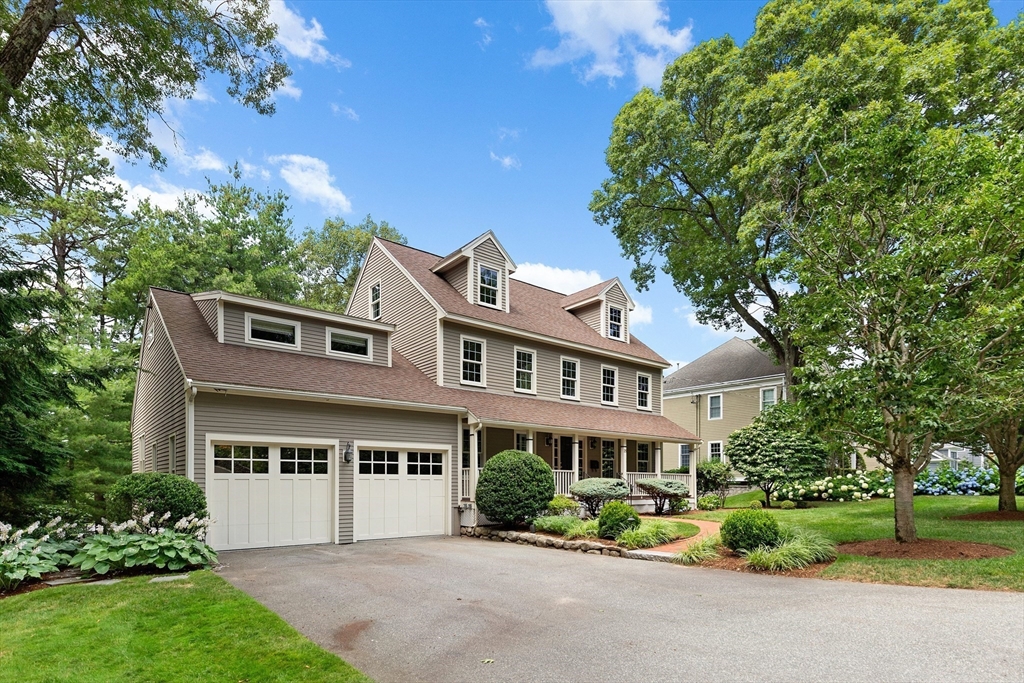
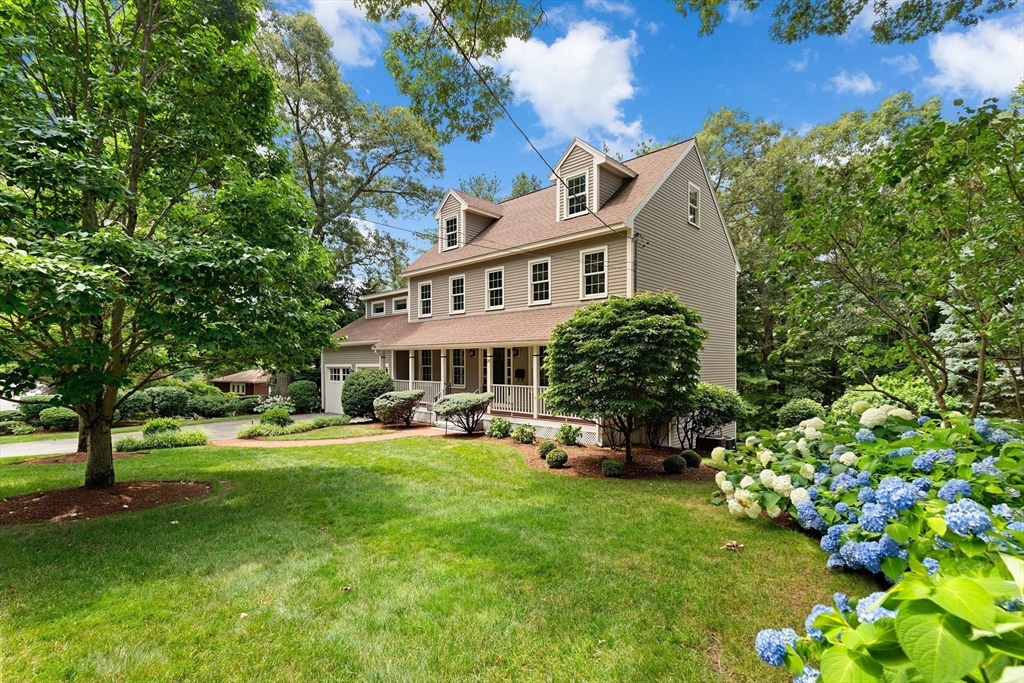
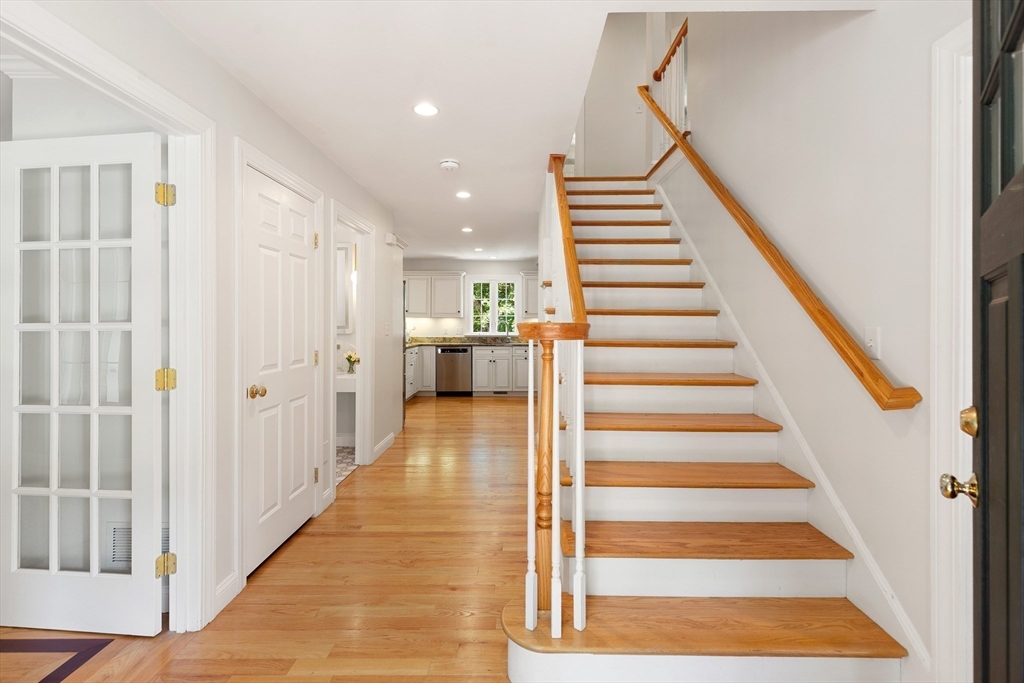
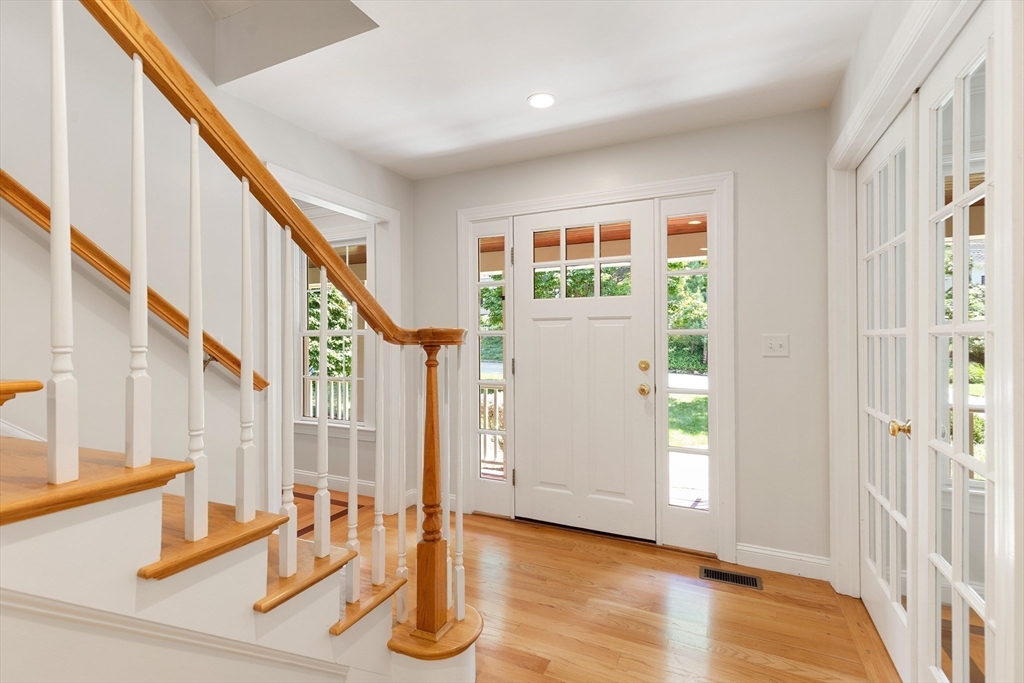
Welcome to 25 RICHARD ROAD located in the heart of Follen Hill, where tree lined streets and manicured yards lead you home to a perfectly manicured oasis of your own. The expansive first floor offers formal living room with gas fireplace and accent columns leading directly to the generous sized dining room with crown molding, wainscoting and walnut-floor inlays. Gourmet kitchen with custom cabinets, granite countertops, under-mount lighting and walk-in pantry with breakfast area, join a fabulous cathedral ceiling, sky lit family room and 2 car, heated garage. The bonus first floor office, is one of 3 home offices. Upstairs you'll find 4 of the 5 generous sized bedrooms and new bathrooms. The walk-out lower level is an unexpected surprise, boasting in-law/au-pair suite; complete with full bath, kitchenette, living room and king sized bedroom. Not to be missed. Open Houses Sat & Sun 12 - 1:30. Private showings Monday. Offers Tuesday at 1:00 pm.

Save
Ask
Tour
Hide
Share
Listing Snapshot
Price 
$2,199,000
Days On Site 
0 Days
Bedrooms 
5
Inside Area (SqFt) 
4,680 sqft
Total Baths 
4
Full Baths 
3
Partial Baths 
1
Lot Size 
0.26 Acres
Year Built 
2004
MLS® Number 
73549373
Status 
Active
Property Tax 
$24,546
HOA/Condo/Coop Fees 
N/A
Sq Ft Source 
N/A
Friends & Family
Recent Activity
2 hours agoListing updated with changes from the MLS®
2 hours agoListing first seen on site
General Features
Acres 
0.26
Attached Garage 
Yes
Disclosures 
Natural Gas lines exist on Richard Rd. There is already propane gas in the house for fireplaces.
Foundation 
Concrete Perimeter
Garage 
Yes
Garage Spaces 
2
Green Energy Efficient 
Thermostat
Parking 
PavedAttachedGarage Door OpenerHeated GarageWorkshop in GarageGarage Faces SideGarage
Parking Spaces 
6
Property Sub Type 
Single Family Residence
Security 
Security System
Sewer 
Public Sewer
SqFt Above 
3567
SqFt Below 
1113
SqFt Total 
4680
Style 
Colonial
Water Source 
Public
Zoning 
RS
Interior Features
Appliances 
Water HeaterRangeDishwasherDisposalRefrigeratorWasherDryer
Basement 
FullPartially FinishedWalk-Out AccessInterior Entry
Cooling 
Central Air
Electric 
200+ Amp Service
Fireplace 
Yes
Fireplace Features 
Family RoomLiving Room
Fireplaces 
2
Flooring 
TileCarpetHardwood
Heating 
Forced Air
Interior 
Entrance FoyerRecessed LightingPantryWalk-In Closet(s)Crown MoldingCathedral Ceiling(s)
Laundry Features 
Washer Hookup
Window Features 
Skylight(s)Insulated WindowsScreens
Bathroom 1 
Dimensions - 15.1x10.1Level - SecondArea - 152
Bathroom 2 
Dimensions - 8.1x5Level - SecondArea - 40
Bathroom 3 
Dimensions - 6x5Level - FirstArea - 30
Bedroom 2 
Dimensions - 12.11x12.1Level - SecondArea - 146
Bedroom 3 
Dimensions - 13.1x10.6Level - SecondArea - 138
Bedroom 4 
Dimensions - 13.1x11.6Level - SecondArea - 151
Bedroom 5 
Dimensions - 20.7x14.2Level - BasementArea - 293
Dining Room 
Dimensions - 13.1x11.6Level - FirstArea - 151
Family Room 
Dimensions - 21.7x15.2Level - FirstArea - 329
Kitchen 
Dimensions - 22x12.3Level - FirstArea - 270
Living Room 
Dimensions - 14.6x13.1Level - FirstArea - 191
Master Bedroom 
Dimensions - 28.2x14.1Level - SecondArea - 397
Office 
Dimensions - 13x9.4Level - FirstArea - 122
Save
Ask
Tour
Hide
Share
Exterior Features
Construction Details 
Frame
Exterior 
Rain Gutters
Lot Features 
Landscaped
Patio And Porch 
PorchDeckPatio
Roof 
Shingle
Windows/Doors 
Skylight(s)Insulated WindowsScreens
Community Features
Community Features 
PoolGolf
Financing Terms Available 
Contract
Schools
School District
Unknown
Elementary School
Bowman
Middle School
Clarke
High School
Lhs
Listing courtesy of Amie Pettengill of Coldwell Banker Realty - Lexington


The property listing data and information, or the Images, set forth herein were provided to MLS Property Information Network, Inc. from third party sources, including sellers, lessors, landlords, and public records, and were compiled by MLS Property Information Network, Inc. The property listing data and information, and the Images, are for the personal, non-commercial use of consumers having a good faith interest in purchasing, leasing or renting listed properties of the type displayed to them and may not be used for any purpose other than to identify prospective properties which such consumers may have a good faith interest in purchasing, leasing or renting. MLS Property Information Network, Inc. and its subscribers disclaim any and all representations and warranties as to the accuracy of the property listing data and information, or as to the accuracy of any of the Images, set forth herein.

Last checked 2026-07-14 06:30 PM UTC

Neighborhood & Commute
Source: Walkscore
Disclosure: Community information and market data powered by Constellation Data Labs. Information is deemed reliable but not guaranteed.
Save
Ask
Tour
Hide
Share