Save
Ask
Tour
Hide
Share
$1,475,000
New Listing

38 Nahant Ave
Winthrop, MA02152

For Sale|Single Family Residence|Active
4
Beds
3
Total Baths
3
Full Baths
3,056
SqFt
$483
/SqFt
2021
Built
Subdivision:
Winthrop Highlands
County:
Suffolk
Call Now: 617-648-9415
Is this the listing for you? We can help make it yours.
617-648-9415
38 Nahant Ave38 Nahant Ave38 Nahant Ave38 Nahant Ave
Save
Ask
Tour
Hide
Share

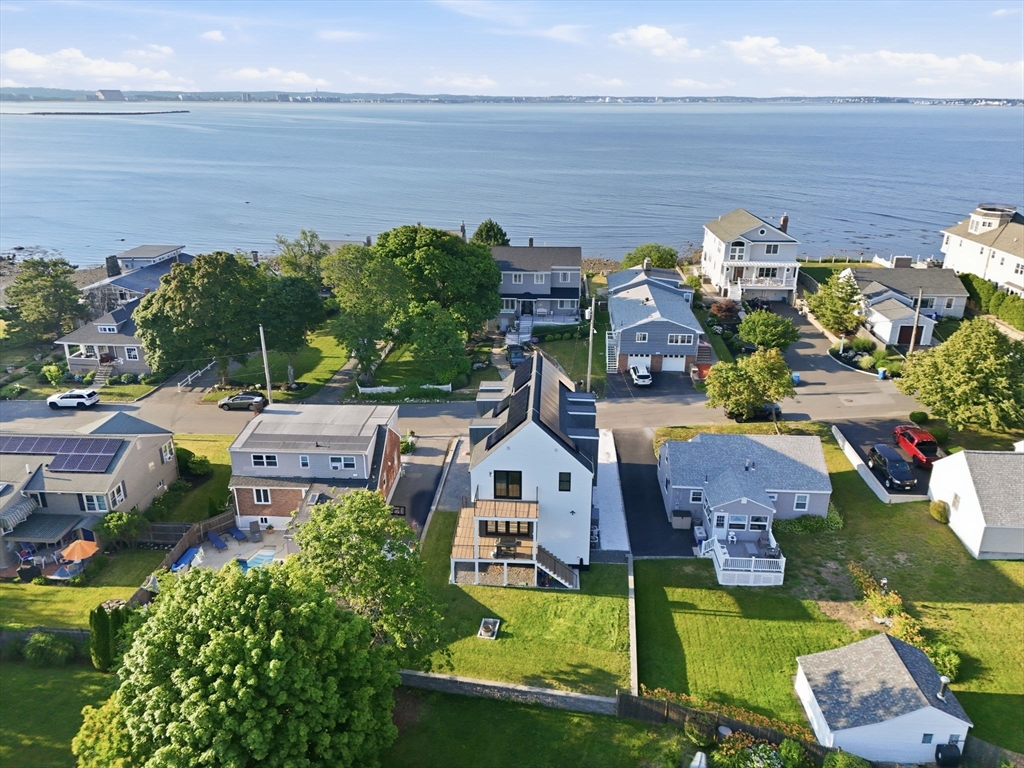
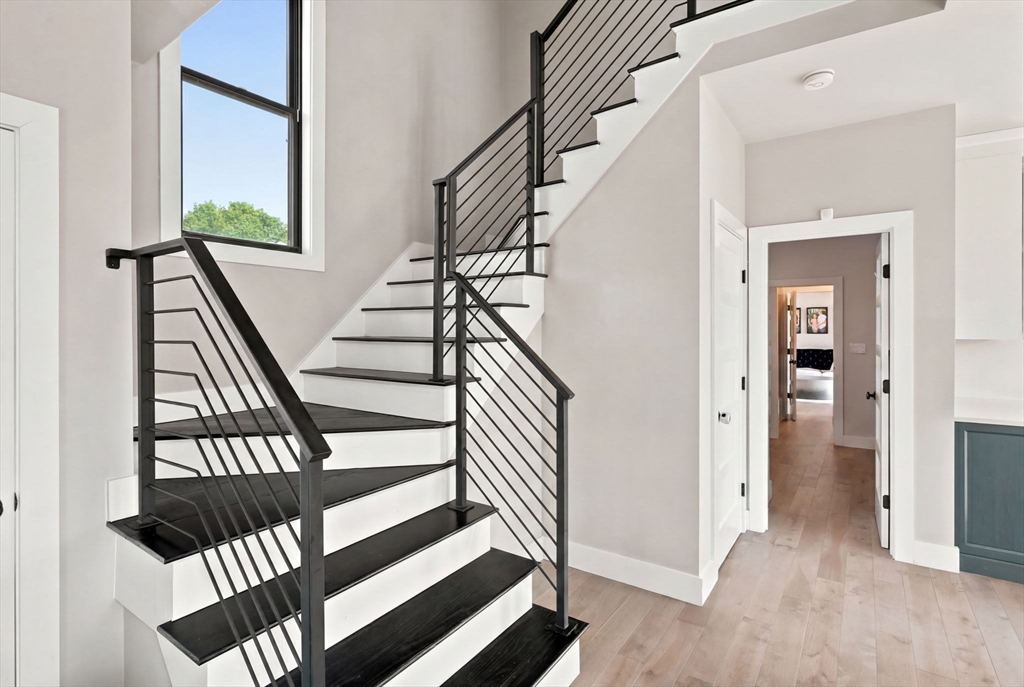
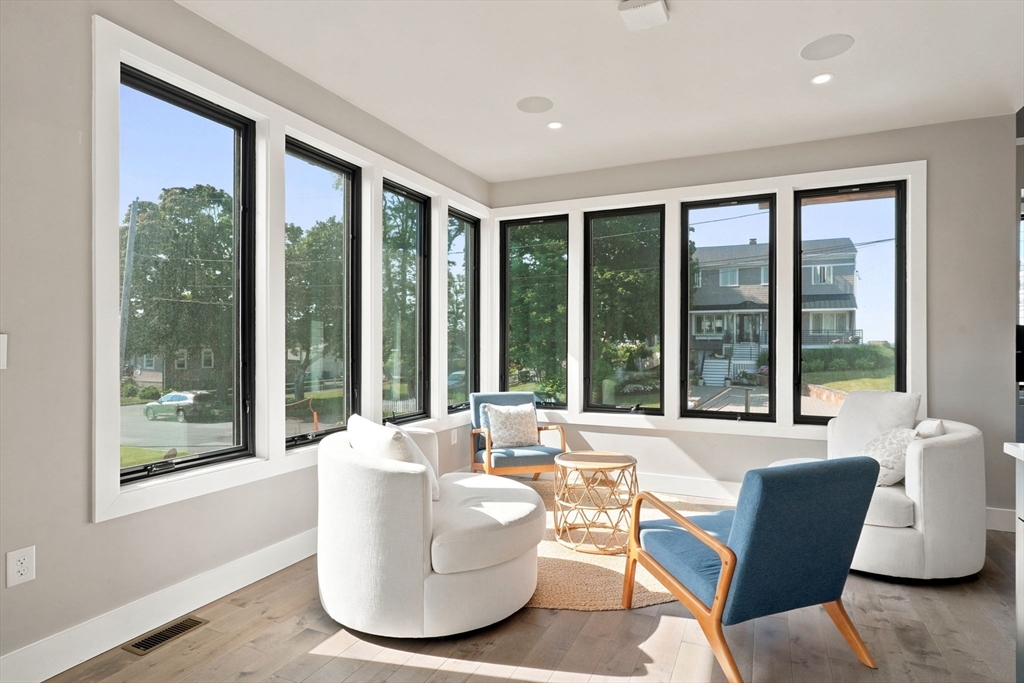
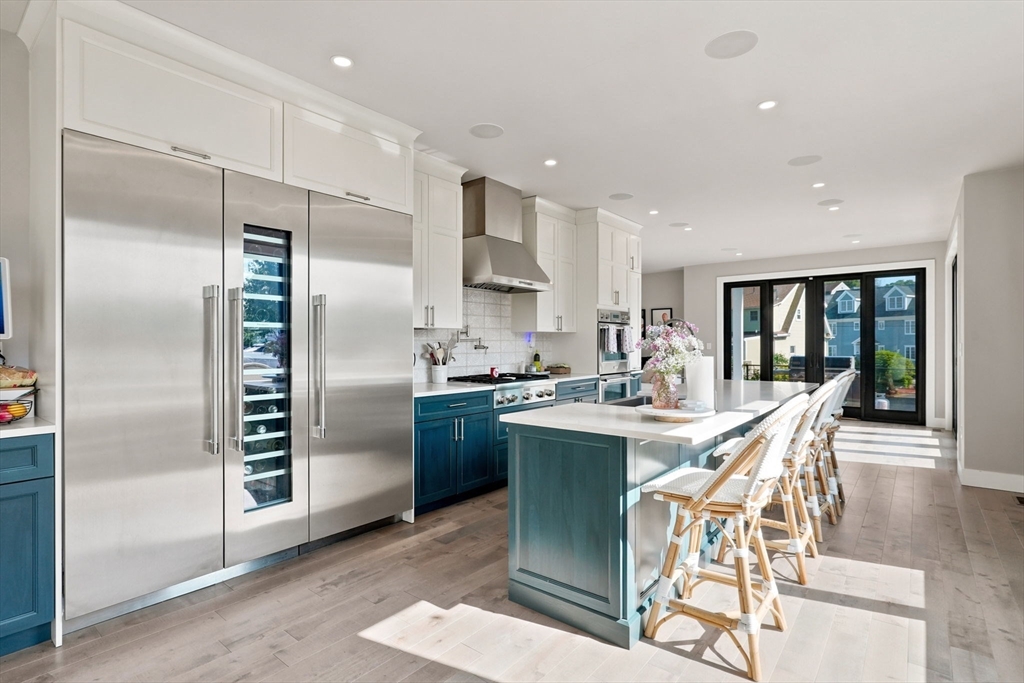
Custom built in 2021, 38 Nahant Avenue was put together with real attention to detail and the finishes back it up. This home runs on Savant for full smart home control, plus Ring cameras for security. The kitchen is built around a full Thermador appliance package, including three Thermador columns: a full fridge, a full freezer, and a wine fridge. The exterior is Hardie plank with a 7 inch exposure, oversized black Pella windows, a paver driveway and a rear covered deck for year round use. Inside you get 9 foot ceilings on the main level and 10 foot ceilings on the second floor, with 17 in ceiling speakers wired throughout the first floor alone. The primary suite has its own bath with a walk in shower, freestanding tub, and dual vanity. A first floor master suite and an upstairs office with ocean views wrap the the floor plan on the main living levels. Downstairs there is a fully framed out and roughed basement ready for your finishing touches.

Save
Ask
Tour
Hide
Share
Listing Snapshot
Price 
$1,475,000
Days On Site 
0 Days
Bedrooms 
4
Inside Area (SqFt) 
3,056 sqft
Total Baths 
3
Full Baths 
3
Partial Baths 
N/A
Lot Size 
0.12 Acres
Year Built 
2021
MLS® Number 
73549582
Status 
Active
Property Tax 
$10,746
HOA/Condo/Coop Fees 
N/A
Sq Ft Source 
N/A
Friends & Family
Recent Activity
6 hours agoListing updated with changes from the MLS®
6 hours agoListing first seen on site
General Features
Acres 
0.12
Disclosures 
See attached sellers disclosure. Listing broker has an interest in the property.
Energy Features 
Solar
Foundation 
Concrete Perimeter
Green Energy Efficient 
Thermostat
Parking 
PavedOff StreetOn Street
Parking Spaces 
4
Property Sub Type 
Single Family Residence
Security 
Security System
Sewer 
Public Sewer
SqFt Above 
3056
SqFt Total 
3056
Style 
Contemporary
Water Source 
Public
Zoning 
R
Interior Features
Appliances 
Gas Water HeaterTankless Water HeaterRangeOvenDisposalMicrowaveFreezerWasherDryerENERGY STAR Qualified RefrigeratorENERGY STAR Qualified DishwasherENERGY STAR Qualified WasherRange HoodPlumbed For Ice Maker
Basement 
FullPartially FinishedWalk-Out AccessInterior EntryConcrete
Cooling 
Central AirZoned
Electric 
200+ Amp ServiceNet Meter
Flooring 
WoodTile
Heating 
Natural GasForced AirENERGY STAR Qualified EquipmentZoned
Interior 
Vaulted Ceiling(s)Wired for SoundOtherWalk-In Closet(s)Open FloorplanRecessed Lighting
Laundry Features 
Electric Dryer HookupWasher Hookup
Window Features 
Insulated WindowsBay Window(s)
Bathroom 1 
Dimensions - 10x4Level - FirstArea - 40
Bathroom 2 
Dimensions - 5x11Level - SecondArea - 55
Bathroom 3 
Dimensions - 10x12Level - SecondArea - 120
Bedroom 2 
Dimensions - 14x11Level - SecondArea - 154
Bedroom 3 
Dimensions - 13x12Level - SecondArea - 156
Bedroom 4 
Dimensions - 12x10Level - FirstArea - 120
Dining Room 
Dimensions - 11x11Level - FirstArea - 121
Family Room 
Dimensions - 15x10Level - FirstArea - 150
Kitchen 
Dimensions - 14x13Level - MainArea - 182
Living Room 
Dimensions - 13x12Level - FirstArea - 156
Master Bedroom 
Dimensions - 15x14Level - SecondArea - 210
Office 
Dimensions - 9x11Level - SecondArea - 99
Save
Ask
Tour
Hide
Share
Exterior Features
Construction Details 
Frame
Exterior 
Balcony
Patio And Porch 
CoveredPatioDeck
Roof 
Shingle
View 
OceanWater
Waterfront Features 
Ocean Front
Waterview 
OceanWater
Windows/Doors 
Insulated WindowsBay Window(s)
Community Features
Community Features 
Tennis Court(s)ParkGolf
MLS Area 
Winthrop Highlands
Schools
School District
Unknown
Elementary School
Fort Banks
Middle School
Winthrop Middle
High School
Winthrop High
Listing courtesy of Reserve Team of Reference Real Estate


The property listing data and information, or the Images, set forth herein were provided to MLS Property Information Network, Inc. from third party sources, including sellers, lessors, landlords, and public records, and were compiled by MLS Property Information Network, Inc. The property listing data and information, and the Images, are for the personal, non-commercial use of consumers having a good faith interest in purchasing, leasing or renting listed properties of the type displayed to them and may not be used for any purpose other than to identify prospective properties which such consumers may have a good faith interest in purchasing, leasing or renting. MLS Property Information Network, Inc. and its subscribers disclaim any and all representations and warranties as to the accuracy of the property listing data and information, or as to the accuracy of any of the Images, set forth herein.

Last checked 2026-07-15 02:20 AM UTC

Neighborhood & Commute
Source: Walkscore
Disclosure: Community information and market data powered by Constellation Data Labs. Information is deemed reliable but not guaranteed.
Save
Ask
Tour
Hide
Share