

21-23 Averton StBoston, MA02131
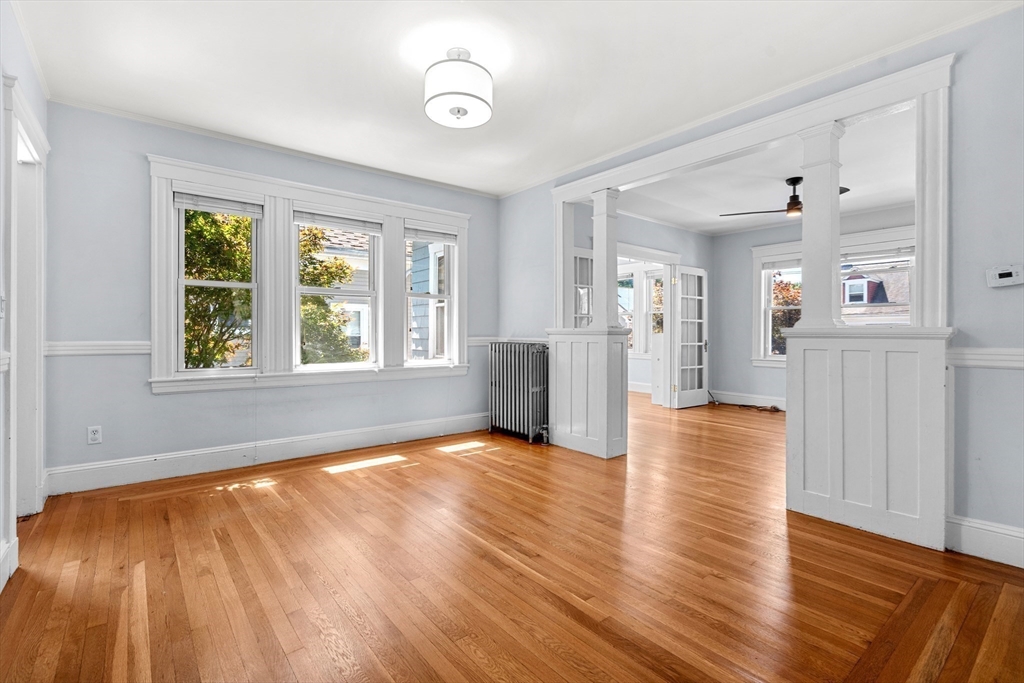
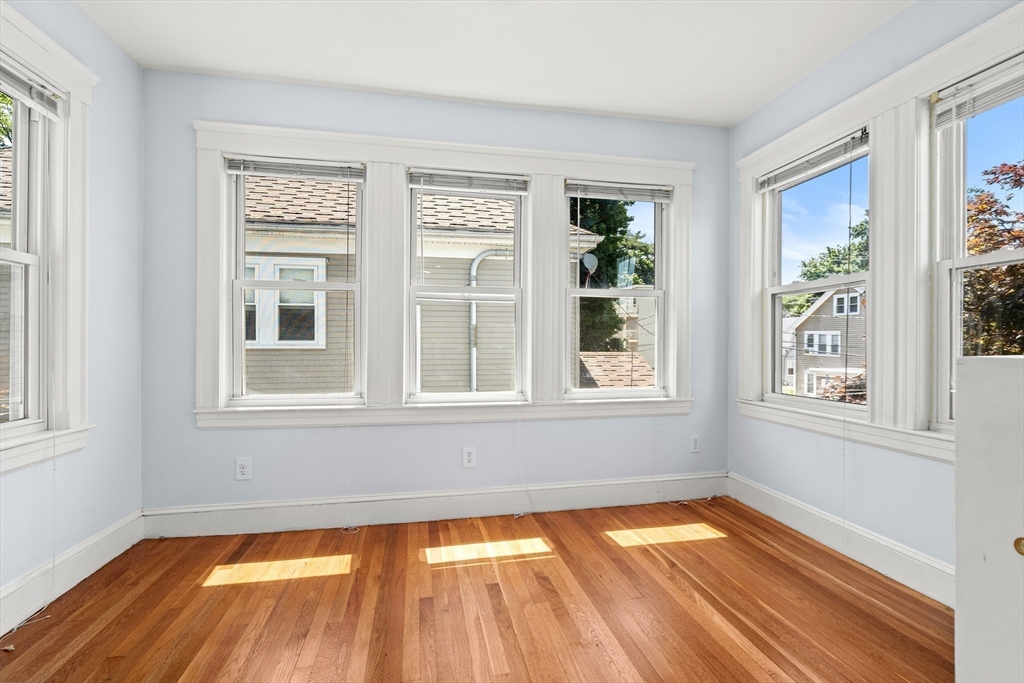
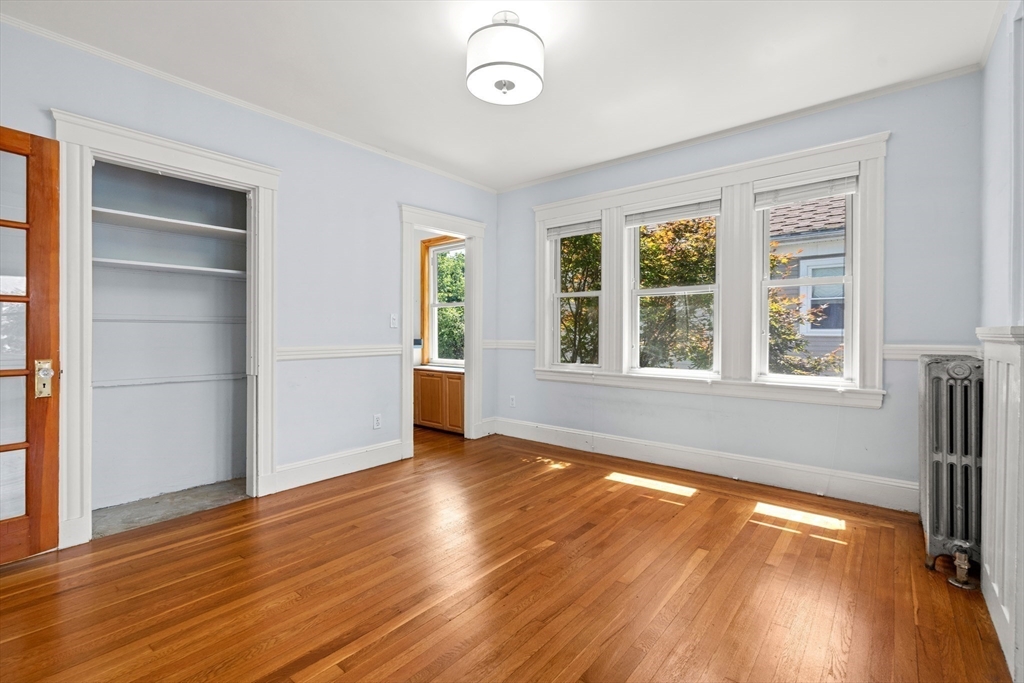
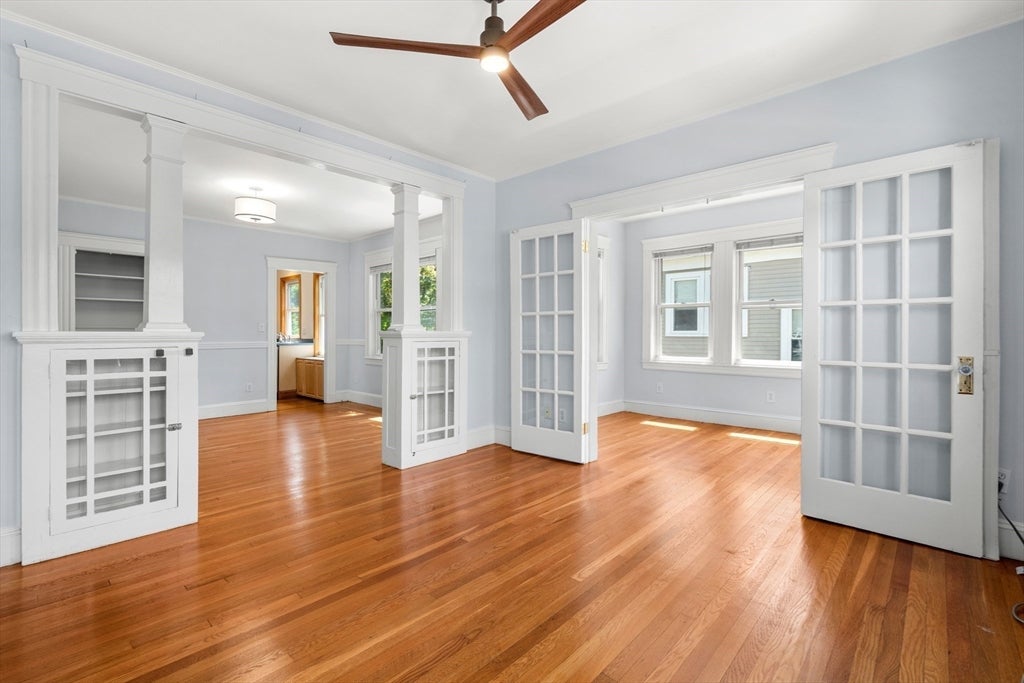
A Roslindale two-family with a built-in advantage: a home for you and a second unit that helps carry it. Each unit runs a smart, flexible plan, with an updated kitchen and a convenient half bath, a formal dining area and living room, and a sunroom off the living space that works as a home office or exercise room. A central hallway connects the bedrooms and full bath, with a bedroom anchoring the rear. The upper unit adds a bonus room, ideal as a third bedroom or study. Both units are clean, bright, and well kept, with thoughtful updates throughout. Outside, a sizeable yard offers room to garden, gather, or expand down the road. Off-street parking behind the buildings for two to three cars, plus convenient on-street parking. Recent improvements include fresh exterior paint, a sealed and repointed foundation, masonry front steps, and a roof under 10 years old. Close by: Roslindale Village, the commuter rail, and green space at Bellevue Hill, Stony Brook Reservation, and Turtle Pond.
| yesterday | Listing updated with changes from the MLS® | |
| yesterday | Listing first seen on site |

The property listing data and information, or the Images, set forth herein were provided to MLS Property Information Network, Inc. from third party sources, including sellers, lessors, landlords, and public records, and were compiled by MLS Property Information Network, Inc. The property listing data and information, and the Images, are for the personal, non-commercial use of consumers having a good faith interest in purchasing, leasing or renting listed properties of the type displayed to them and may not be used for any purpose other than to identify prospective properties which such consumers may have a good faith interest in purchasing, leasing or renting. MLS Property Information Network, Inc. and its subscribers disclaim any and all representations and warranties as to the accuracy of the property listing data and information, or as to the accuracy of any of the Images, set forth herein.
Last checked 2026-07-16 04:08 AM UTC