Save
Ask
Tour
Hide
Share
$1,250,000
New Listing

120 Brookside Ave 301
Boston, MA02130

For Sale|Condominium|Active
3
Beds
2
Total Baths
2
Full Baths
1,449
SqFt
$863
/SqFt
2020
Built
County:
Suffolk
Call Now: 617-648-9415
Is this the listing for you? We can help make it yours.
617-648-9415
Upcoming Open Houses
Sat, Jul 18, 1:00 PM - 2:00 PM
Sun, Jul 19, 1:00 PM - 2:00 PM
120 Brookside Ave 301120 Brookside Ave 301120 Brookside Ave 301120 Brookside Ave 301
Save
Ask
Tour
Hide
Share

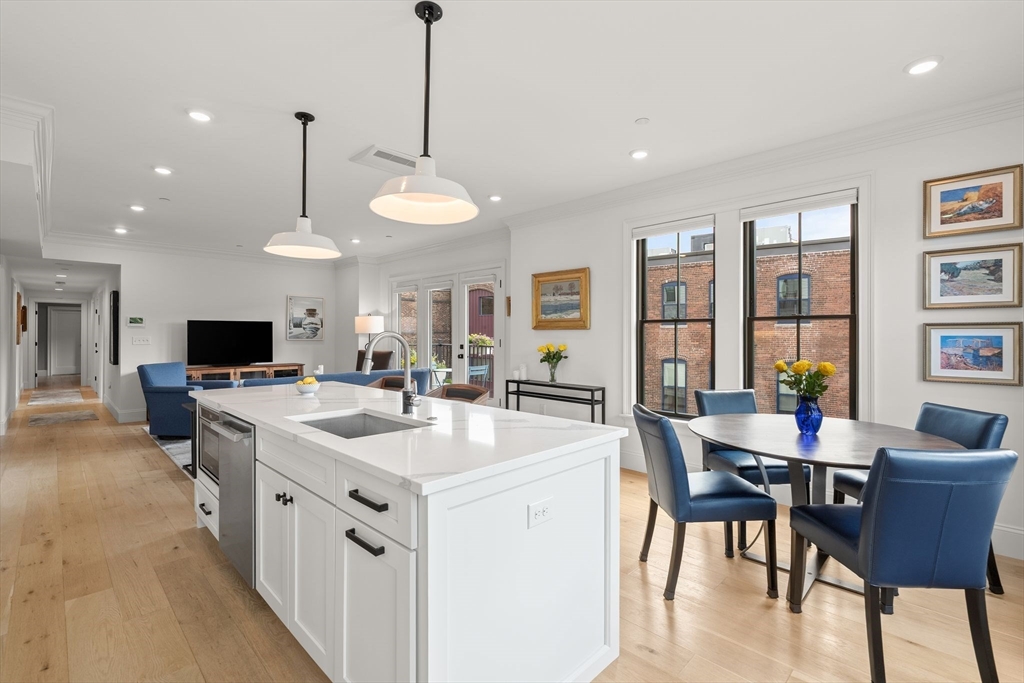
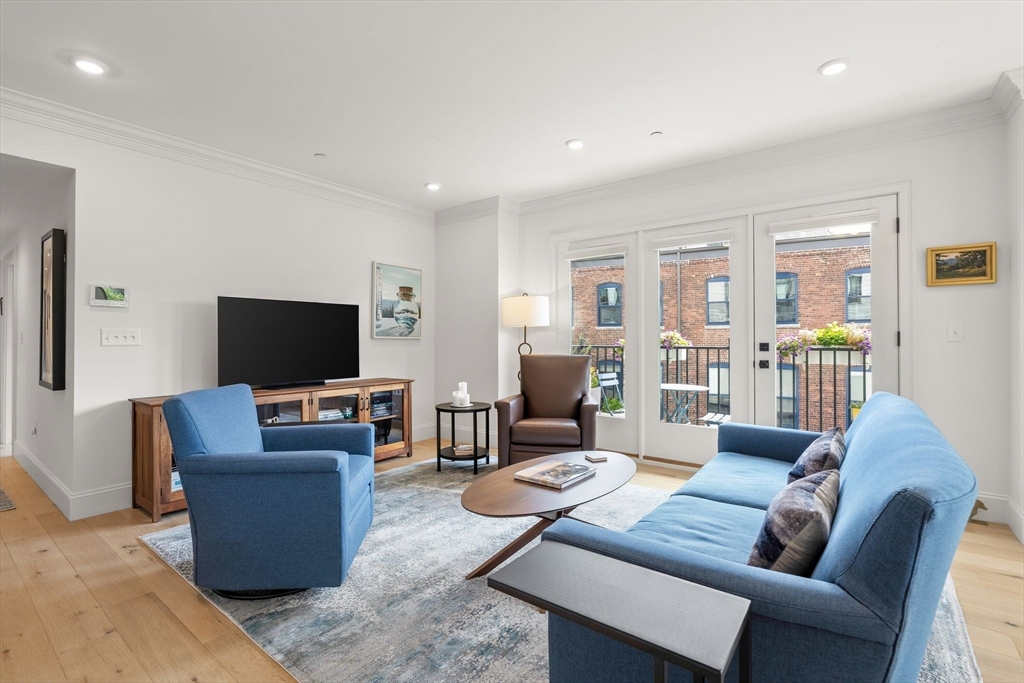
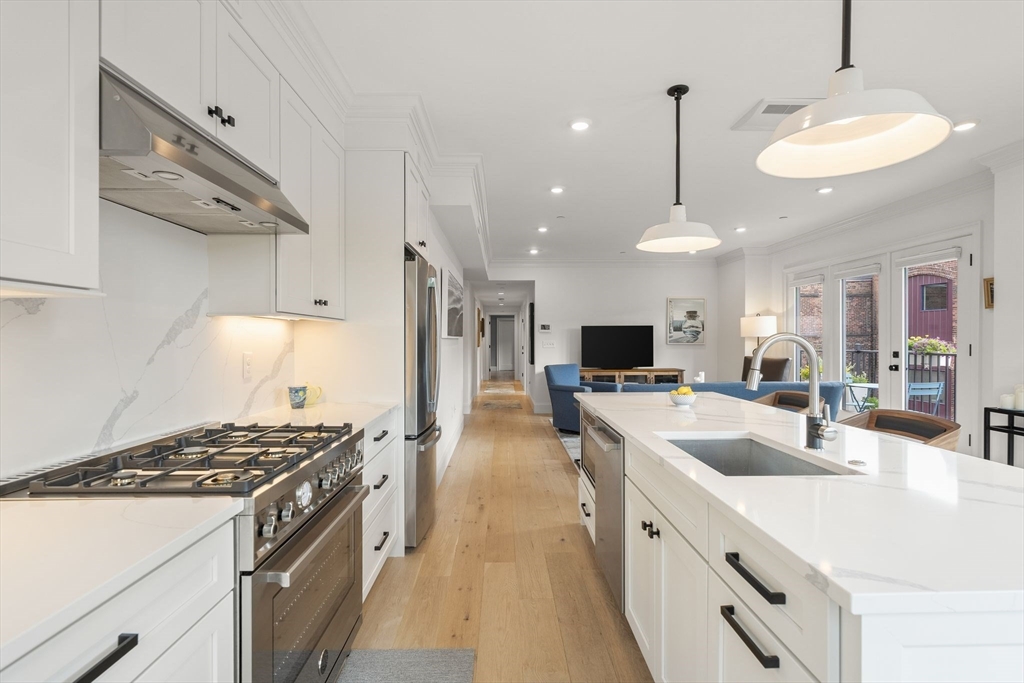
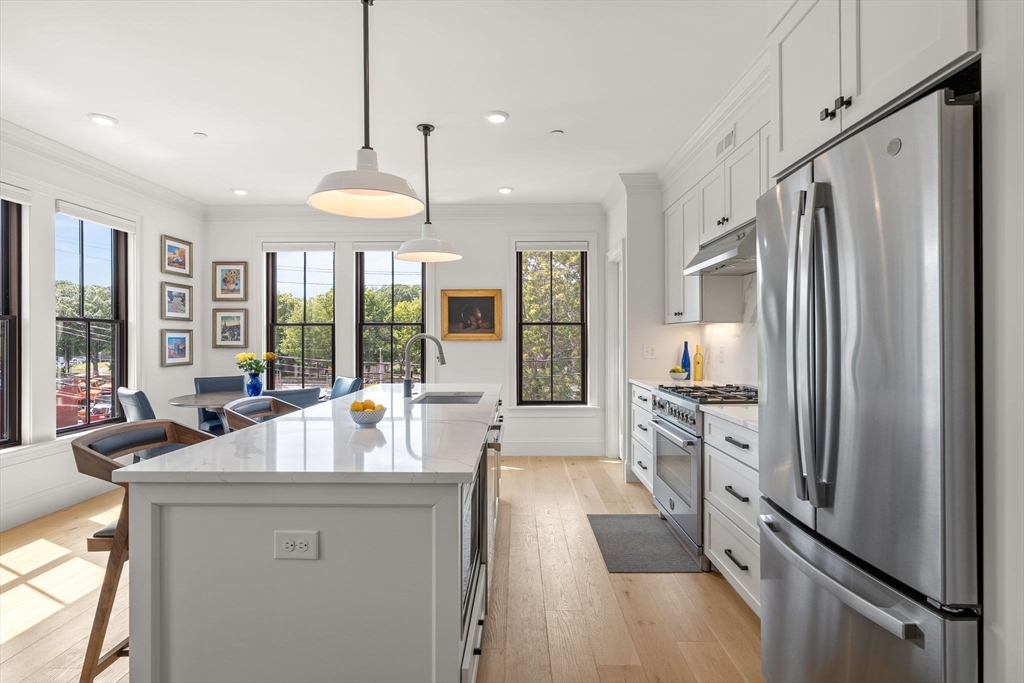
Sun-drenched luxury living in Jamaica Plain’s coveted Brookside-Green! This stunning corner unit built in 2020 features 3 exterior walls for unparalleled natural light, wide-plank white oak floors, and superb custom details. The open-concept layout boasts a chef’s kitchen with a massive island, hi-end 36" Bertazzoni gas range, and a huge walk-in pantry. Enjoy marble bathrooms, a dedicated in-unit laundry room, superb custom closets, central AC, elevator access, and two heated garage parking spaces. Relax on your private deck, or head up to the spectacular shared roof deck featuring a gas grill, a fully furnished penthouse common room with a kitchenette, and panoramic Boston skyline views. Unbeatable location just steps to the MBTA Orange Line (Green St), Southwest Corridor, Arnold Arboretum, and Center St dining. A rare, turnkey gem in a boutique building of just 9 residential homes! First resale since built new in 2020.

Save
Ask
Tour
Hide
Share
Listing Snapshot
Price 
$1,250,000
Days On Site 
0 Days
Bedrooms 
3
Inside Area (SqFt) 
1,449 sqft
Total Baths 
2
Full Baths 
2
Partial Baths 
N/A
Lot Size 
N/A
Year Built 
2020
MLS® Number 
73549619
Status 
Active
Property Tax 
$9,989.18
HOA/Condo/Coop Fees 
$695 monthly
Sq Ft Source 
N/A
Friends & Family
Recent Activity
5 hours agoListing updated with changes from the MLS®
5 hours agoListing first seen on site
General Features
Disclosures 
Heated garage spaces 7&8. Hanging bike rack. Quick close ideal. $21k in reserves. No assessments. 100% owners.
Garage 
Yes
Garage Spaces 
2
Number Of Stories 
1
Parking 
Garage Door OpenerHeated Garage
Parking Spaces 
2
Pets 
Yes
Property Sub Type 
Condominium
Sewer 
Public Sewer
SqFt Above 
1449
SqFt Total 
1449
Water Source 
Public
Zoning 
MFR
Interior Features
Appliances 
RangeDishwasherDisposalMicrowaveRefrigeratorFreezerWasherDryer
Cooling 
Central Air
Electric 
200+ Amp Service
Heating 
Natural Gas
Laundry Features 
In Unit
Bathroom 1 
Level - Third
Bathroom 2 
Level - Third
Bedroom 2 
Dimensions - 11x10Level - ThirdArea - 110
Bedroom 3 
Dimensions - 12x9Level - ThirdArea - 108
Dining Room 
Dimensions - 15x7Level - ThirdArea - 105
Kitchen 
Dimensions - 15x9Level - ThirdArea - 135
Living Room 
Dimensions - 15x14Level - ThirdArea - 210
Master Bedroom 
Dimensions - 17x14Level - ThirdArea - 238
Save
Ask
Tour
Hide
Share
Exterior Features
Patio And Porch 
Deck
Roof 
Rubber
Community Features
Association Amenities 
Elevator(s)
Association Dues 
695
Building Access 
Unit Placement(Upper)
HOA Fee Frequency 
Monthly
MLS Area 
Jamaica Plain
Listing courtesy of Christian Iantosca Team of Arborview Realty Inc.


The property listing data and information, or the Images, set forth herein were provided to MLS Property Information Network, Inc. from third party sources, including sellers, lessors, landlords, and public records, and were compiled by MLS Property Information Network, Inc. The property listing data and information, and the Images, are for the personal, non-commercial use of consumers having a good faith interest in purchasing, leasing or renting listed properties of the type displayed to them and may not be used for any purpose other than to identify prospective properties which such consumers may have a good faith interest in purchasing, leasing or renting. MLS Property Information Network, Inc. and its subscribers disclaim any and all representations and warranties as to the accuracy of the property listing data and information, or as to the accuracy of any of the Images, set forth herein.

Last checked 2026-07-15 02:20 AM UTC

Neighborhood & Commute
Source: Walkscore
Disclosure: Community information and market data powered by Constellation Data Labs. Information is deemed reliable but not guaranteed.
Save
Ask
Tour
Hide
Share