Save
Ask
Tour
Hide
Share
$1,999,000
New Listing

101 Sumner Road Condominium
101 Sumner Road 1
Brookline, MA02445

For Sale|Condominium|Active
4
Beds
4
Total Baths
3
Full Baths
1
Partial Bath
2,117
SqFt
$944
/SqFt
2023
Built
County:
Norfolk
Call Now: 617-648-9415
Is this the listing for you? We can help make it yours.
617-648-9415
101 Sumner Road 1101 Sumner Road 1101 Sumner Road 1101 Sumner Road 1
Save
Ask
Tour
Hide
Share

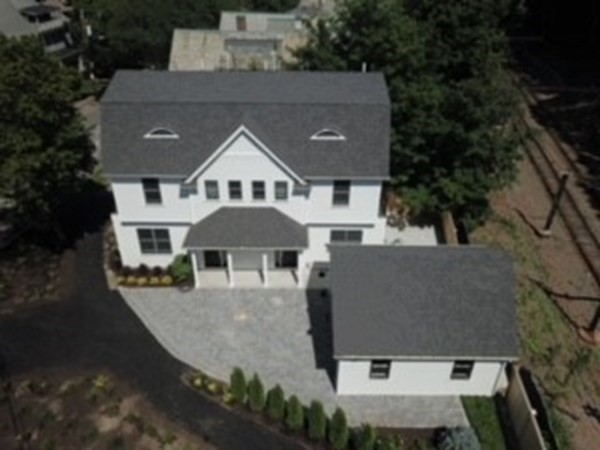
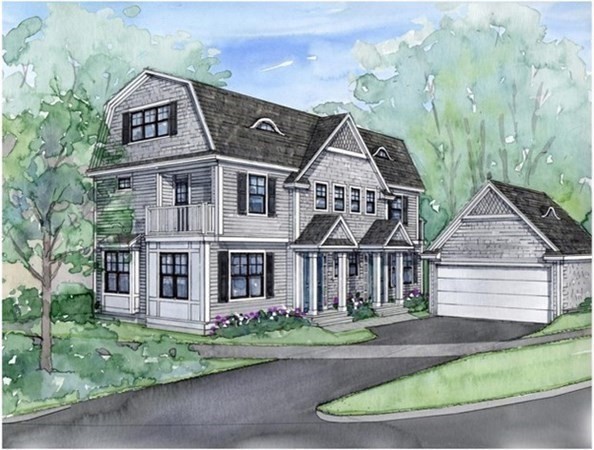
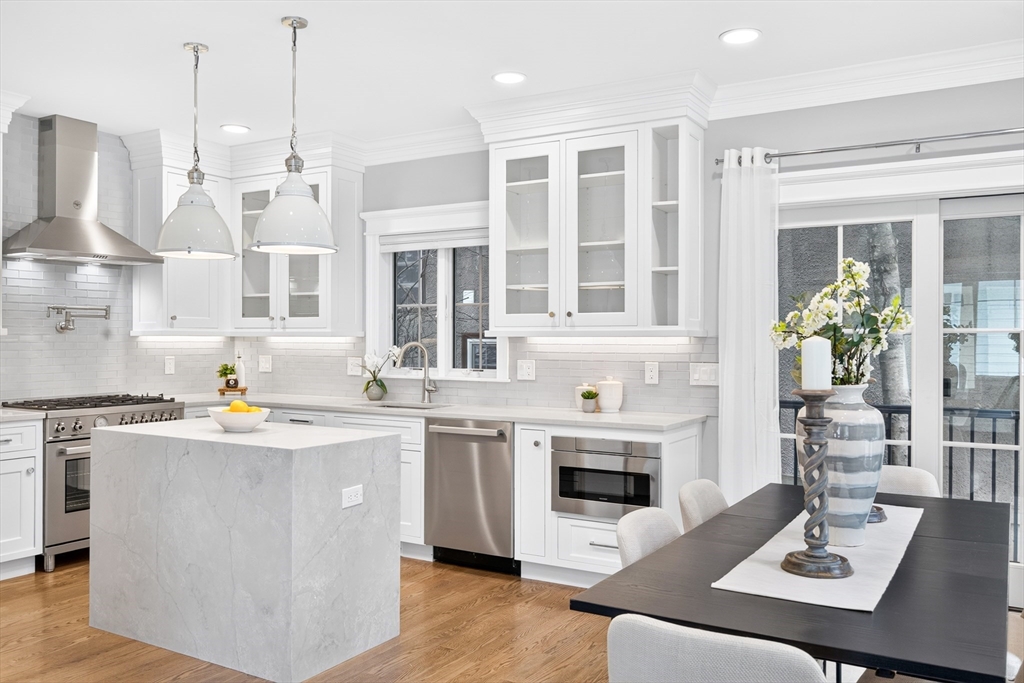
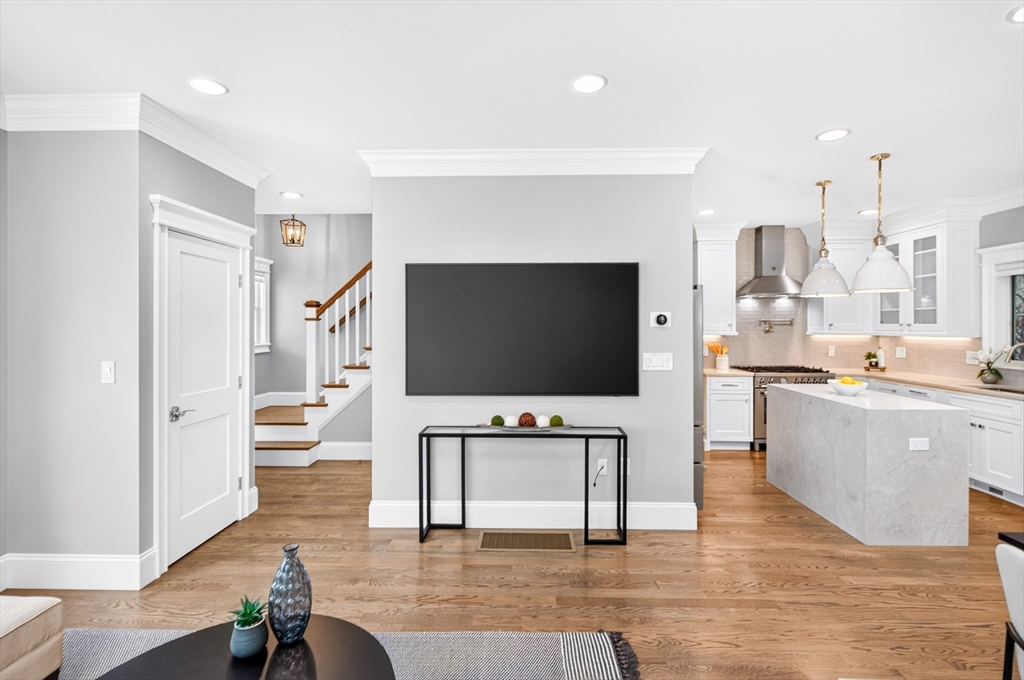
Highly desirable 2023 construction 4 bed/3.5 bath duplex w/ 2 car parking & private yard in coveted Aspinwall Hill. Enter to an open concept floor plan with windows on 3 sides that stream natural light. Chef's kitchen boasts Bertazzoni appliances, quartz countertops, abundant cabinetry & breakfast bar w/ seating for 3. Living room is centered around ample fenestration & opens to dining area that easily accommodates a table for 8. Top floor king-size primary suite offers a large bedroom w/ built-out California closets & expansive bath w/ double vanity & sizable glass shower. Downstairs features an inviting guest suite with room for king sized bed w/ plenty of closet space serviced by a full bath w/ double vanity. This floor is complete with a separate stackable laundry. This home offers a wonderful single family alternative w/ expansive private & fenced granite patio/yard garage,1 garage pkg & 1 outdoor pkg. Live in the heart of Brookline, 2/10 mile to Brookline Hills T stop.

Save
Ask
Tour
Hide
Share
Listing Snapshot
Price 
$1,999,000
Days On Site 
0 Days
Bedrooms 
4
Inside Area (SqFt) 
2,117 sqft
Total Baths 
4
Full Baths 
3
Partial Baths 
1
Lot Size 
0.08 Acres
Year Built 
2023
MLS® Number 
73549642
Status 
Active
Property Tax 
$16,738.77
HOA/Condo/Coop Fees 
$200 monthly
Sq Ft Source 
Appraiser
Friends & Family
Recent Activity
4 hours agoListing updated with changes from the MLS®
4 hours agoListing first seen on site
General Features
Acres 
0.08
Disclosures 
Owner is broker.
Garage 
Yes
Garage Spaces 
1
Green Energy Efficient 
Thermostat
Number Of Stories 
2
Parking 
DetachedGarage Door OpenerOff StreetTandem
Parking Spaces 
2
Property Sub Type 
Condominium
Sewer 
Public Sewer
SqFt Above 
1617
SqFt Below 
500
SqFt Total 
2117
Water Source 
Public
Zoning 
T-6
Interior Features
Appliances 
RangeDishwasherDisposalMicrowaveRefrigeratorFreezerWasherDryerPlumbed For Ice Maker
Cooling 
Central AirDual
Electric 
Circuit Breakers100 Amp Service
Flooring 
Wood
Heating 
Natural GasCentralForced Air
Interior 
Open FloorplanRecessed LightingCrown Molding
Laundry Features 
In BasementElectric Dryer Hookup
Window Features 
Insulated Windows
Bathroom 1 
Dimensions - 4x5Level - FirstArea - 20
Bathroom 2 
Dimensions - 5x9Level - BasementArea - 45
Bathroom 3 
Dimensions - 7x14Level - SecondArea - 98
Bedroom 2 
Dimensions - 13x14Level - SecondArea - 182
Bedroom 3 
Dimensions - 10x12Level - SecondArea - 120
Bedroom 4 
Dimensions - 12x14Level - BasementArea - 168
Dining Room 
Dimensions - 7x11Level - FirstArea - 77
Kitchen 
Dimensions - 11x13Level - FirstArea - 143
Living Room 
Dimensions - 13x13Level - FirstArea - 169
Master Bedroom 
Dimensions - 11x17Level - ThirdArea - 187
Save
Ask
Tour
Hide
Share
Exterior Features
Construction Details 
Frame
Exterior 
BalconyRain GuttersLighting
Fencing 
FencedStone
Lot Features 
Landscaped
Patio And Porch 
PorchPatio
Roof 
Shingle
Windows/Doors 
Insulated Windows
Community Features
Association Dues 
200
Community Features 
Park
HOA Fee Frequency 
Monthly
MLS Area 
Brookline Hills
Schools
School District
Unknown
Elementary School
Pierce
Middle School
Pierce
High School
Brookline High
Listing courtesy of Aaron Adler of Appraisals Unlimited, Inc


The property listing data and information, or the Images, set forth herein were provided to MLS Property Information Network, Inc. from third party sources, including sellers, lessors, landlords, and public records, and were compiled by MLS Property Information Network, Inc. The property listing data and information, and the Images, are for the personal, non-commercial use of consumers having a good faith interest in purchasing, leasing or renting listed properties of the type displayed to them and may not be used for any purpose other than to identify prospective properties which such consumers may have a good faith interest in purchasing, leasing or renting. MLS Property Information Network, Inc. and its subscribers disclaim any and all representations and warranties as to the accuracy of the property listing data and information, or as to the accuracy of any of the Images, set forth herein.

Last checked 2026-07-15 02:20 AM UTC

Neighborhood & Commute
Source: Walkscore
Disclosure: Community information and market data powered by Constellation Data Labs. Information is deemed reliable but not guaranteed.
Save
Ask
Tour
Hide
Share