Save
Ask
Tour
Hide
Share
$329,000
New Listing

Mill Falls Village Condominium
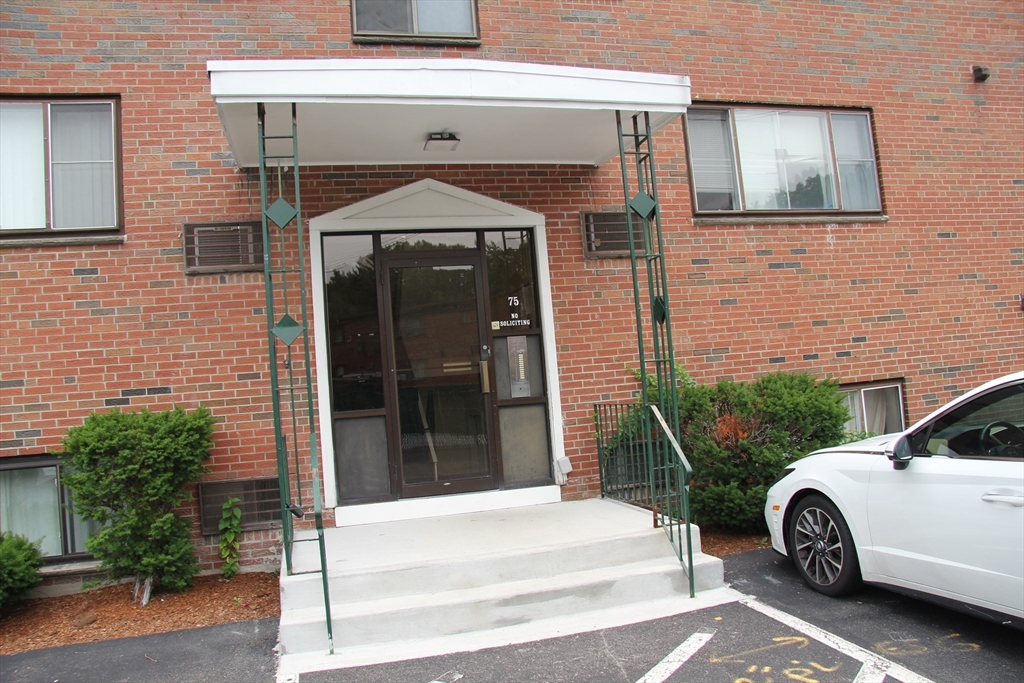
75 Nicholas Rd G
Framingham, MA01701

For Sale|Condominium|Active
2
Beds
1
Total Bath
1
Full Bath
760
SqFt
$433
/SqFt
1964
Built
County:
Middlesex
Call Now: 617-648-9415
Is this the listing for you? We can help make it yours.
617-648-9415
Upcoming Open Houses
Wed, Jul 15, 5:00 PM - 6:30 PM
75 Nicholas Rd G75 Nicholas Rd G75 Nicholas Rd G75 Nicholas Rd G
Save
Ask
Tour
Hide
Share

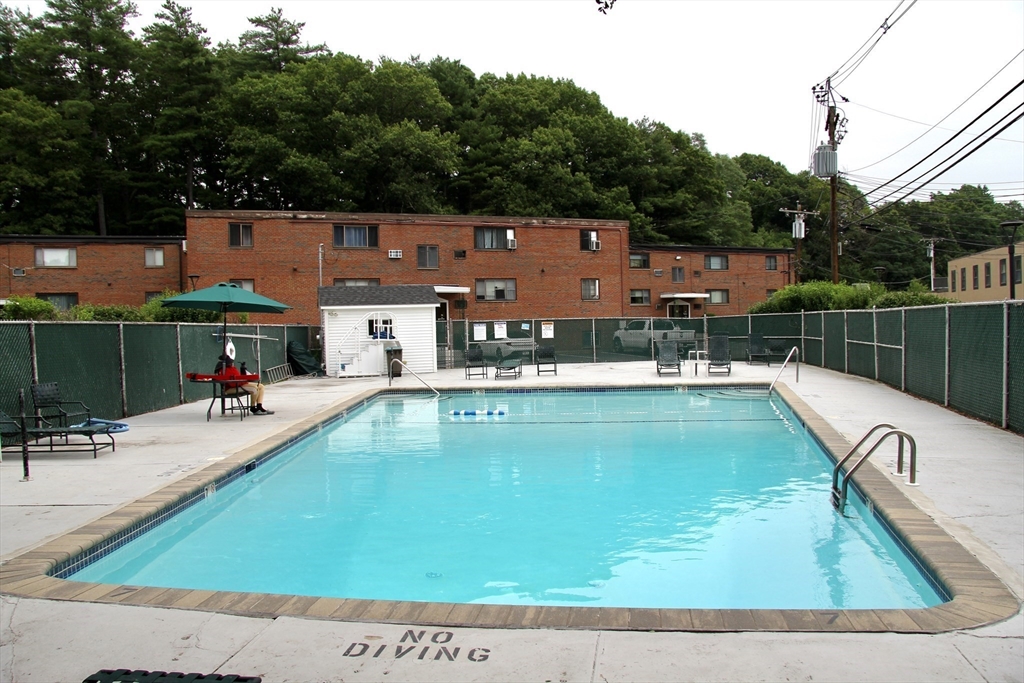
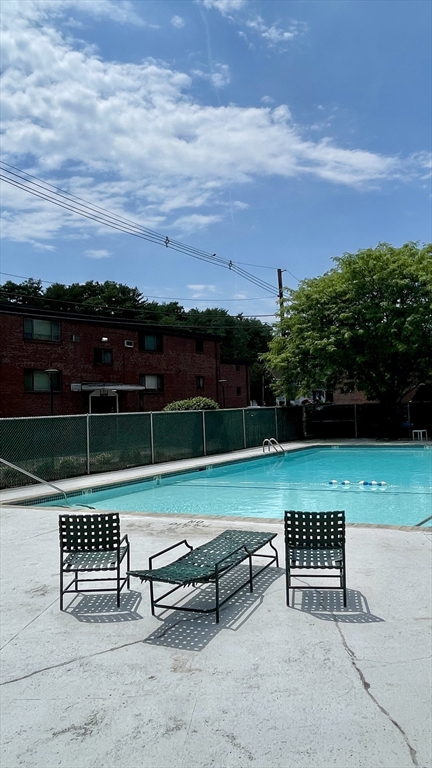
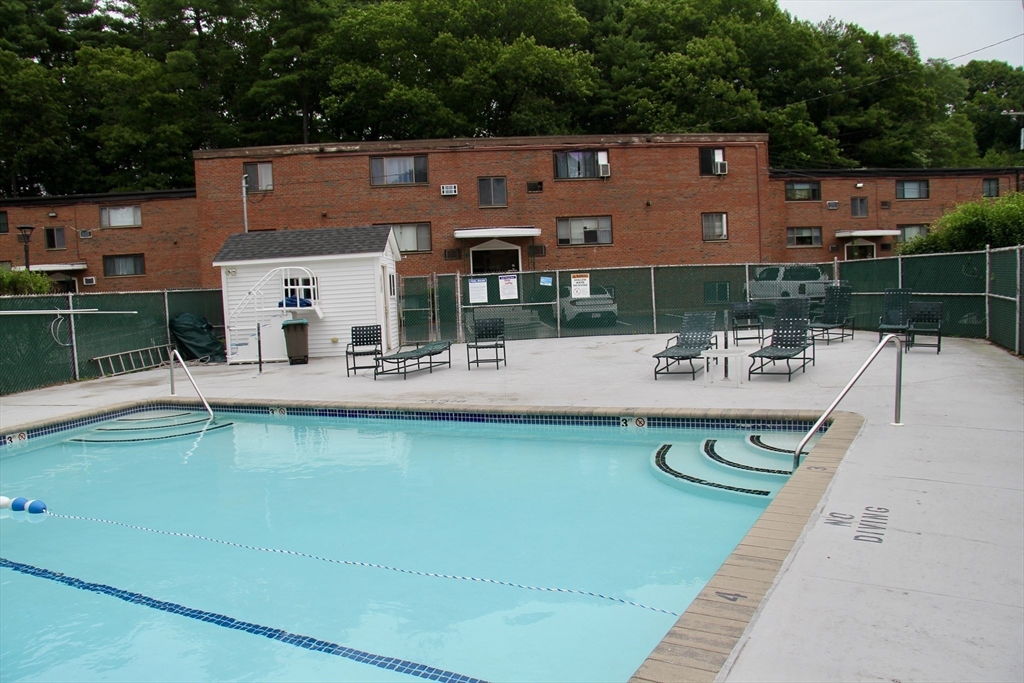
Here is your chance to own this neat-as-a-pin and updated 2-bed garden-style condo in the well-established Mill Falls Condominium Complex. This sunny 2nd floor unit overlooks a peaceful wooded area at the back. An open living/dining area flows into the kitchen (remodeled in 2010). Two generously sized bedrooms with large closets share a full bathroom with tub/shower combo. Other 2010 updates include: hardwood floor on a cork base, new wall to wall carpets, window replacement and trim installation, baseboard heating and plumbing. A pay-by-card laundry and dedicated storage are situated in the basement. The sparkling in-ground pool is centrally located. Two deeded first-come first-served parking spaces are available in the common parking area. Excellent commuter location with minutes to shopping, dining, public transport, library and major routes. No rental restrictions! First time buyers/investors - do not miss this!

Save
Ask
Tour
Hide
Share
Listing Snapshot
Price 
$329,000
Days On Site 
0 Days
Bedrooms 
2
Inside Area (SqFt) 
760 sqft
Total Baths 
1
Full Baths 
1
Partial Baths 
N/A
Lot Size 
N/A
Year Built 
1964
MLS® Number 
73549646
Status 
Active
Property Tax 
$3,015
HOA/Condo/Coop Fees 
$477 monthly
Sq Ft Source 
Public Records
Friends & Family
Recent Activity
4 hours agoListing updated with changes from the MLS®
4 hours agoListing first seen on site
General Features
Disclosures 
Pool pass per unit for pool use (annually). Pet restriction - 1 cat per unit (no pet fee.) One additional HOA fee of $477 is due in September to be put towards future projects instead of a special assessment - the seller will be paying this fee prior to closing (not due from buyer.)
Number Of Stories 
1
Parking 
Off StreetDeededCommon
Parking Spaces 
2
Pets 
Cats OKYes
Property Sub Type 
Condominium
Sewer 
Public Sewer
SqFt Above 
760
SqFt Total 
760
Water Source 
Public
Zoning 
C
Interior Features
Appliances 
RangeDishwasherRefrigerator
Cooling 
Wall Unit(s)
Electric 
Circuit Breakers
Flooring 
CarpetHardwood
Heating 
BaseboardZoned
Interior 
Master Downstairs
Laundry Features 
In Basement
Window Features 
Insulated Windows
Bathroom 1 
Dimensions - 7.2x4.9Level - FirstArea - 35
Bedroom 2 
Dimensions - 12x10.6Level - FirstArea - 127
Dining Room 
Dimensions - 6.5x9.7Level - FirstArea - 63
Kitchen 
Dimensions - 7.5x9.7Level - FirstArea - 72
Living Room 
Dimensions - 11.75x17.25Level - FirstArea - 202
Master Bedroom 
Dimensions - 11x15.3Level - FirstArea - 168
Save
Ask
Tour
Hide
Share
Exterior Features
Construction Details 
Brick
Lot Features 
Landscaped
Pool Features 
AssociationIn Ground
Roof 
Shingle
Windows/Doors 
Insulated Windows
Community Features
Association Amenities 
LaundryPool
Association Dues 
477
Building Access 
Unit Placement(Back)
Community Features 
Pool
HOA Fee Frequency 
Monthly
MLS Area 
Saxonville
Schools
School District
Unknown
Elementary School
Mary E Stapleton
Middle School
Cameron
High School
Framingham Hs
Listing courtesy of Rachel Lieberman of Berkshire Hathaway HomeServices Commonwealth Real Estate


The property listing data and information, or the Images, set forth herein were provided to MLS Property Information Network, Inc. from third party sources, including sellers, lessors, landlords, and public records, and were compiled by MLS Property Information Network, Inc. The property listing data and information, and the Images, are for the personal, non-commercial use of consumers having a good faith interest in purchasing, leasing or renting listed properties of the type displayed to them and may not be used for any purpose other than to identify prospective properties which such consumers may have a good faith interest in purchasing, leasing or renting. MLS Property Information Network, Inc. and its subscribers disclaim any and all representations and warranties as to the accuracy of the property listing data and information, or as to the accuracy of any of the Images, set forth herein.

Last checked 2026-07-15 02:20 AM UTC

Neighborhood & Commute
Source: Walkscore
Disclosure: Community information and market data powered by Constellation Data Labs. Information is deemed reliable but not guaranteed.
Save
Ask
Tour
Hide
Share