

West End Place150 Staniford St 331Boston, MA02114
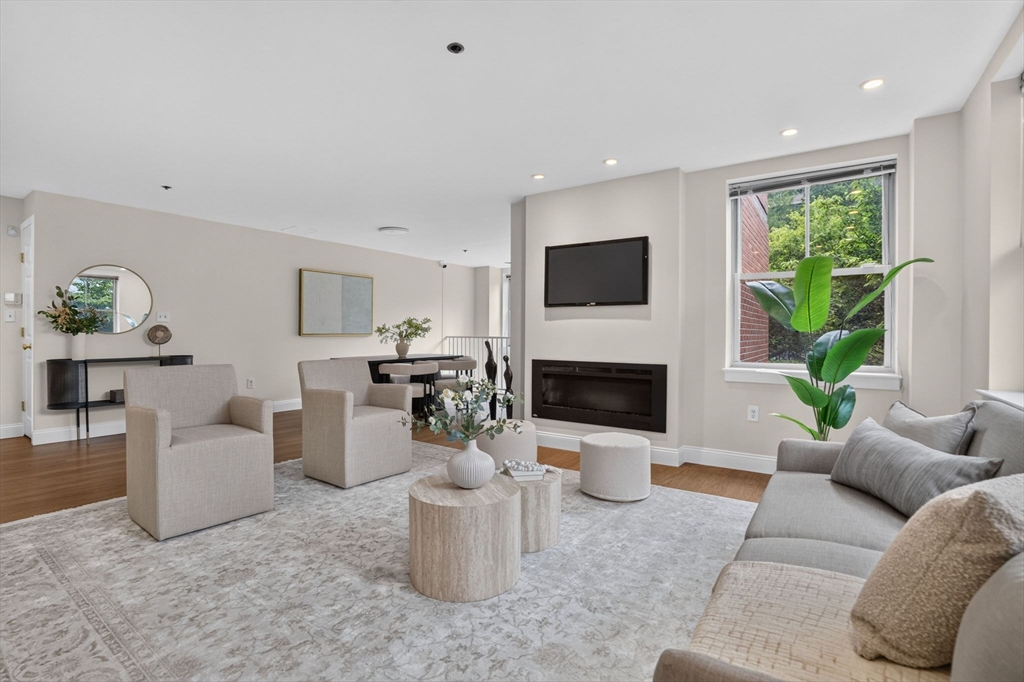
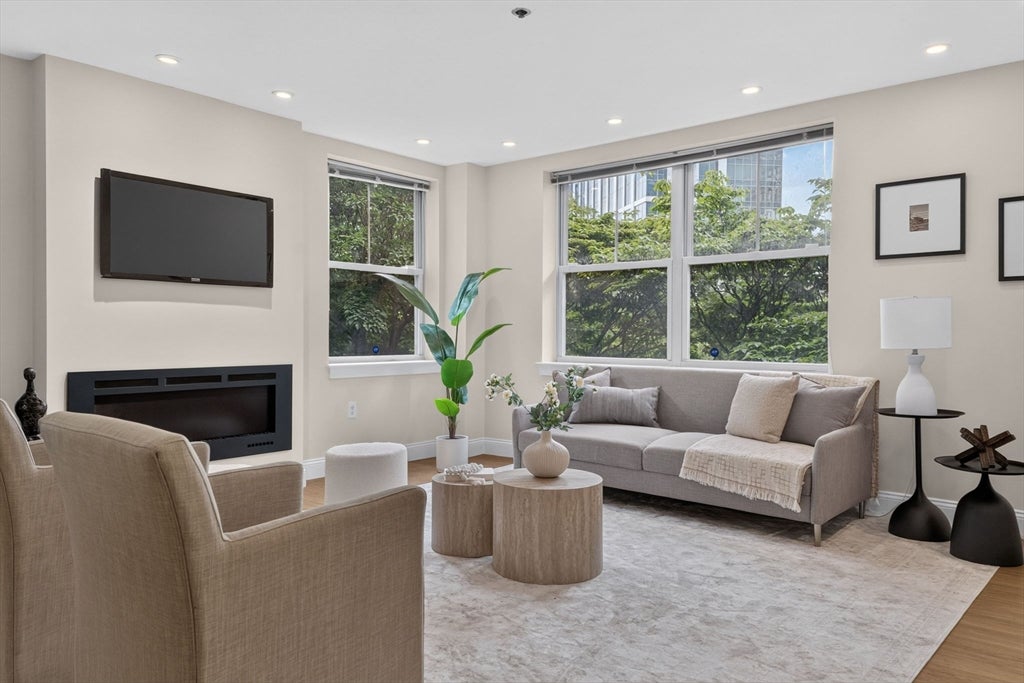
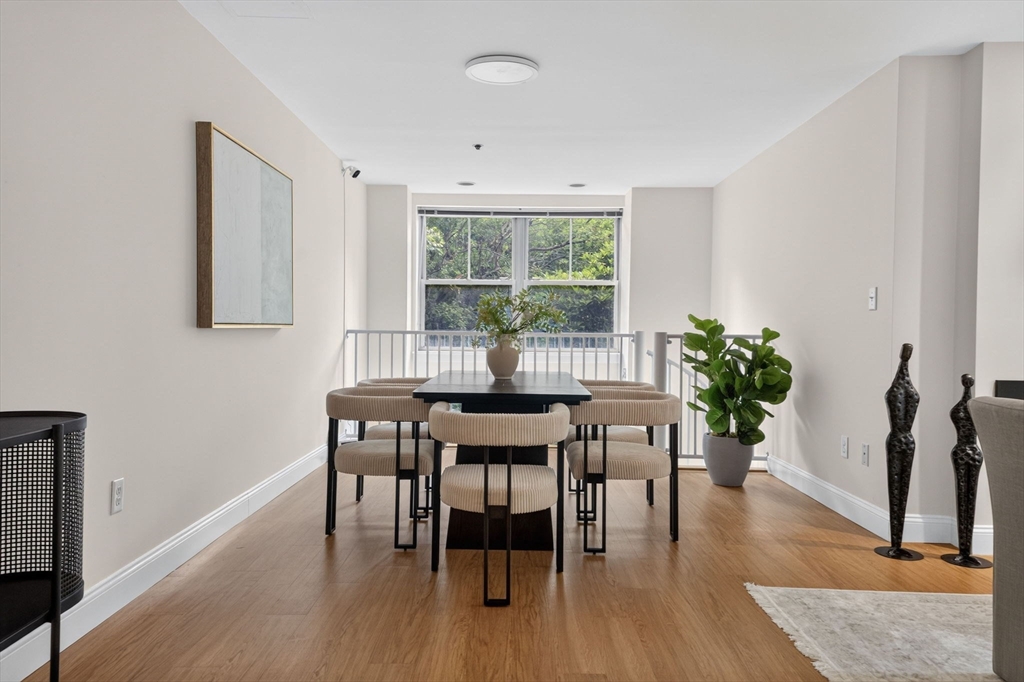
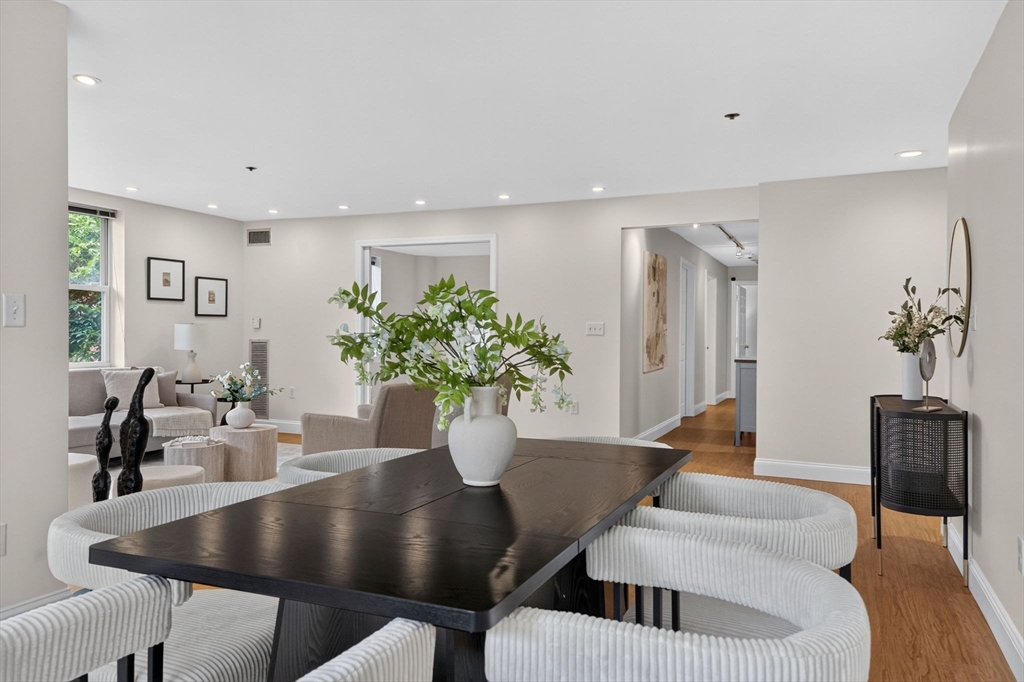
Sophisticated single level living in the heart of Boston's West End. Offering 1,675 square feet, this rarely available home combines the spacious feel of a townhouse with the convenience of full service co op living. The open living and dining areas feature oversized windows, a fireplace, and direct access to a private patio. The renovated kitchen includes custom cabinetry, stainless steel appliances, and a butcher block island. The flexible floor plan offers two bedrooms plus a den, office, or guest room, including an oversized primary suite with a custom walk in closet and in unit laundry. Additional amenities include central heat and air, garage parking, elevator access, 24 hour concierge, on site management, and beautifully landscaped gated courtyards. Ideally located just moments from Massachusetts General Hospital, TD Garden, North Station, the Charles River, and some of Boston's best dining, shopping, and transportation options.
| 3 hours ago | Listing updated with changes from the MLS® | |
| 3 hours ago | Listing first seen on site |

The property listing data and information, or the Images, set forth herein were provided to MLS Property Information Network, Inc. from third party sources, including sellers, lessors, landlords, and public records, and were compiled by MLS Property Information Network, Inc. The property listing data and information, and the Images, are for the personal, non-commercial use of consumers having a good faith interest in purchasing, leasing or renting listed properties of the type displayed to them and may not be used for any purpose other than to identify prospective properties which such consumers may have a good faith interest in purchasing, leasing or renting. MLS Property Information Network, Inc. and its subscribers disclaim any and all representations and warranties as to the accuracy of the property listing data and information, or as to the accuracy of any of the Images, set forth herein.
Last checked 2026-07-15 02:20 AM UTC