

64 Cleveland StMelrose, MA02176
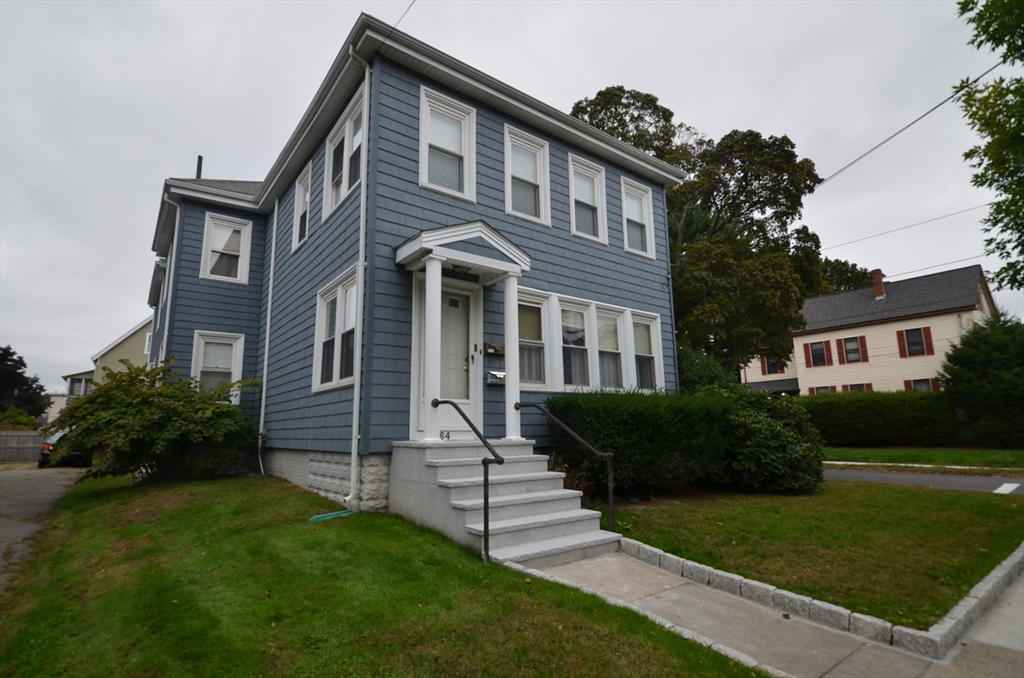
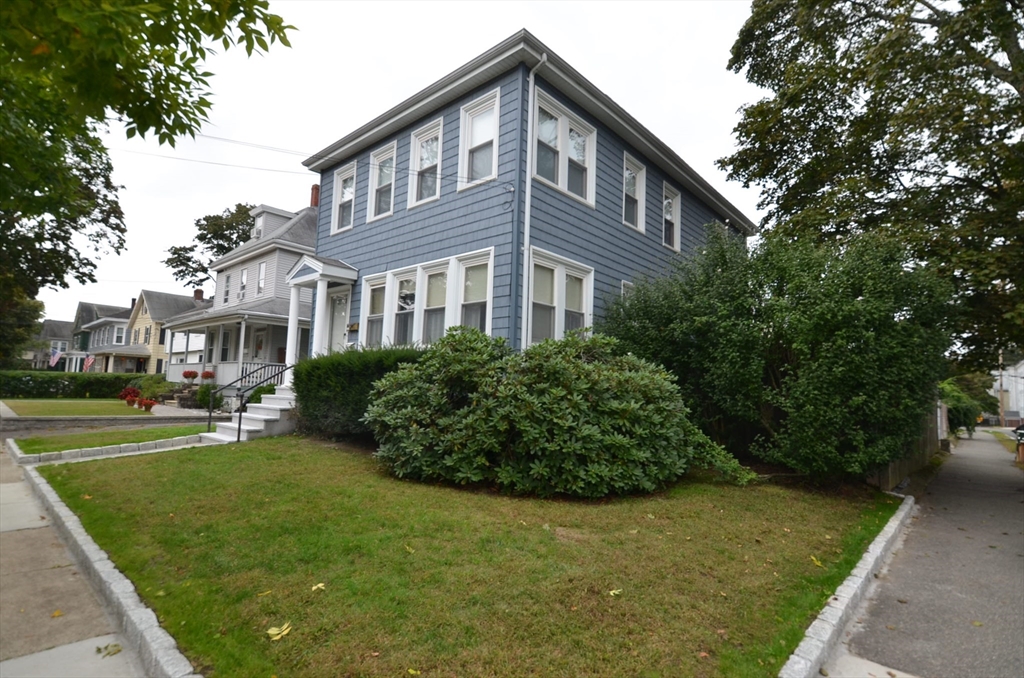
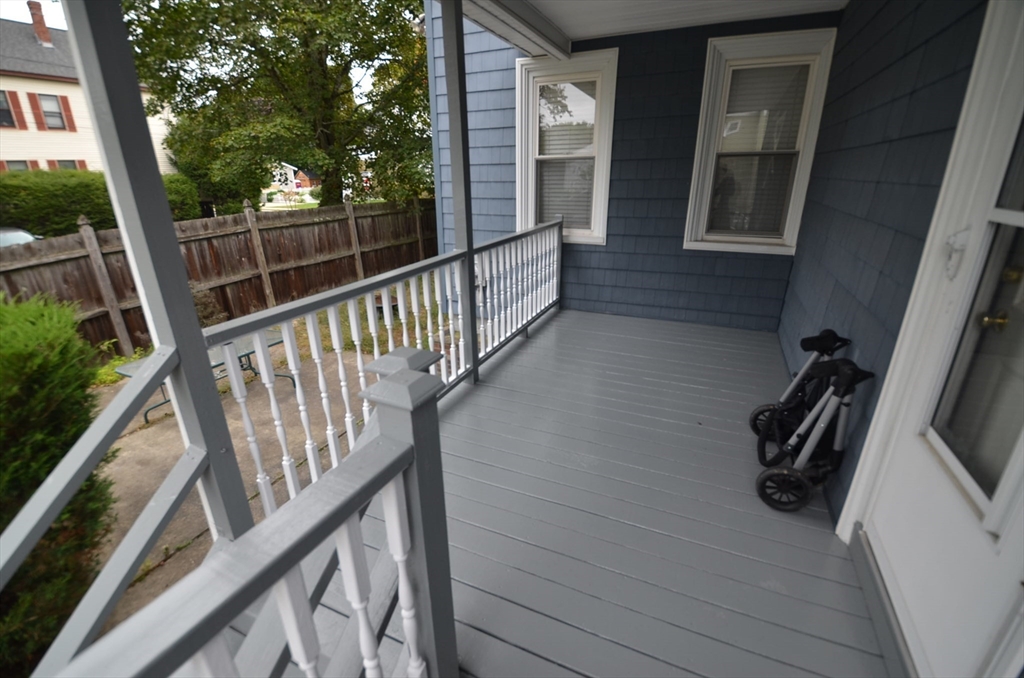
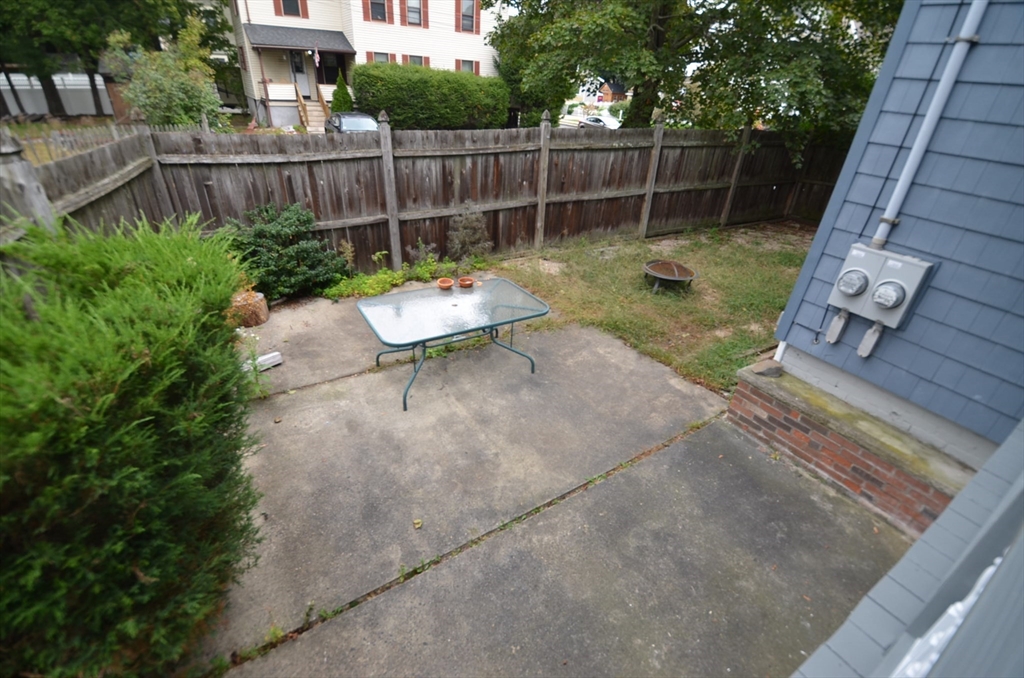
This is a beautiful standard two family up/Down with a finished walk up attic. Both unit kitchens are fully applianced, separate entries from common entry ways. You have 4 side by side parking spots. Two private fenced in outdoor sitting areas, a Reeds Ferry Shed, Cedar Impressions Vinyl Siding, Composite vinyl porch, stairways in the back and granite stairway in front, Separate utilities, for heat & hot water, and two separate W/D set ups the basement. First floor kitchen is radiant heated, walk up attic has a HVAC unit, sprinkler system, and you are a short walk to the commuter rail to Boston and bus service to Oak Grove train station, Easy access to route 93 both North and South, Orange line is approximately 1 mile away. Melrose offers many restaurants and shopping opportunities, public Library, Hospital, Ell Pond, two supermarkets (Shaw's & Whole Foods), public tennis courts, parks, swimming pool, and both Public & Private schools. A great community with Victorian fair, etc.
| 12 hours ago | Listing updated with changes from the MLS® | |
| 12 hours ago | Listing first seen on site |

The property listing data and information, or the Images, set forth herein were provided to MLS Property Information Network, Inc. from third party sources, including sellers, lessors, landlords, and public records, and were compiled by MLS Property Information Network, Inc. The property listing data and information, and the Images, are for the personal, non-commercial use of consumers having a good faith interest in purchasing, leasing or renting listed properties of the type displayed to them and may not be used for any purpose other than to identify prospective properties which such consumers may have a good faith interest in purchasing, leasing or renting. MLS Property Information Network, Inc. and its subscribers disclaim any and all representations and warranties as to the accuracy of the property listing data and information, or as to the accuracy of any of the Images, set forth herein.
Last checked 2026-07-19 09:43 PM UTC