Save
Ask
Tour
Hide
Share
$399,000
New Listing

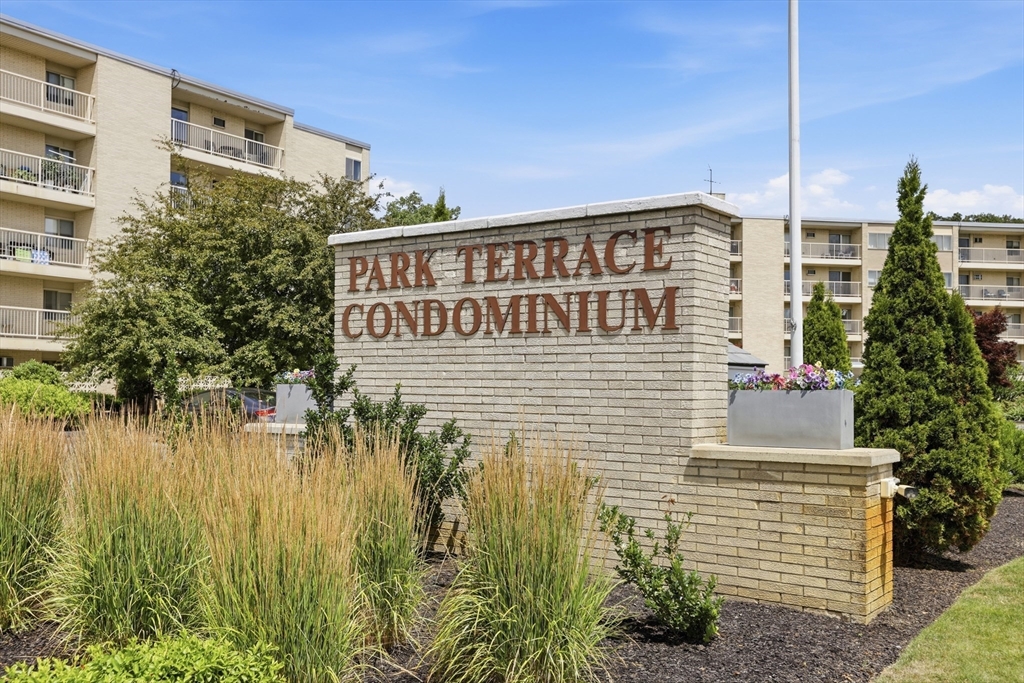
Park Terrace Condominium
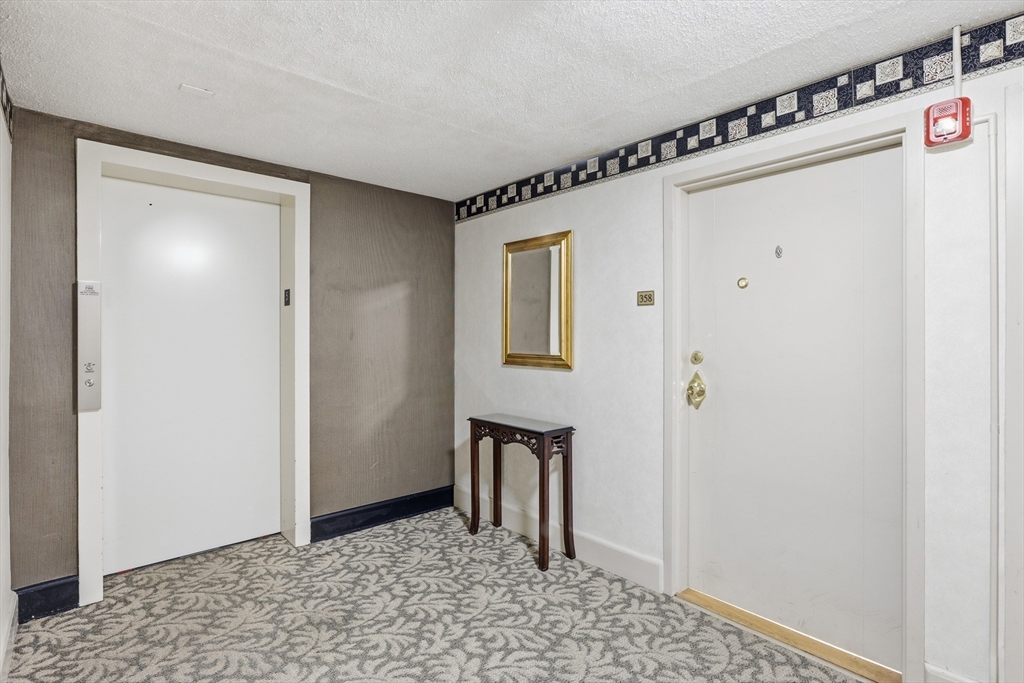
300 Park Terrace Drive 358
Stoneham, MA02180

For Sale|Condominium|Active
2
Beds
1
Total Bath
1
Full Bath
907
SqFt
$440
/SqFt
1962
Built
County:
Middlesex
Call Now: 617-648-9415
Is this the listing for you? We can help make it yours.
617-648-9415
Upcoming Open Houses
Sun, Jul 19, 11:00 AM - 12:30 PM
300 Park Terrace Drive 358300 Park Terrace Drive 358300 Park Terrace Drive 358300 Park Terrace Drive 358
Save
Ask
Tour
Hide
Share

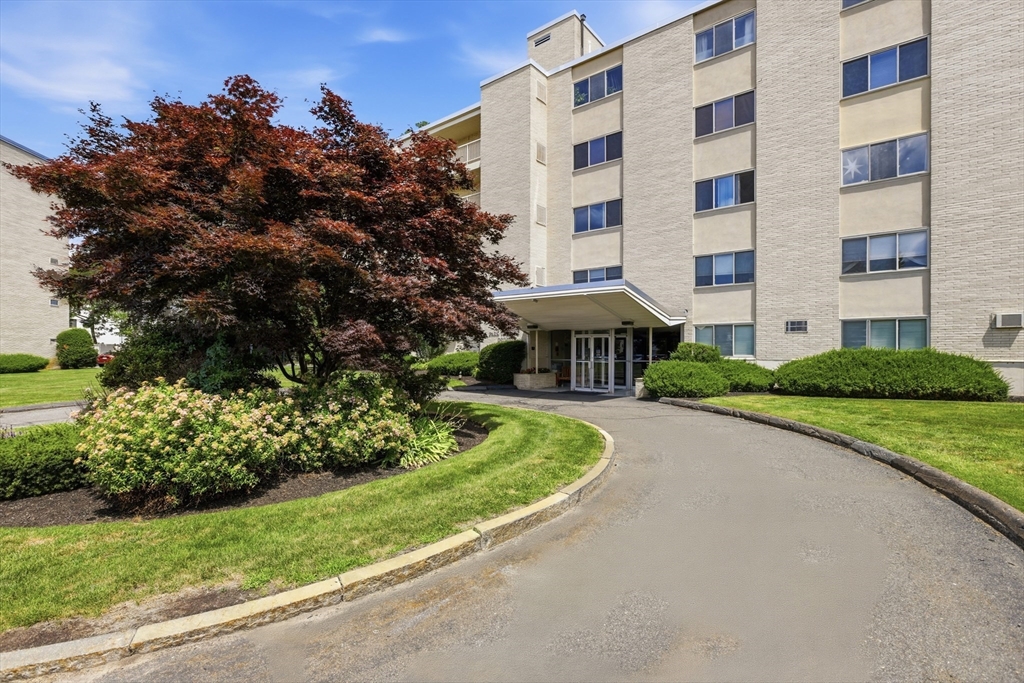
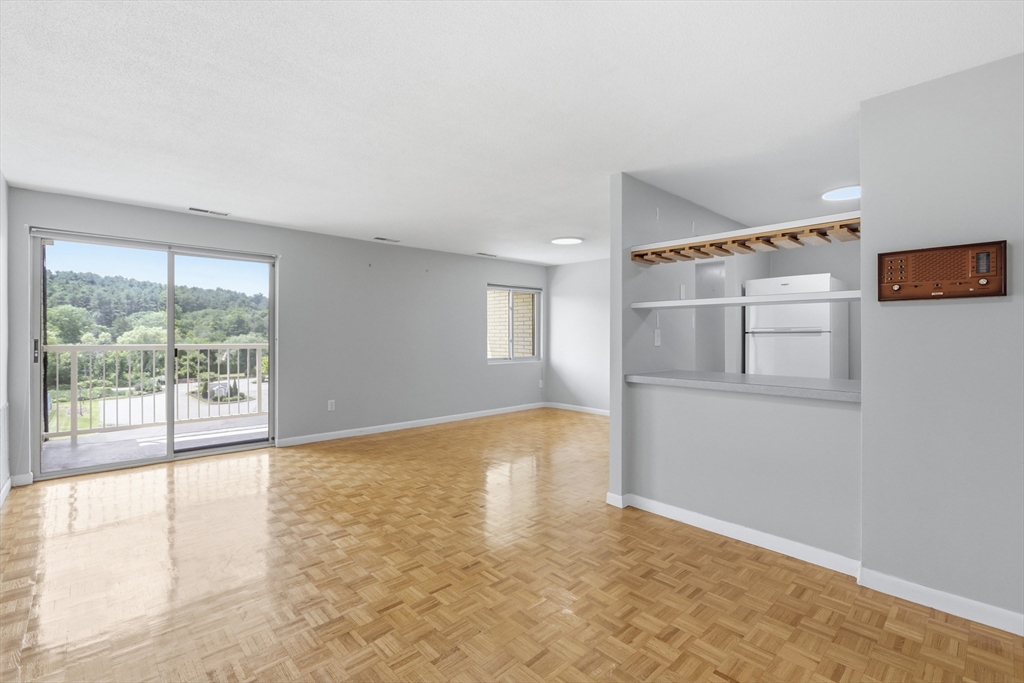
Welcome to this sun-filled, TOP-FLOOR - CORNER unit at the desirable Park Terrace Condominiums. This spacious two-bedroom, one-bath home features an open-concept living and dining area with parquet flooring and abundant natural light throughout. Large windows and a sliding glass door leads to an oversized private balcony with southwest exposure fill the unit with sunshine An ideal setting for relaxing, entertaining, or enjoying peaceful views. Both bedrooms are generously sized with ample closet space, while the open kitchen provides plenty of counter space and connects seamlessly to the dining area. In-ground swimming pool, private tennis courts, barbecue area, landscaped grounds, and ample parking. Heat and hot water are included in the condominium fee. Conveniently located near the Stoneham–Melrose line, with easy access to I-93, Route 1, Oak Grove Station, the commuter rail, downtown Melrose, and the trails of Middlesex Fells Reservation. Central AC System-2020. Don't miss out!

Save
Ask
Tour
Hide
Share
Listing Snapshot
Price 
$399,000
Days On Site 
0 Days
Bedrooms 
2
Inside Area (SqFt) 
907 sqft
Total Baths 
1
Full Baths 
1
Partial Baths 
N/A
Lot Size 
N/A
Year Built 
1962
MLS® Number 
73549722
Status 
Active
Property Tax 
$3,458
HOA/Condo/Coop Fees 
$670.48 monthly
Sq Ft Source 
Public Records
Friends & Family
Recent Activity
an hour agoListing updated with changes from the MLS®
7 hours agoListing first seen on site
General Features
Disclosures 
1 off street parking included. 2nd vehicle $15 a month. 3rd vehicle $20 a month.
Number Of Stories 
1
Parking 
Common
Parking Spaces 
1
Property Sub Type 
Condominium
Sewer 
Public Sewer
SqFt Above 
907
SqFt Total 
907
Water Source 
Public
Zoning 
RB
Interior Features
Appliances 
RangeDishwasherDisposalMicrowaveRefrigeratorFreezer
Cooling 
Central Air
Flooring 
TileParquet
Heating 
Forced Air
Interior 
Master DownstairsOpen Floorplan
Bathroom 1 
Dimensions - 7x5Level - FirstArea - 35
Bedroom 2 
Dimensions - 11x12Level - FirstArea - 132
Dining Room 
Dimensions - 10x7Level - FirstArea - 70
Kitchen 
Dimensions - 9x7Level - FirstArea - 63
Living Room 
Dimensions - 20x11Level - FirstArea - 220
Master Bedroom 
Dimensions - 11x16Level - FirstArea - 176
Save
Ask
Tour
Hide
Share
Exterior Features
Construction Details 
Brick
Exterior 
BalconyTennis Court(s)
Lot Features 
Landscaped
Community Features
Association Amenities 
Hot WaterPoolLaundryElevator(s)Tennis Court(s)
Association Dues 
670.48
Community Features 
PoolTennis Court(s)ParkGolf
HOA Fee Frequency 
Monthly
Listing courtesy of Shell X. Yu of JT Fleming & Company


The property listing data and information, or the Images, set forth herein were provided to MLS Property Information Network, Inc. from third party sources, including sellers, lessors, landlords, and public records, and were compiled by MLS Property Information Network, Inc. The property listing data and information, and the Images, are for the personal, non-commercial use of consumers having a good faith interest in purchasing, leasing or renting listed properties of the type displayed to them and may not be used for any purpose other than to identify prospective properties which such consumers may have a good faith interest in purchasing, leasing or renting. MLS Property Information Network, Inc. and its subscribers disclaim any and all representations and warranties as to the accuracy of the property listing data and information, or as to the accuracy of any of the Images, set forth herein.

Last checked 2026-07-15 08:51 AM UTC

Neighborhood & Commute
Source: Walkscore
Disclosure: Community information and market data powered by Constellation Data Labs. Information is deemed reliable but not guaranteed.
Save
Ask
Tour
Hide
Share