Save
Ask
Tour
Hide
Share
$980,000
New Listing

43 Bowditch Road
Boston, MA02130

For Sale|Single Family Residence|Active
3
Beds
2
Total Baths
1
Full Bath
1
Partial Bath
1,457
SqFt
$673
/SqFt
1955
Built
County:
Suffolk
Call Now: 617-648-9415
Is this the listing for you? We can help make it yours.
617-648-9415
Upcoming Open Houses
Thu, Jul 16, 11:00 AM - 12:00 PM
Sun, Jul 19, 11:30 AM - 12:30 PM
Mon, Jul 20, 6:00 PM - 7:00 PM
43 Bowditch Road43 Bowditch Road43 Bowditch Road43 Bowditch Road
Save
Ask
Tour
Hide
Share

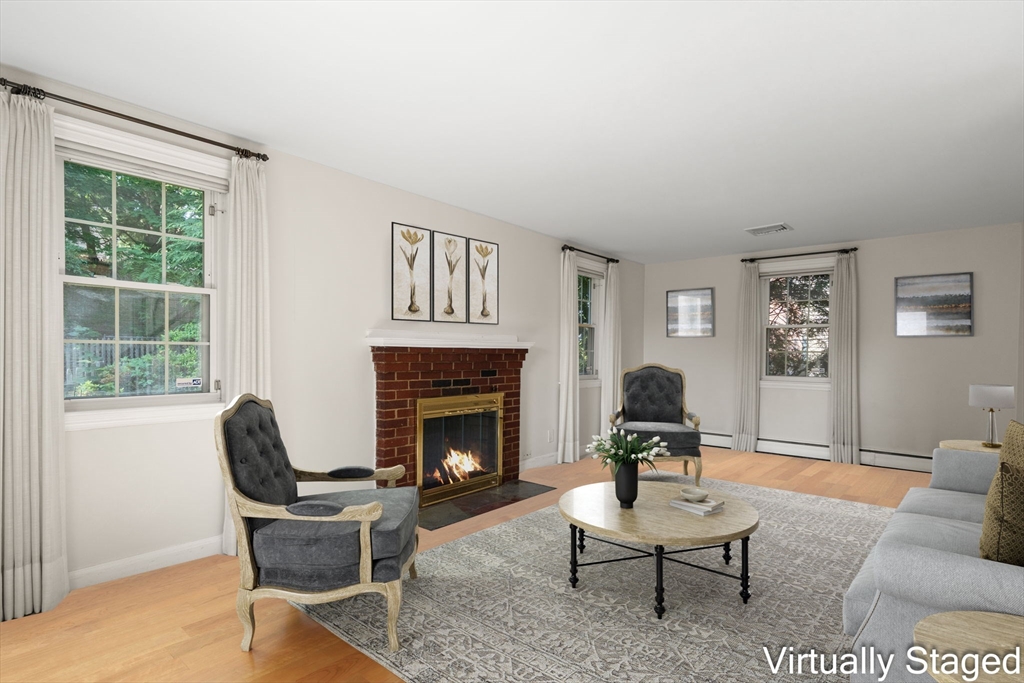
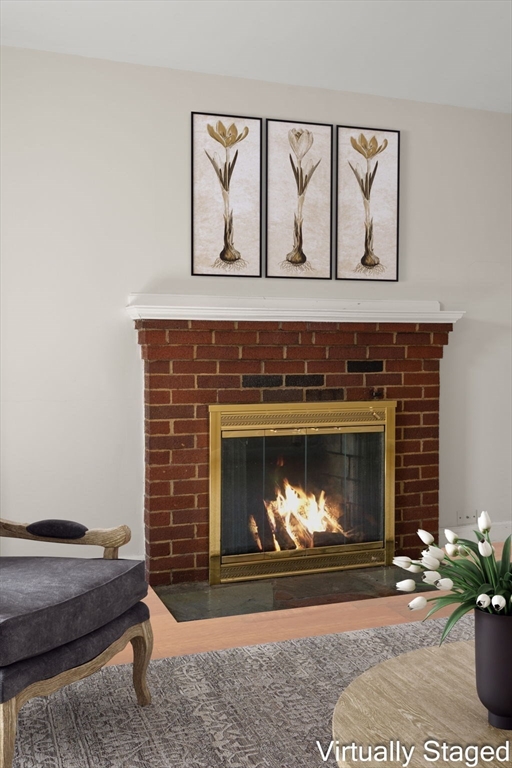
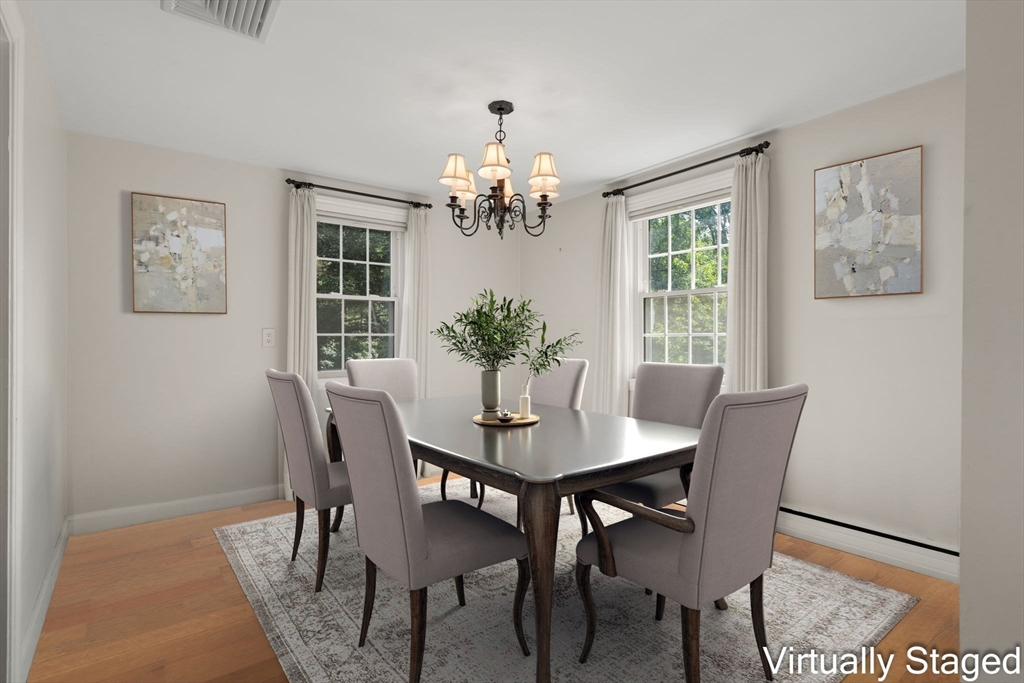
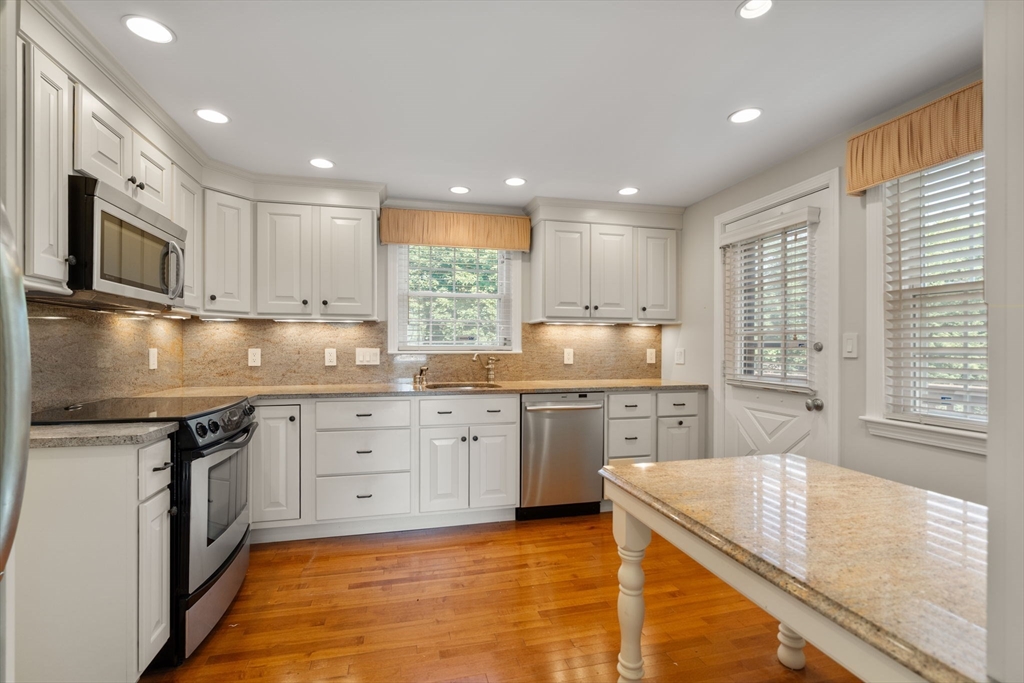
Nestled at the end of a cul-de-sac on sought-after Moss Hill, this classic center-entrance Colonial offers a wonderful opportunity to create your dream home. Set on a knoll, this residence features a deep verdant yard - perfect for gardening, entertaining, play, or simply enjoying the changing seasons. The front-to-back living room with fireplace is filled with natural light, while the formal dining room is ideal for gatherings. An updated kitchen opens onto a wrap-around deck overlooking the expansive lawn, creating an easy flow between inside and outdoors. A driveway and attached garage add everyday convenience. Ideally located near Jamaica Pond, the Emerald Necklace, and the Arnold Arboretum. Nearby local schools, and Jamaica Plain's vibrant street scene - restaurants and shops. Bring your vision and make this special place your own.

Save
Ask
Tour
Hide
Share
Listing Snapshot
Price 
$980,000
Days On Site 
0 Days
Bedrooms 
3
Inside Area (SqFt) 
1,457 sqft
Total Baths 
2
Full Baths 
1
Partial Baths 
1
Lot Size 
0.2 Acres
Year Built 
1955
MLS® Number 
73549778
Status 
Active
Property Tax 
$9,170.72
HOA/Condo/Coop Fees 
N/A
Sq Ft Source 
Public Records
Friends & Family
Recent Activity
3 hours agoListing updated with changes from the MLS®
4 hours agoListing first seen on site
General Features
Acres 
0.2
Attached Garage 
Yes
Disclosures 
Furnishing are virtually staged. Wood floors under wall-to-wall carpeting need to be improved. House to be sold as is. FY 2027 taxes are preliminary & without residential exemption; Assessed value is FY 2026.
Foundation 
Concrete Perimeter
Garage 
Yes
Garage Spaces 
1
Parking 
PavedAttachedGarage
Parking Spaces 
2
Property Sub Type 
Single Family Residence
Security 
Security System
Sewer 
Public Sewer
SqFt Above 
1457
SqFt Total 
1457
Style 
ColonialGarrison
Water Source 
Public
Zoning 
res
Interior Features
Appliances 
Water HeaterElectric Water HeaterRangeDishwasherMicrowaveRefrigeratorWasherDryer
Basement 
FullWalk-Out AccessInterior EntrySump PumpConcreteUnfinished
Cooling 
Central Air
Electric 
Circuit Breakers200+ Amp Service
Fireplace 
Yes
Fireplace Features 
Living Room
Fireplaces 
1
Flooring 
WoodTileCarpet
Heating 
CentralBaseboardOilZoned
Laundry Features 
Electric Dryer HookupWasher HookupSinkIn Basement
Bathroom 1 
Level - First
Bathroom 2 
Level - Second
Bedroom 2 
Level - Second
Bedroom 3 
Level - Second
Dining Room 
Level - First
Kitchen 
Level - First
Living Room 
Level - First
Master Bedroom 
Level - Second
Save
Ask
Tour
Hide
Share
Exterior Features
Construction Details 
Frame
Lot Features 
Sloped
Patio And Porch 
Deck
Roof 
Shingle
Community Features
Community Features 
Park
Listing courtesy of Janet Deegan of Coldwell Banker Realty - Boston


The property listing data and information, or the Images, set forth herein were provided to MLS Property Information Network, Inc. from third party sources, including sellers, lessors, landlords, and public records, and were compiled by MLS Property Information Network, Inc. The property listing data and information, and the Images, are for the personal, non-commercial use of consumers having a good faith interest in purchasing, leasing or renting listed properties of the type displayed to them and may not be used for any purpose other than to identify prospective properties which such consumers may have a good faith interest in purchasing, leasing or renting. MLS Property Information Network, Inc. and its subscribers disclaim any and all representations and warranties as to the accuracy of the property listing data and information, or as to the accuracy of any of the Images, set forth herein.

Last checked 2026-07-15 08:51 AM UTC

Neighborhood & Commute
Source: Walkscore
Disclosure: Community information and market data powered by Constellation Data Labs. Information is deemed reliable but not guaranteed.
Save
Ask
Tour
Hide
Share