Save
Ask
Tour
Hide
Share
$1,995,000
New Listing

75 Hammond Pond Parkway
Brookline, MA02467

For Sale|Single Family Residence|Active
4
Beds
3
Total Baths
2
Full Baths
1
Partial Bath
2,274
SqFt
$877
/SqFt
1986
Built
County:
Norfolk
Call Now: 617-648-9415
Is this the listing for you? We can help make it yours.
617-648-9415
Upcoming Open Houses
Thu, Jul 16, 12:30 PM - 1:30 PM
Sat, Jul 18, 11:00 AM - 12:30 PM
Sun, Jul 19, 11:00 AM - 12:30 PM
75 Hammond Pond Parkway75 Hammond Pond Parkway75 Hammond Pond Parkway75 Hammond Pond Parkway
Save
Ask
Tour
Hide
Share

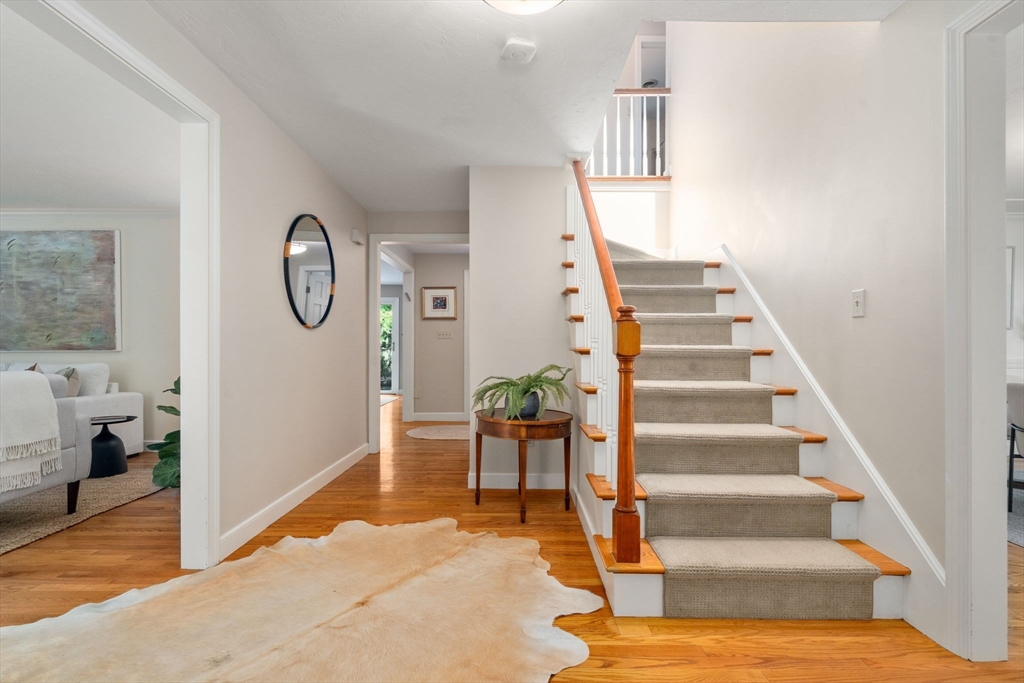
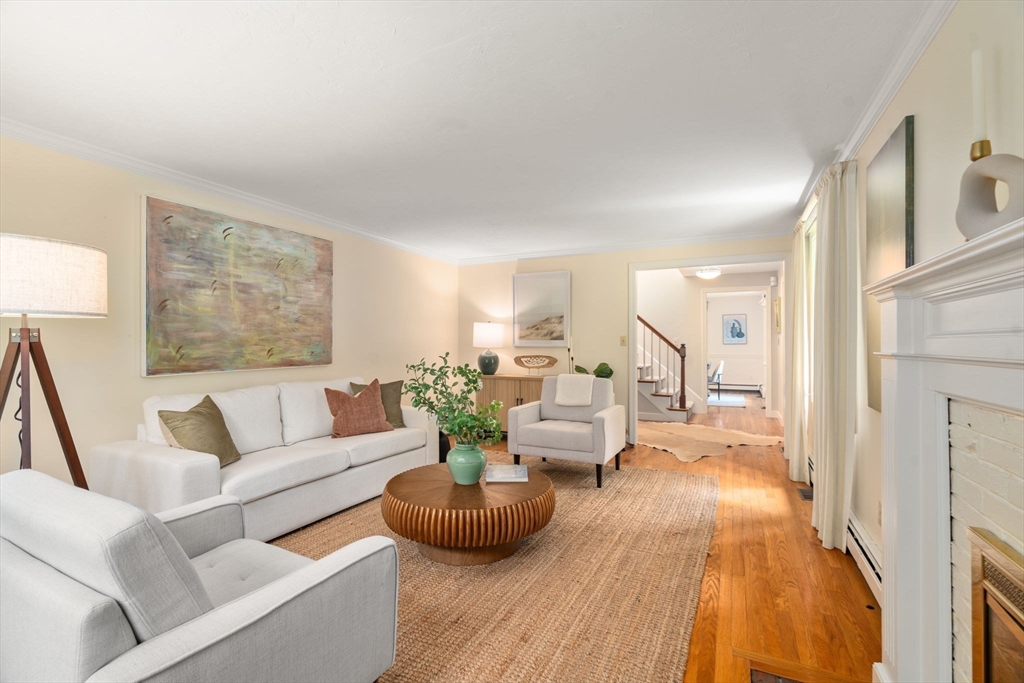
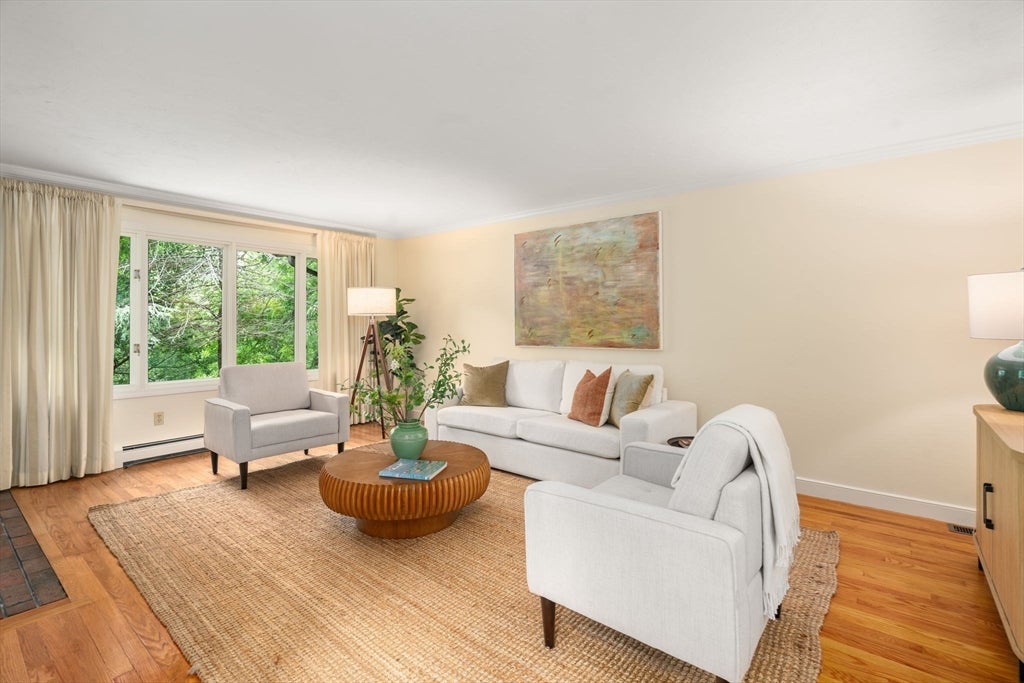
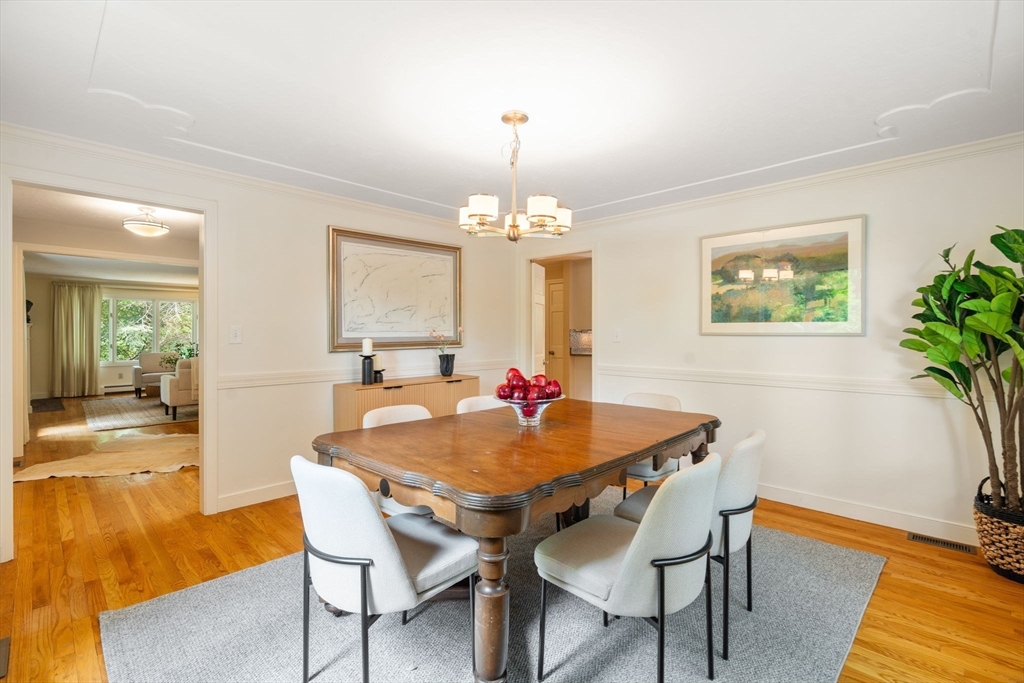
Fantastic move-in-ready 4 bedroom, 2.5 bathroom in Chestnut Hill. Set on a 15,000+ level private lot, close to schools, shops, restaurants, public transportation, golf & Skyline Park with its trails, playgrounds, fields and other amenities. Filled with natural light, the main level has beautiful hardwood floors throughout, a fireplaced living room, lovely dining room, stainless and granite eat-in kitchen, family room, home office and guest bathroom. Upstairs are 4 very generous bedrooms. and a full hallway bathroom.The primary bedroom has vaulted ceilings, sky lights and, in addition to the large ensuite bathroom, a second separate dressing room with its own sink and vanity. The home's lower level has high ceilings and unlimited potential to be used as a gym, movie theatre or what ever your needs maybe. There is central a/c.The backyard is level and private, with an expansive deck off the kitchen and family room for entertaining. A 2 car garage and large driveway complete this offering

Save
Ask
Tour
Hide
Share
Listing Snapshot
Price 
$1,995,000
Days On Site 
0 Days
Bedrooms 
4
Inside Area (SqFt) 
2,274 sqft
Total Baths 
3
Full Baths 
2
Partial Baths 
1
Lot Size 
0.36 Acres
Year Built 
1986
MLS® Number 
73549795
Status 
Active
Property Tax 
$20,188.16
HOA/Condo/Coop Fees 
N/A
Sq Ft Source 
Public Records
Friends & Family
Recent Activity
2 hours agoListing updated with changes from the MLS®
5 hours agoListing first seen on site
General Features
Acres 
0.36
Attached Garage 
Yes
Foundation 
Concrete Perimeter
Garage 
Yes
Garage Spaces 
2
Parking 
PavedAttachedGarage Door OpenerGarage
Parking Spaces 
6
Property Sub Type 
Single Family Residence
Sewer 
Public Sewer
SqFt Above 
2274
SqFt Total 
2274
Style 
Tudor
Water Source 
Public
Zoning 
S15
Interior Features
Appliances 
Trash CompactorRangeDishwasherDisposalMicrowaveRefrigeratorFreezerWasherDryer
Basement 
Full
Cooling 
Central AirZoned
Fireplace 
Yes
Fireplace Features 
Living Room
Fireplaces 
1
Flooring 
TileCarpetHardwood
Heating 
CentralBaseboardOilZoned
Interior 
Central Vacuum
Window Features 
Screens
Bathroom 1 
Dimensions - 7x7Level - FirstArea - 49
Bathroom 2 
Dimensions - 7x8Level - SecondArea - 56
Bathroom 3 
Dimensions - 7x8Level - SecondArea - 56
Bedroom 2 
Dimensions - 20x11Level - SecondArea - 220
Bedroom 3 
Dimensions - 13x13Level - SecondArea - 169
Bedroom 4 
Dimensions - 13x12Level - SecondArea - 156
Bedroom 5 
Level - Second
Dining Room 
Dimensions - 13x12Level - FirstArea - 156
Family Room 
Dimensions - 12x17Level - FirstArea - 204
Kitchen 
Dimensions - 20x12Level - MainArea - 240
Living Room 
Dimensions - 12x12Level - FirstArea - 144
Master Bedroom 
Dimensions - 12x18Level - SecondArea - 216
Office 
Dimensions - 11x11Level - FirstArea - 121
Save
Ask
Tour
Hide
Share
Exterior Features
Exterior 
GardenLighting
Fencing 
Fenced
Lot Features 
LevelLandscaped
Patio And Porch 
Deck
Roof 
Shingle
Windows/Doors 
Screens
Community Features
Community Features 
Tennis Court(s)ParkGolf
MLS Area 
Chestnut Hill
Listing courtesy of Amy Sassoon of Coldwell Banker Realty - Brookline


The property listing data and information, or the Images, set forth herein were provided to MLS Property Information Network, Inc. from third party sources, including sellers, lessors, landlords, and public records, and were compiled by MLS Property Information Network, Inc. The property listing data and information, and the Images, are for the personal, non-commercial use of consumers having a good faith interest in purchasing, leasing or renting listed properties of the type displayed to them and may not be used for any purpose other than to identify prospective properties which such consumers may have a good faith interest in purchasing, leasing or renting. MLS Property Information Network, Inc. and its subscribers disclaim any and all representations and warranties as to the accuracy of the property listing data and information, or as to the accuracy of any of the Images, set forth herein.

Last checked 2026-07-15 02:59 PM UTC

Neighborhood & Commute
Source: Walkscore
Disclosure: Community information and market data powered by Constellation Data Labs. Information is deemed reliable but not guaranteed.
Save
Ask
Tour
Hide
Share