

Save
Ask
Tour
Hide
$1,275,000
New Listing
5 Crest RdWayland, MA01778
For Sale|Single Family Residence|Active
2
Beds
3
Total Baths
2
Full Baths
1
Partial Bath
2,423
SqFt
$526
/SqFt
2017
Built
County:
Middlesex
Call Now: 617-648-9415
Is this the listing for you? We can help make it yours.
617-648-9415Upcoming Open Houses
Sat, Jul 18, 12:30 PM - 2:00 PM
Sun, Jul 19, 11:30 AM - 1:00 PM
Save
Ask
Tour
Hide
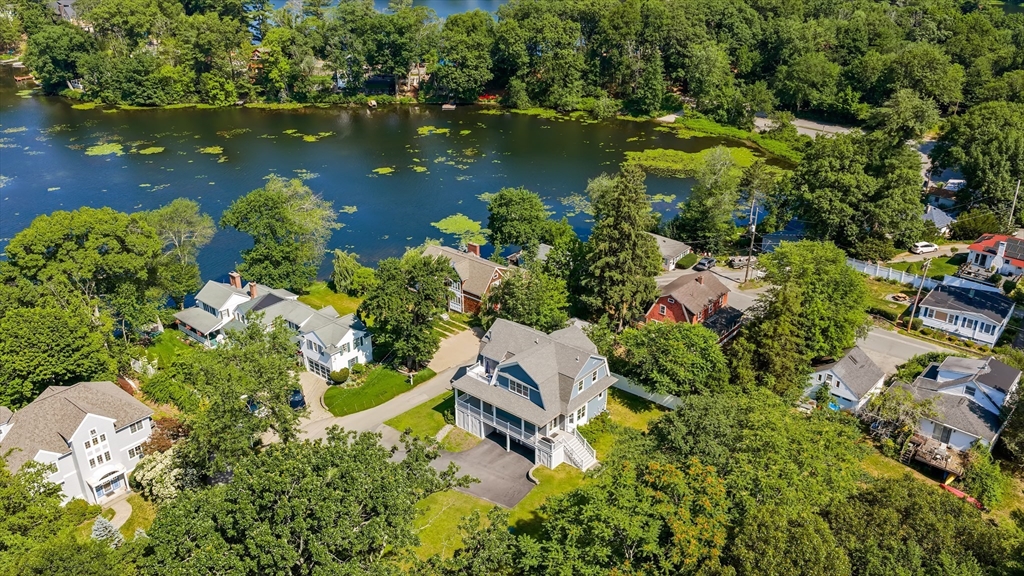
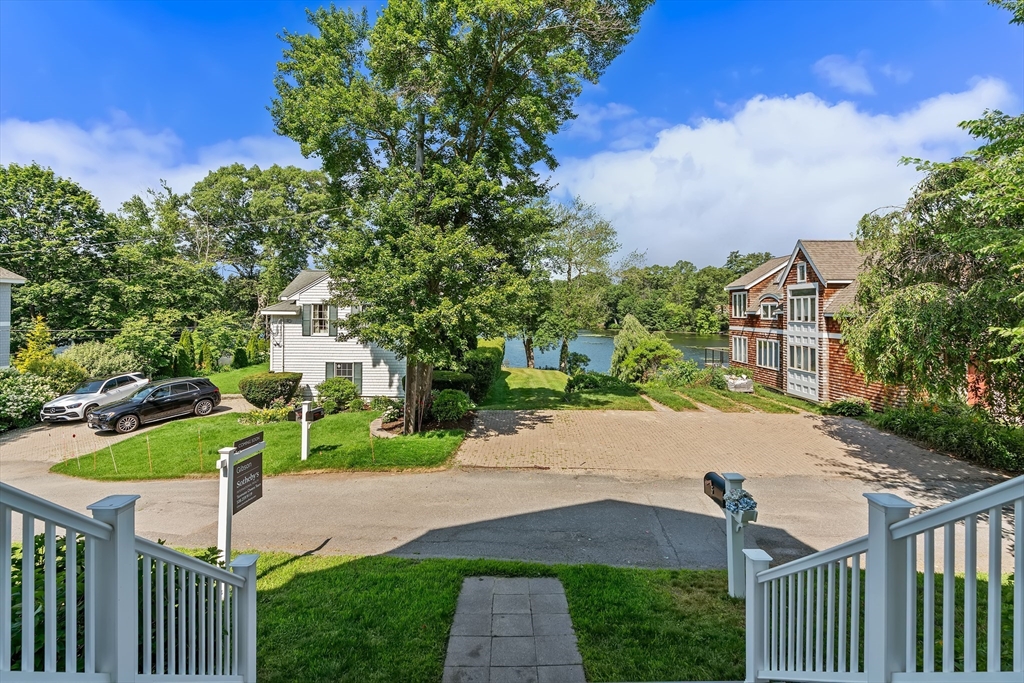
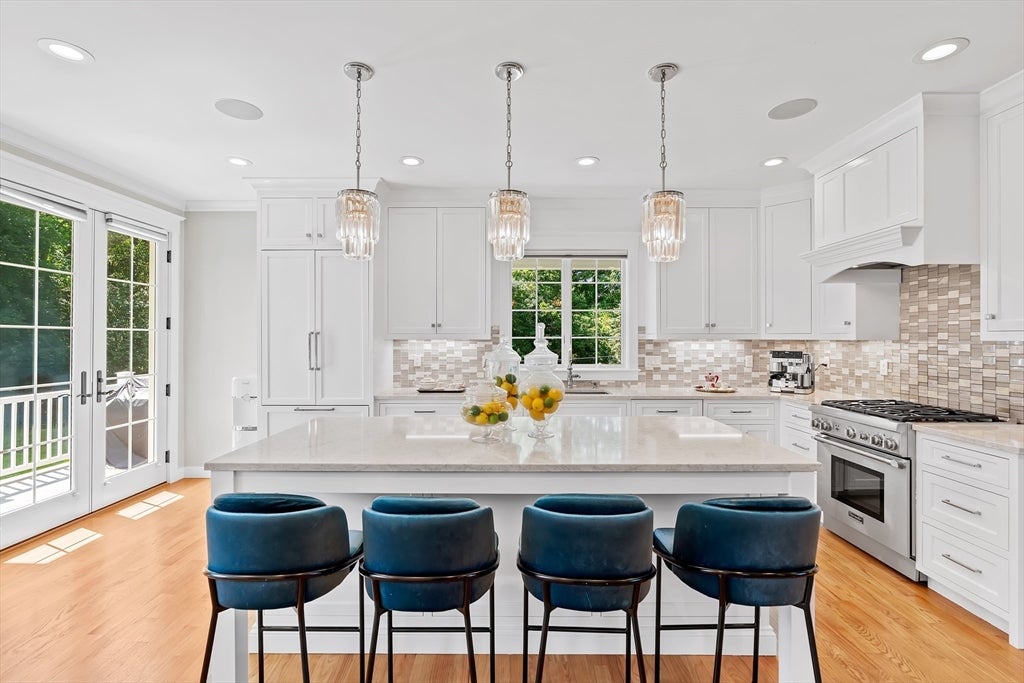
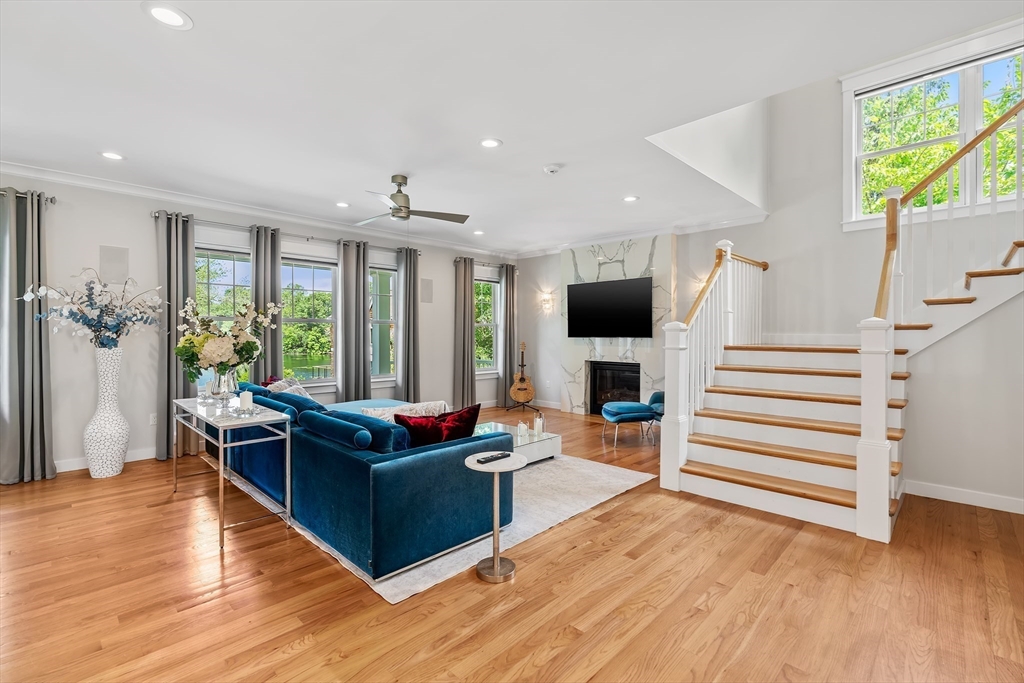
Enjoy panoramic views of Dudley Pond from this beautifully crafted 2019 Dutch Colonial offering the perfect condo alternative. The open floor plan features a spacious living room with a gas fireplace, open dining area for eight, a stunning white kitchen with center island seating for four, Thermador appliances, and a first-floor office or 3rd guest bedroom. Upstairs are two ensuite bedrooms, including a luxurious primary suite with a fireplace and private deck overlooking the water. A wraparound porch, second-floor laundry,oversized two-car garage+added storage room and generous yard complete the home. Deeded pond access provides year-round recreation including kayaking, canoeing, swimming, and skating.
Save
Ask
Tour
Hide
Listing Snapshot
Price
$1,275,000
Days On Site
0 Days
Bedrooms
2
Inside Area (SqFt)
2,423 sqft
Total Baths
3
Full Baths
2
Partial Baths
1
Lot Size
0.32 Acres
Year Built
2017
MLS® Number
73549831
Status
Active
Property Tax
$19,673
HOA/Condo/Coop Fees
N/A
Sq Ft Source
Public Records
Friends & Family
Recent Activity
| 3 hours ago | Listing updated with changes from the MLS® | |
| 3 hours ago | Listing first seen on site |
General Features
Acres
0.32
Attached Garage
Yes
Disclosures
Generator. Two lots combined assessmenttwo different tax bills. Lot 47A-044 .23 AcresLot 47A-037 .09 Acresextra lot not buildable. 2 BR septic design. Surround sound needs a receiver. speakers are in Primary BR & BathLRKitchenporch.
Foundation
Concrete Perimeter
Garage
Yes
Garage Spaces
2
Parking
AttachedGarage Door OpenerStorageOff StreetGarage
Parking Spaces
8
Property Sub Type
Single Family Residence
Sewer
Private Sewer
SqFt Above
2423
SqFt Total
2423
Style
Colonial
Water Source
Public
Zoning
R20
Interior Features
Appliances
Water HeaterRangeDishwasherMicrowaveRefrigerator
Basement
Interior Entry
Cooling
Central AirZoned
Electric
Generator
Fireplace
Yes
Fireplace Features
Living RoomMaster Bedroom
Fireplaces
2
Flooring
TileHardwood
Heating
Forced AirPropaneZoned
Interior
Wired for SoundWalk-In Closet(s)Open FloorplanRecessed Lighting
Laundry Features
Electric Dryer Hookup
Window Features
Insulated Windows
Bathroom 1
Level - First
Bathroom 2
Level - Second
Bathroom 3
Level - Second
Bedroom 2
Level - Second
Dining Room
Level - Main
Kitchen
Level - First
Living Room
Level - Main
Master Bedroom
Level - Second
Office
Level - First
Save
Ask
Tour
Hide
Exterior Features
Construction Details
Frame
Exterior
Balcony
Lot Features
Corner LotOther
Patio And Porch
PorchDeck
Roof
Shingle
View
LakeWaterScenic
Waterview
LakeWaterScenic
Windows/Doors
Insulated Windows
Schools
School District
Unknown
Elementary School
Happy Hollow
Middle School
Wayland
High School
Wayland
Listing courtesy of Tanimoto Owens Team of Gibson Sotheby's International Realty

The property listing data and information, or the Images, set forth herein were provided to MLS Property Information Network, Inc. from third party sources, including sellers, lessors, landlords, and public records, and were compiled by MLS Property Information Network, Inc. The property listing data and information, and the Images, are for the personal, non-commercial use of consumers having a good faith interest in purchasing, leasing or renting listed properties of the type displayed to them and may not be used for any purpose other than to identify prospective properties which such consumers may have a good faith interest in purchasing, leasing or renting. MLS Property Information Network, Inc. and its subscribers disclaim any and all representations and warranties as to the accuracy of the property listing data and information, or as to the accuracy of any of the Images, set forth herein.
Last checked 2026-07-15 02:59 PM UTC
The property listing data and information, or the Images, set forth herein were provided to MLS Property Information Network, Inc. from third party sources, including sellers, lessors, landlords, and public records, and were compiled by MLS Property Information Network, Inc. The property listing data and information, and the Images, are for the personal, non-commercial use of consumers having a good faith interest in purchasing, leasing or renting listed properties of the type displayed to them and may not be used for any purpose other than to identify prospective properties which such consumers may have a good faith interest in purchasing, leasing or renting. MLS Property Information Network, Inc. and its subscribers disclaim any and all representations and warranties as to the accuracy of the property listing data and information, or as to the accuracy of any of the Images, set forth herein.
Last checked 2026-07-15 02:59 PM UTC
Neighborhood & Commute
Source: Walkscore
Disclosure: Community information and market data powered by Constellation Data Labs. Information is deemed reliable but not guaranteed.
Save
Ask
Tour
Hide