Save
Ask
Tour
Hide
Share
$729,000
New Listing

Winchester Green
247 Washington St 11
Winchester, MA01890

For Sale|Condominium|Active
3
Beds
3
Total Baths
2
Full Baths
1
Partial Bath
1,494
SqFt
$488
/SqFt
1975
Built
County:
Middlesex
Call Now: 617-648-9415
Is this the listing for you? We can help make it yours.
617-648-9415
Upcoming Open Houses
Fri, Jul 17, 5:00 PM - 6:00 PM
Sat, Jul 18, 12:00 PM - 2:00 PM
Sun, Jul 19, 12:30 PM - 2:30 PM
247 Washington St 11247 Washington St 11247 Washington St 11247 Washington St 11
Save
Ask
Tour
Hide
Share

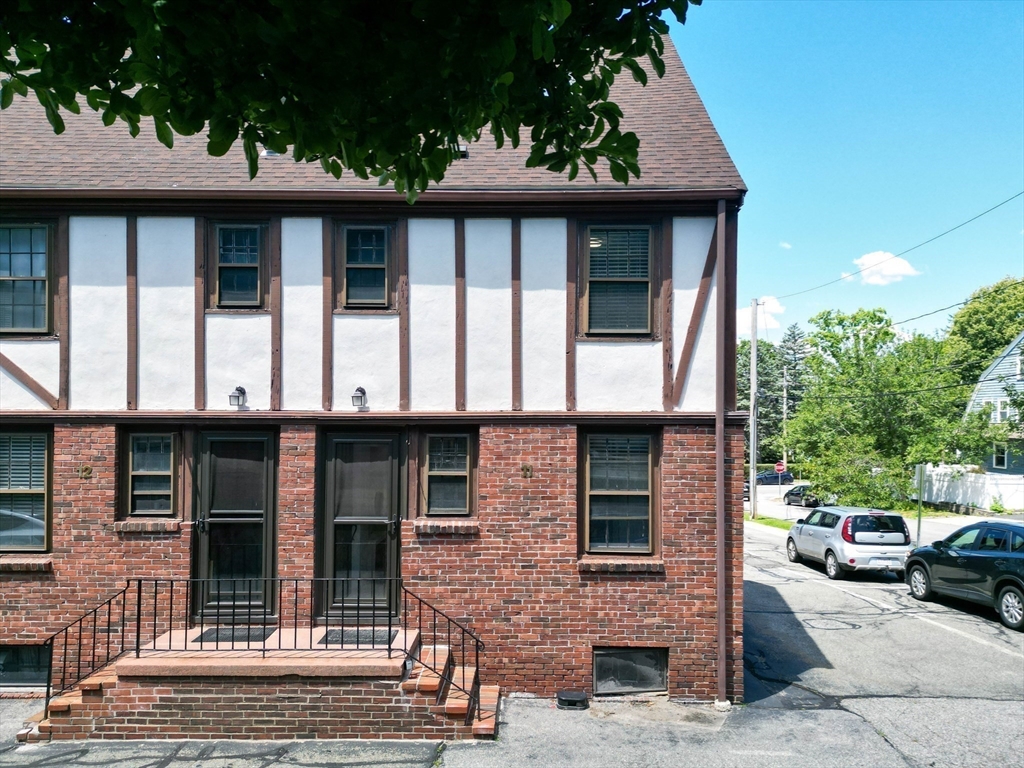
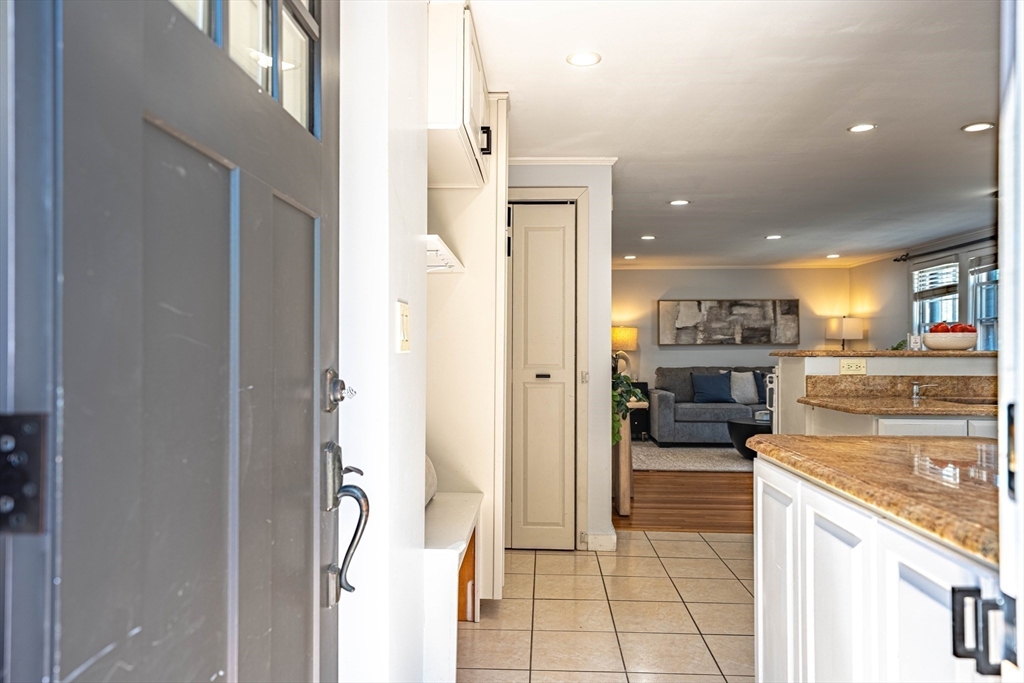
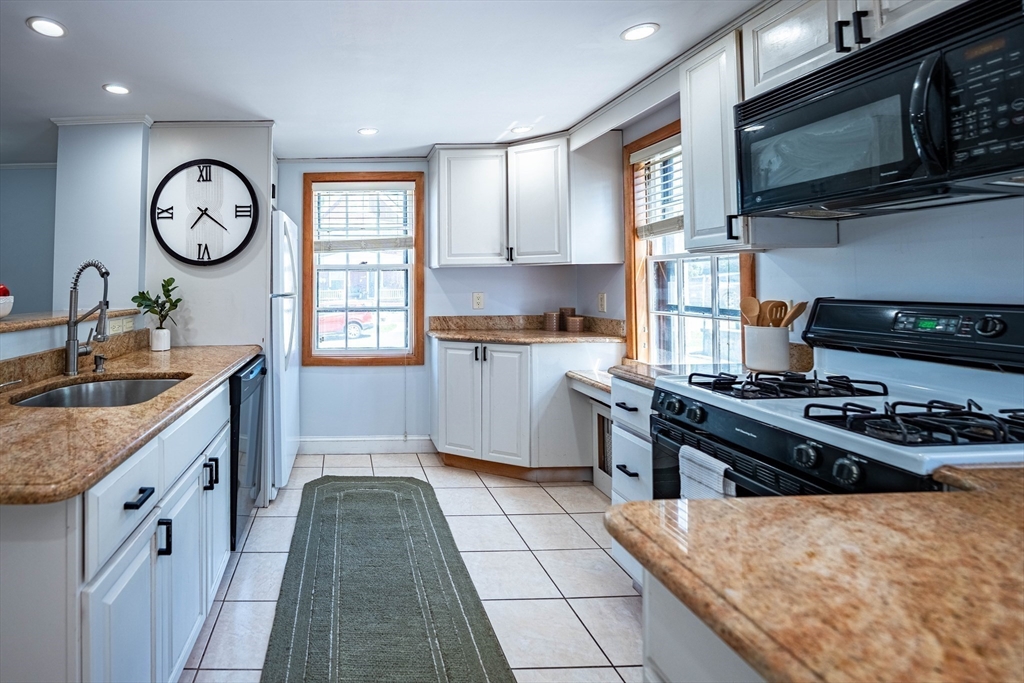
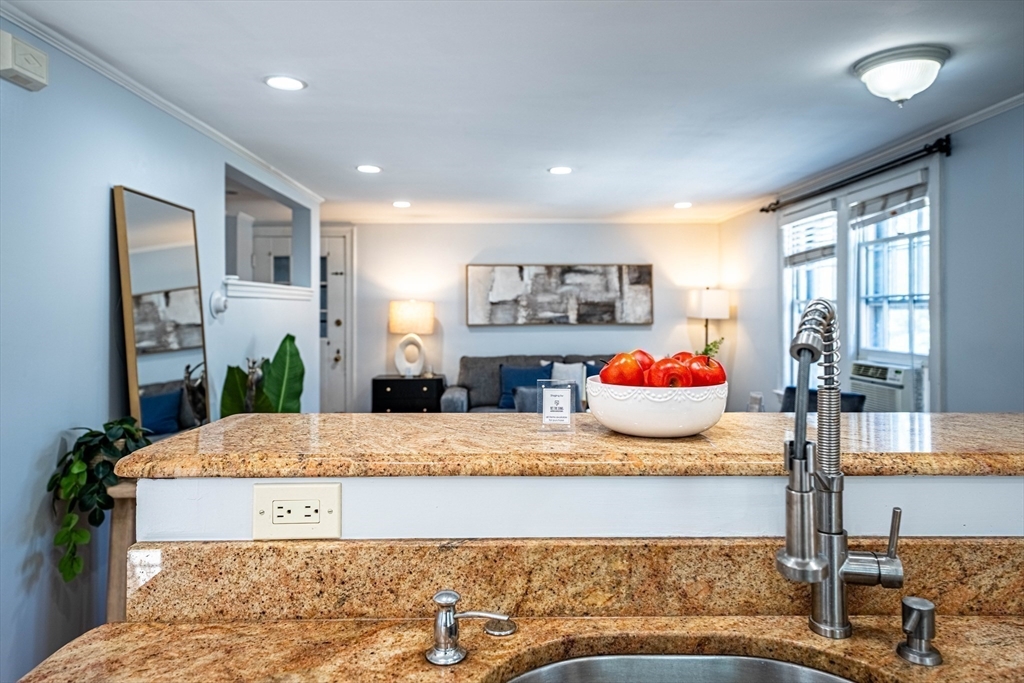
Ideally located just minutes from vibrant downtown Winchester, this spacious condominium offers easy access to shopping, restaurants, the Farmer's Market, library, award-winning schools, parks, and the commuter rail. The renovated kitchen features custom maple cabinetry, granite countertops, a breakfast bar, and an open-concept layout that flows seamlessly into the living area—perfect for everyday living and entertaining. The second floor includes a full bath, a bedroom, and a versatile bonus room ideal for a home office, playroom, or guest space. The private third-floor primary suite features skylights, a custom-designed bath with a built-in makeup vanity, and generous storage. The finished lower level offers a family room, half bath, oversized closets, and an in-unit laundry area with additional storage. Enjoy easy access to the 2,600-acre Middlesex Fells Reservation, offering miles of scenic walking, running, and biking trails.

Save
Ask
Tour
Hide
Share
Listing Snapshot
Price 
$729,000
Days On Site 
0 Days
Bedrooms 
3
Inside Area (SqFt) 
1,494 sqft
Total Baths 
3
Full Baths 
2
Partial Baths 
1
Lot Size 
N/A
Year Built 
1975
MLS® Number 
73549877
Status 
Active
Property Tax 
$6,943
HOA/Condo/Coop Fees 
$698
Sq Ft Source 
N/A
Friends & Family
Recent Activity
2 hours agoListing updated with changes from the MLS®
2 hours agoListing first seen on site
General Features
Disclosures 
Buyer and buyer's agent to conduct their own due diligence and independently verify all information contained herein.
Number Of Stories 
4
Parking 
DeededOff Street
Parking Spaces 
1
Pets 
Cats OKDogs OKSize LimitYes
Property Sub Type 
Condominium
Sewer 
Public Sewer
SqFt Above 
1099
SqFt Below 
395
SqFt Total 
1494
Water Source 
Public
Zoning 
RG
Interior Features
Appliances 
RangeDishwasherDisposalRefrigeratorWasherDryer
Cooling 
Window Unit(s)
Electric 
Circuit Breakers
Flooring 
WoodCarpet
Heating 
Hot WaterOil
Interior 
Recessed Lighting
Laundry Features 
In BasementIn UnitGas Dryer Hookup
Window Features 
Storm Window(s)
Bathroom 1 
Dimensions - 7x4Level - SecondArea - 28
Bathroom 2 
Dimensions - 9x6Level - ThirdArea - 54
Bathroom 3 
Dimensions - 15x13Level - SecondArea - 195
Bedroom 2 
Dimensions - 12x9Level - SecondArea - 108
Family Room 
Dimensions - 16x11Level - BasementArea - 176
Kitchen 
Dimensions - 15x9Level - FirstArea - 135
Living Room 
Dimensions - 16x11Level - FirstArea - 176
Master Bedroom 
Dimensions - 17x11Level - ThirdArea - 187
Save
Ask
Tour
Hide
Share
Exterior Features
Construction Details 
Brick
Roof 
Shingle
Windows/Doors 
Storm Window(s)
Community Features
Association Amenities 
Hot Water
Association Dues 
698
Community Features 
ParkGolf
Schools
School District
Unknown
Elementary School
Muraco
Middle School
Macall
High School
Winchester High
Listing courtesy of Heejeong Joo of Coldwell Banker Realty - Lexington


The property listing data and information, or the Images, set forth herein were provided to MLS Property Information Network, Inc. from third party sources, including sellers, lessors, landlords, and public records, and were compiled by MLS Property Information Network, Inc. The property listing data and information, and the Images, are for the personal, non-commercial use of consumers having a good faith interest in purchasing, leasing or renting listed properties of the type displayed to them and may not be used for any purpose other than to identify prospective properties which such consumers may have a good faith interest in purchasing, leasing or renting. MLS Property Information Network, Inc. and its subscribers disclaim any and all representations and warranties as to the accuracy of the property listing data and information, or as to the accuracy of any of the Images, set forth herein.

Last checked 2026-07-15 02:59 PM UTC

Neighborhood & Commute
Source: Walkscore
Disclosure: Community information and market data powered by Constellation Data Labs. Information is deemed reliable but not guaranteed.
Save
Ask
Tour
Hide
Share