Save
Ask
Tour
Hide
Share
$639,900
New Listing

142 Calvary Street
Waltham, MA02453

For Sale|Single Family Residence|Active
2
Beds
2
Total Baths
1
Full Bath
1
Partial Bath
1,923
SqFt
$333
/SqFt
1867
Built
County:
Middlesex
Call Now: 617-648-9415
Is this the listing for you? We can help make it yours.
617-648-9415
142 Calvary Street142 Calvary Street142 Calvary Street142 Calvary Street
Save
Ask
Tour
Hide
Share

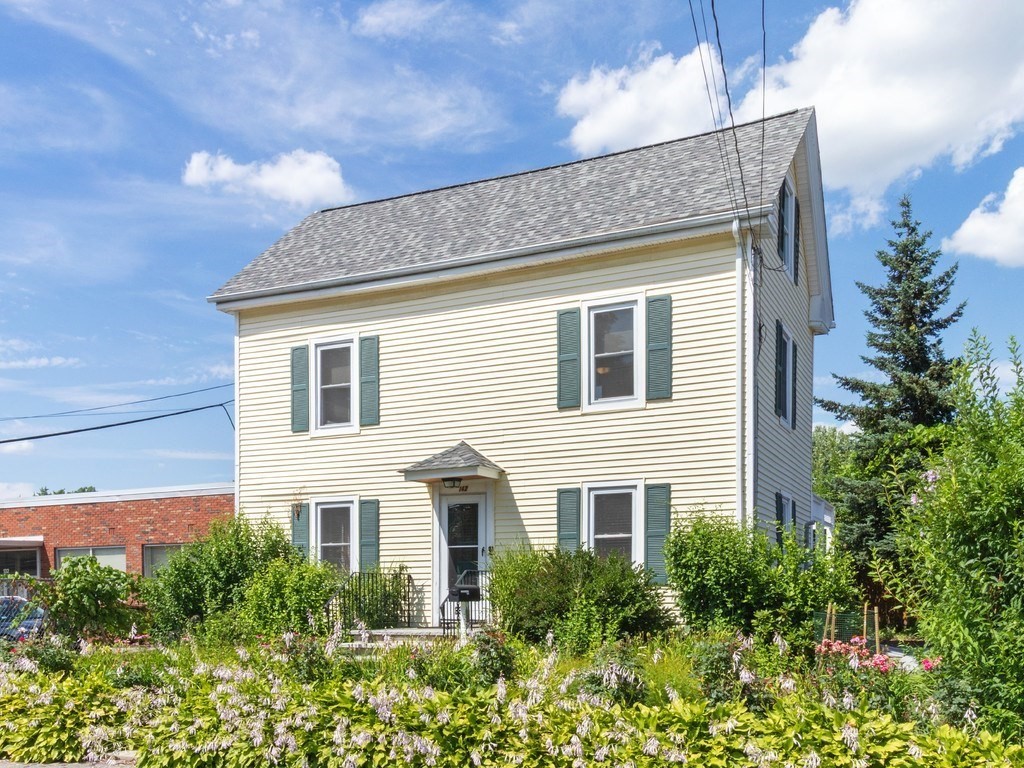
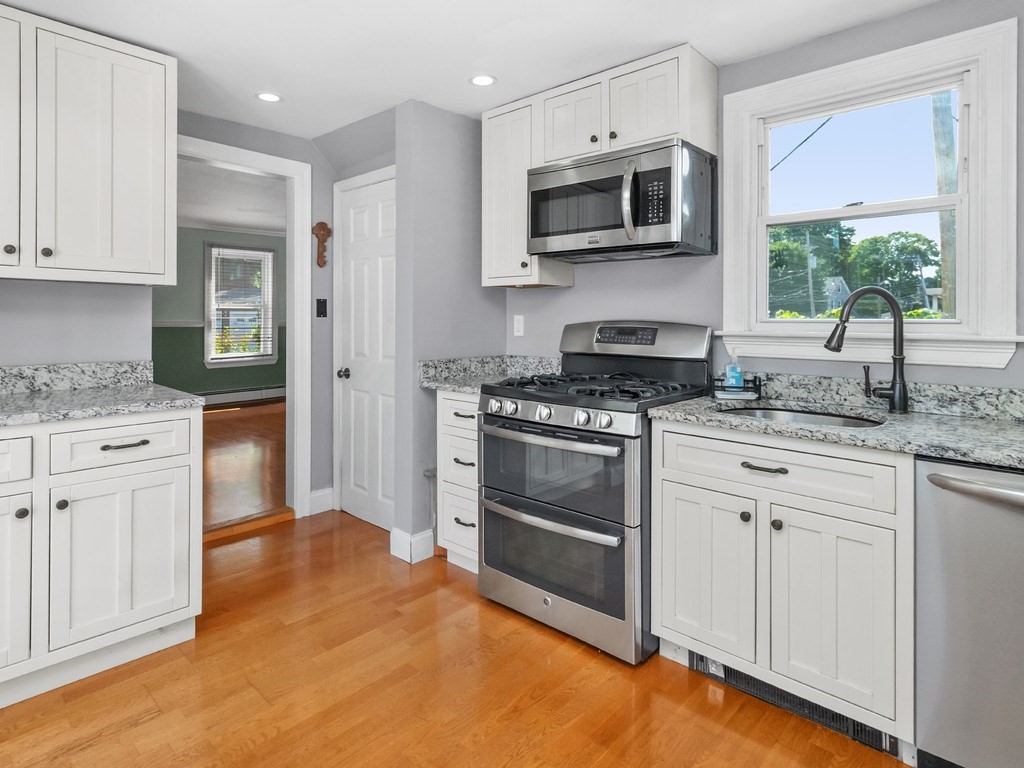
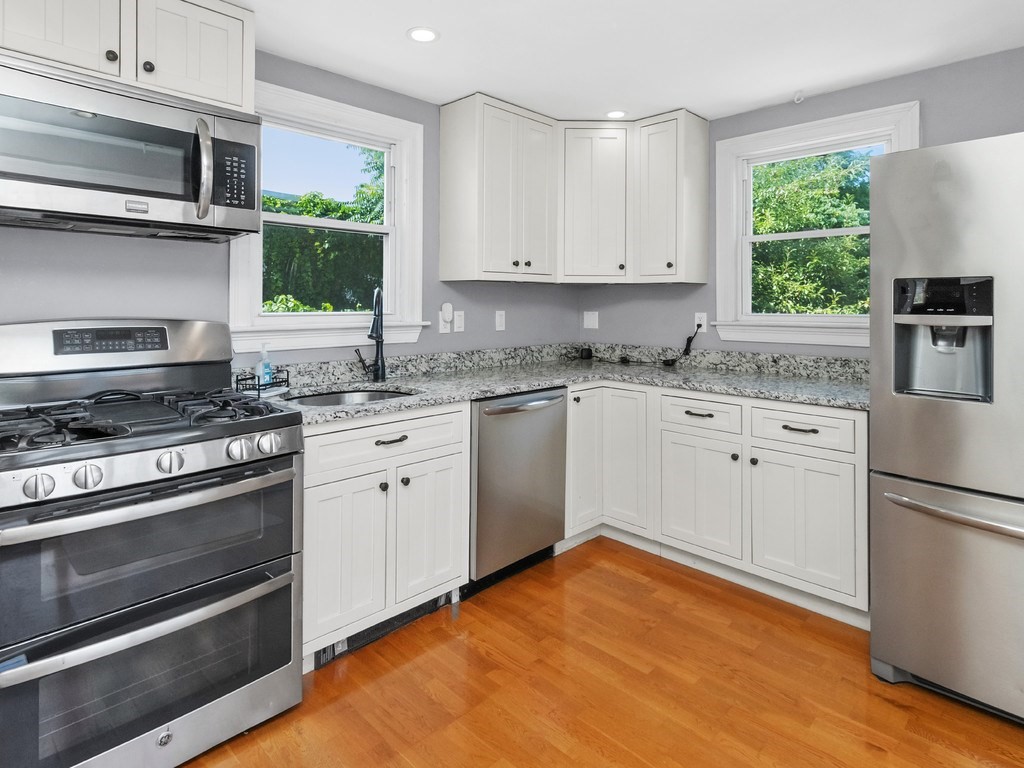
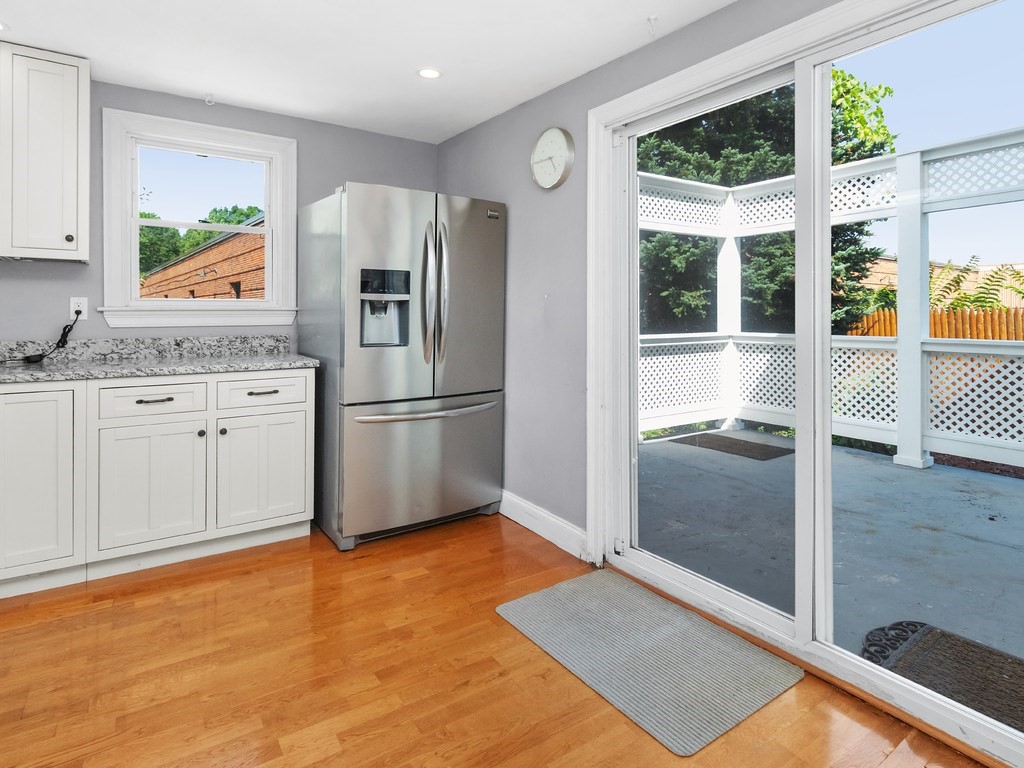
Desirable & convenient Newton line location for this charming & beautifully maintained vintage Colonial. Blending classic character with thoughtful updates, this inviting home features a spacious living room with crown moldings, abundant natural light, & gleaming hardwood floors. Formal dining room offers chair rail detailing & is ideal for entertaining or everyday dining. Renovated granite kitchen features stainless steel appliances, ample cabinet space, & sliding glass doors leading to a private rear patio & easy-maintenance yard, perfect for outdoor relaxation. Second floor offers generously sized bedrooms including a primary bedroom with dual closets. Two heated bonus rooms on the third level provide excellent expansion potential for a home office or guest space. Additional updates include younger replacement windows, newer gas heating system, and a brand-new 2025 roof. Conveniently located near shopping, restaurants, public transportation, parks, and major commuting routes.

Save
Ask
Tour
Hide
Share
Listing Snapshot
Price 
$639,900
Days On Site 
0 Days
Bedrooms 
2
Inside Area (SqFt) 
1,923 sqft
Total Baths 
2
Full Baths 
1
Partial Baths 
1
Lot Size 
0.09 Acres
Year Built 
1867
MLS® Number 
73549888
Status 
Active
Property Tax 
$2,467
HOA/Condo/Coop Fees 
N/A
Sq Ft Source 
Public Records
Friends & Family
Recent Activity
2 hours agoListing updated with changes from the MLS®
2 hours agoListing first seen on site
General Features
Acres 
0.09
Foundation 
Stone
Parking 
Off StreetPaved
Parking Spaces 
3
Property Sub Type 
Single Family Residence
Sewer 
Public Sewer
SqFt Above 
1923
SqFt Total 
1923
Style 
Colonial
Water Source 
Public
Zoning 
1
Interior Features
Appliances 
Tankless Water HeaterRangeDishwasherDisposalMicrowaveRefrigerator
Basement 
FullUnfinished
Electric 
Circuit Breakers100 Amp Service
Flooring 
TileHardwood
Heating 
Natural GasBaseboardZoned
Interior 
Crown Molding
Window Features 
Insulated Windows
Bathroom 1 
Level - First
Bathroom 2 
Level - Second
Bedroom 2 
Dimensions - 12x10Level - SecondArea - 120
Dining Room 
Dimensions - 14x14Level - FirstArea - 196
Kitchen 
Dimensions - 13x10Level - FirstArea - 130
Living Room 
Dimensions - 18x11Level - FirstArea - 198
Master Bedroom 
Dimensions - 15x14Level - SecondArea - 210
Save
Ask
Tour
Hide
Share
Exterior Features
Construction Details 
Frame
Fencing 
Fenced
Lot Features 
Level
Patio And Porch 
Patio
Roof 
Shingle
Windows/Doors 
Insulated Windows
Community Features
Community Features 
Park
Roads 
Paved
Schools
School District
Unknown
Elementary School
Whittemore
Middle School
Mcdevitt
High School
Waltham High
Listing courtesy of Hans Brings RESULTS of Coldwell Banker Realty - Waltham


The property listing data and information, or the Images, set forth herein were provided to MLS Property Information Network, Inc. from third party sources, including sellers, lessors, landlords, and public records, and were compiled by MLS Property Information Network, Inc. The property listing data and information, and the Images, are for the personal, non-commercial use of consumers having a good faith interest in purchasing, leasing or renting listed properties of the type displayed to them and may not be used for any purpose other than to identify prospective properties which such consumers may have a good faith interest in purchasing, leasing or renting. MLS Property Information Network, Inc. and its subscribers disclaim any and all representations and warranties as to the accuracy of the property listing data and information, or as to the accuracy of any of the Images, set forth herein.

Last checked 2026-07-15 02:59 PM UTC

Neighborhood & Commute
Source: Walkscore
Disclosure: Community information and market data powered by Constellation Data Labs. Information is deemed reliable but not guaranteed.
Save
Ask
Tour
Hide
Share