Save
Ask
Tour
Hide
Share
$1,025,000
New Listing

62 Edgewood Rd
Concord, MA01742

For Sale|Single Family Residence|Active
3
Beds
2
Total Baths
2
Full Baths
1,718
SqFt
$597
/SqFt
1956
Built
County:
Middlesex
Call Now: 617-648-9415
Is this the listing for you? We can help make it yours.
617-648-9415
Upcoming Open Houses
Thu, Jul 16, 11:00 AM - 1:00 PM
Thu, Jul 16, 5:30 PM - 7:00 PM
Sat, Jul 18, 12:00 PM - 2:00 PM
62 Edgewood Rd62 Edgewood Rd62 Edgewood Rd62 Edgewood Rd
Save
Ask
Tour
Hide
Share

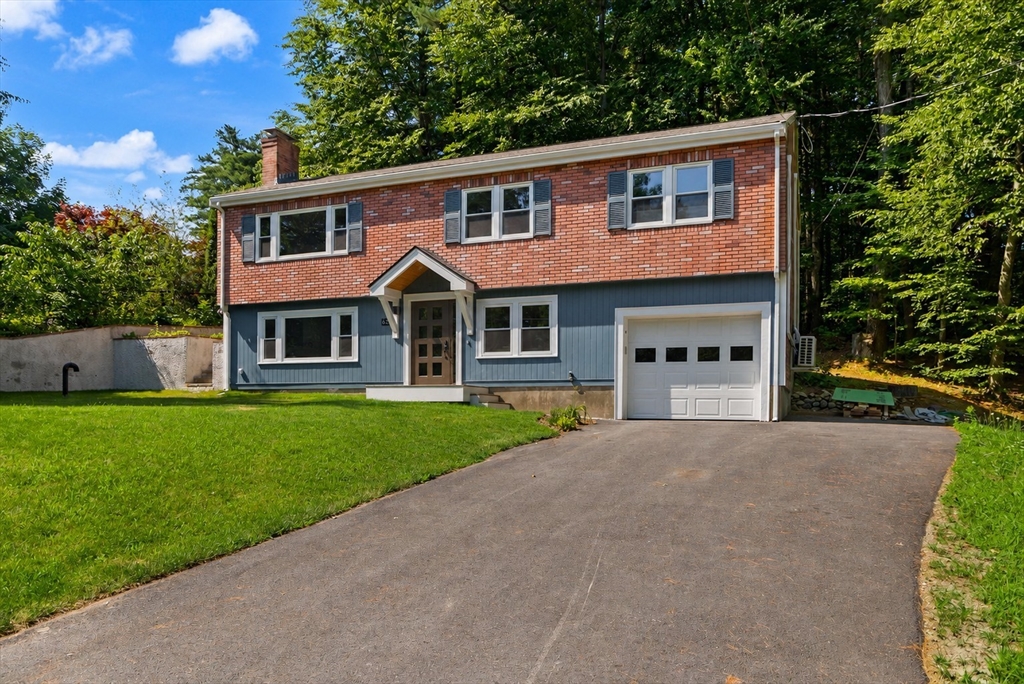
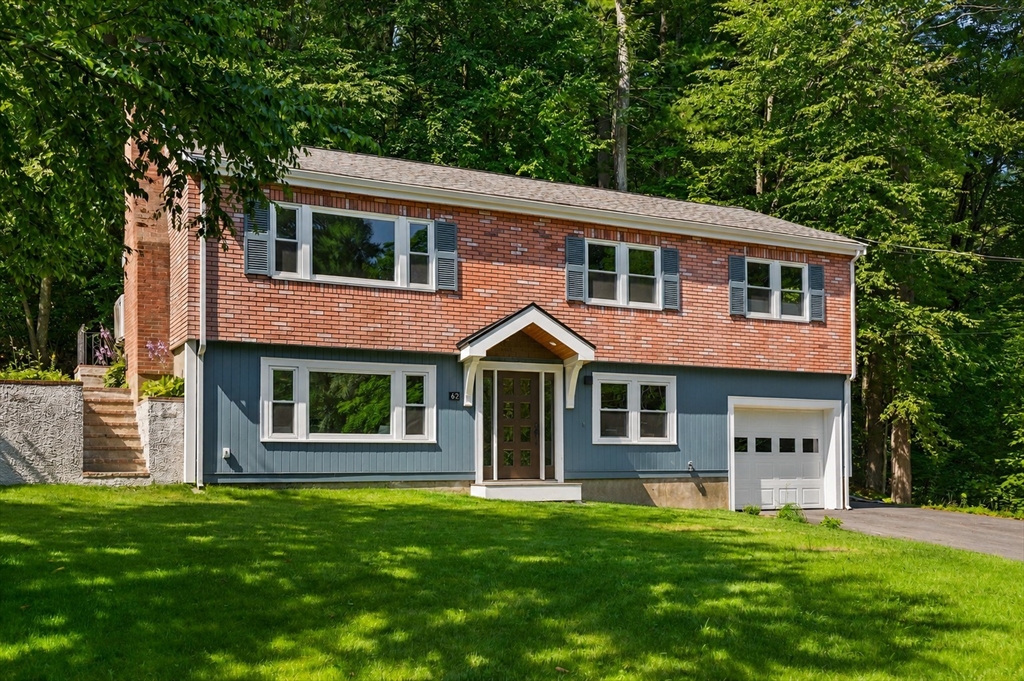
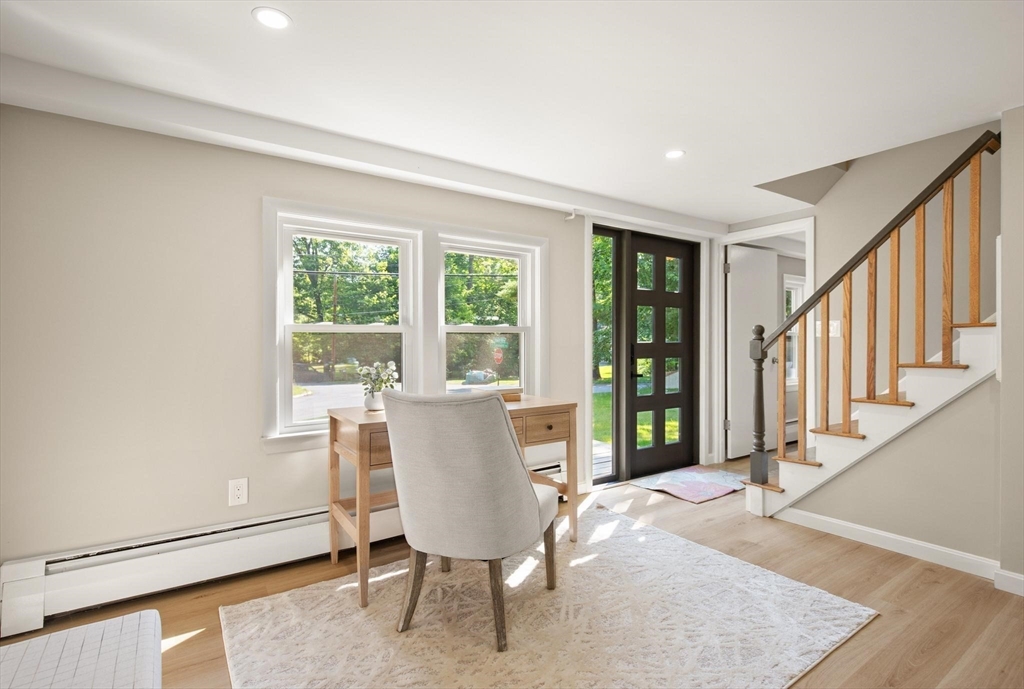
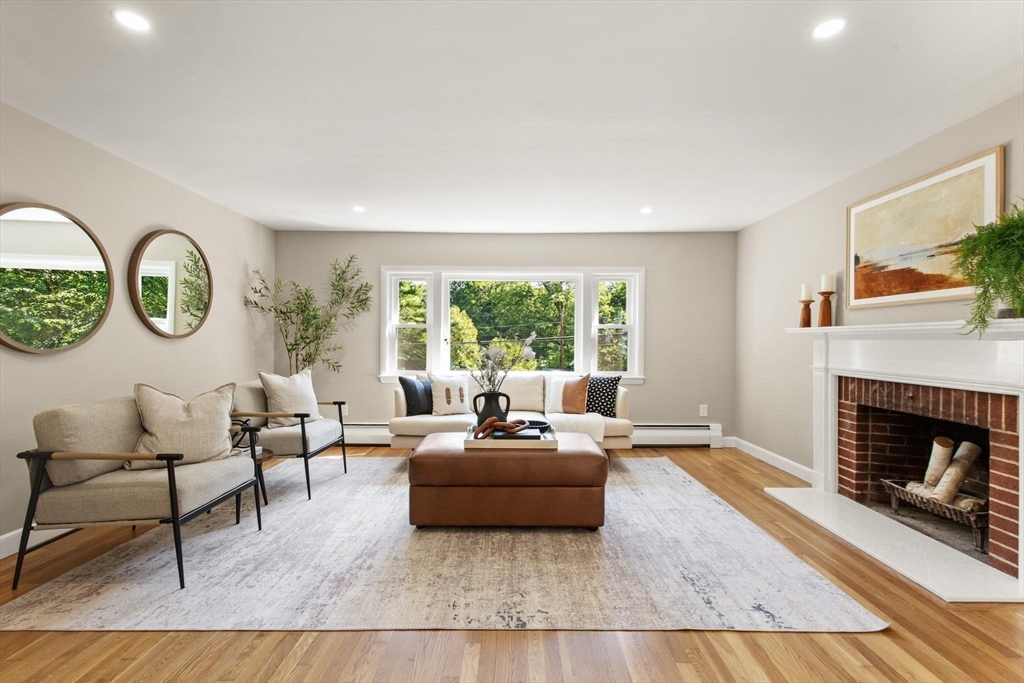
This beautifully renovated home offers a “turn-key” opportunity in a charming West Concord neighborhood. The flexible floor plan includes an upper level with a fireplaced living room, sunlit dining room, a chic kitchen featuring warm cabinetry complemented by crisp white counters, new appliances, a beloved pot filler and vent hood above the stove along with 3 spacious bedrooms and a beautiful bath of sleek navy and white. The lower entry-level features a fireplaced family room, along with a versatile home office and a large laundry/mudroom, and another full bath with tiled shower. A utility storage room and an attached one-car garage add to this home’s functionality. Highlights of this area include the Thoreau elementary school, Rideout playground, the new Bruce Freeman Rail Trail, West Concord village-shopping, dining, library, commuter train & more. A splendid yard contains a new septic system (2025). Move right in an enjoy this terrific home, neighborhood & community!

Save
Ask
Tour
Hide
Share
Listing Snapshot
Price 
$1,025,000
Days On Site 
0 Days
Bedrooms 
3
Inside Area (SqFt) 
1,718 sqft
Total Baths 
2
Full Baths 
2
Partial Baths 
N/A
Lot Size 
0.46 Acres
Year Built 
1956
MLS® Number 
73549906
Status 
Active
Property Tax 
$8,926.33
HOA/Condo/Coop Fees 
N/A
Sq Ft Source 
N/A
Friends & Family
Recent Activity
an hour agoListing updated with changes from the MLS®
2 hours agoListing first seen on site
General Features
Acres 
0.46
Attached Garage 
Yes
Disclosures 
The portico above the front door seen in photos is AI generated. The actual portico is being constructed over the coming week. This home is staged with furniture. 2 Bedrooms are virtually staged. Rear yard landscape is virtually staged to show maximum potential! Asbestos Removal Certificate in hand!
Foundation 
Concrete Perimeter
Garage 
Yes
Garage Spaces 
1
Green Energy Efficient 
Thermostat
Parking 
PavedAttachedOff StreetGarage
Parking Spaces 
5
Property Sub Type 
Single Family Residence
Sewer 
Private Sewer
SqFt Above 
1718
SqFt Total 
1718
Style 
ContemporaryRaised Ranch
Water Source 
Public
Zoning 
Res
Interior Features
Appliances 
Water HeaterRangeDishwasherMicrowaveRefrigeratorWasherDryerWasher/DryerRange Hood
Basement 
FullPartialPartially FinishedWalk-Out AccessInterior Entry
Cooling 
DuctlessZoned
Electric 
Circuit Breakers200+ Amp Service
Fireplace 
Yes
Fireplace Features 
Family RoomLiving Room
Fireplaces 
2
Flooring 
WoodTile
Heating 
BaseboardOilDuctlessZoned
Interior 
Recessed Lighting
Laundry Features 
Washer HookupElectric Dryer Hookup
Window Features 
Insulated Windows
Bathroom 1 
Dimensions - 7.6x10.11Level - FirstArea - 76
Bathroom 2 
Dimensions - 4.1x8.3Level - SecondArea - 34
Bedroom 2 
Dimensions - 13.8x10.2Level - SecondArea - 140
Bedroom 3 
Dimensions - 10x11.8Level - SecondArea - 118
Dining Room 
Dimensions - 9x9Level - SecondArea - 81
Family Room 
Dimensions - 15x10.6Level - FirstArea - 159
Kitchen 
Dimensions - 14.2x8.2Level - SecondArea - 116
Living Room 
Dimensions - 15x15Level - SecondArea - 225
Master Bedroom 
Dimensions - 13.1x10.2Level - SecondArea - 133
Office 
Dimensions - 15.3x10.6Level - FirstArea - 162
Save
Ask
Tour
Hide
Share
Exterior Features
Construction Details 
Frame
Lot Features 
Sloped
Roof 
Shingle
Windows/Doors 
Insulated Windows
Community Features
Community Features 
Tennis Court(s)ParkStable(s)Golf
Financing Terms Available 
Contract
Schools
School District
Unknown
Elementary School
Thoreau
Middle School
Concord Ms
High School
Concord Carlisle Rhs
Listing courtesy of Denise Garzone of William Raveis R.E. & Home Services


The property listing data and information, or the Images, set forth herein were provided to MLS Property Information Network, Inc. from third party sources, including sellers, lessors, landlords, and public records, and were compiled by MLS Property Information Network, Inc. The property listing data and information, and the Images, are for the personal, non-commercial use of consumers having a good faith interest in purchasing, leasing or renting listed properties of the type displayed to them and may not be used for any purpose other than to identify prospective properties which such consumers may have a good faith interest in purchasing, leasing or renting. MLS Property Information Network, Inc. and its subscribers disclaim any and all representations and warranties as to the accuracy of the property listing data and information, or as to the accuracy of any of the Images, set forth herein.

Last checked 2026-07-15 02:59 PM UTC

Neighborhood & Commute
Source: Walkscore
Disclosure: Community information and market data powered by Constellation Data Labs. Information is deemed reliable but not guaranteed.
Save
Ask
Tour
Hide
Share