Save
Ask
Tour
Hide
Share
$999,999
New Listing

3 Oakland Park
Medford, MA02155

For Sale|Single Family Residence|Active
4
Beds
3
Total Baths
2
Full Baths
1
Partial Bath
2,331
SqFt
$429
/SqFt
1900
Built
Subdivision:
Medford Square
County:
Middlesex
Call Now: 617-648-9415
Is this the listing for you? We can help make it yours.
617-648-9415
Upcoming Open Houses
Fri, Jul 17, 5:00 PM - 7:00 PM
Sat, Jul 18, 11:00 AM - 1:00 PM
Sun, Jul 19, 11:00 AM - 1:00 PM
3 Oakland Park3 Oakland Park3 Oakland Park3 Oakland Park
Save
Ask
Tour
Hide
Share

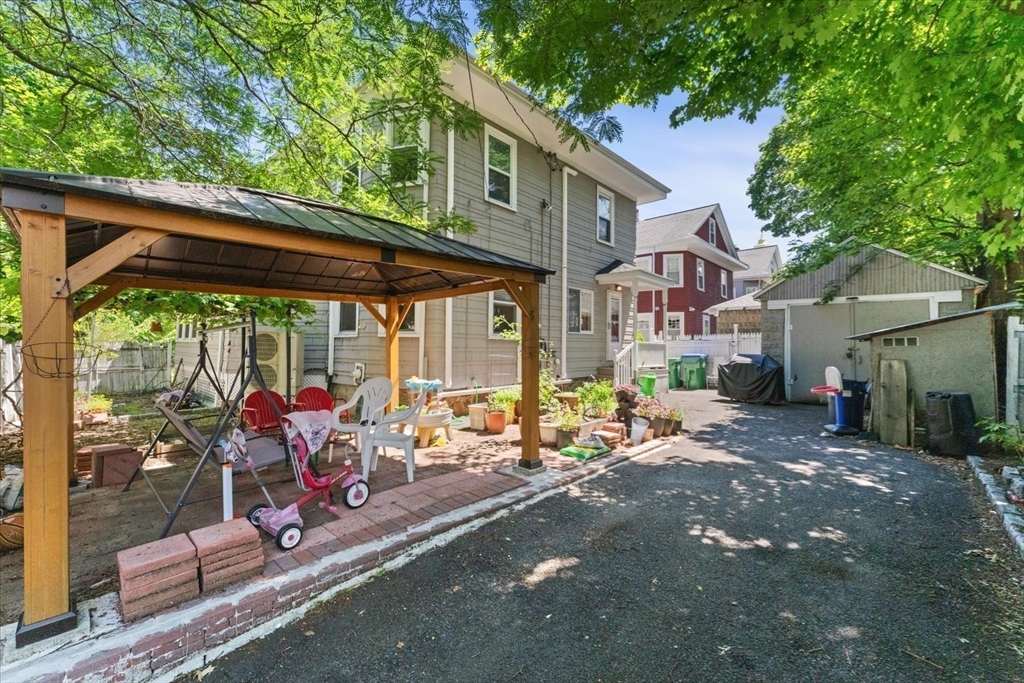
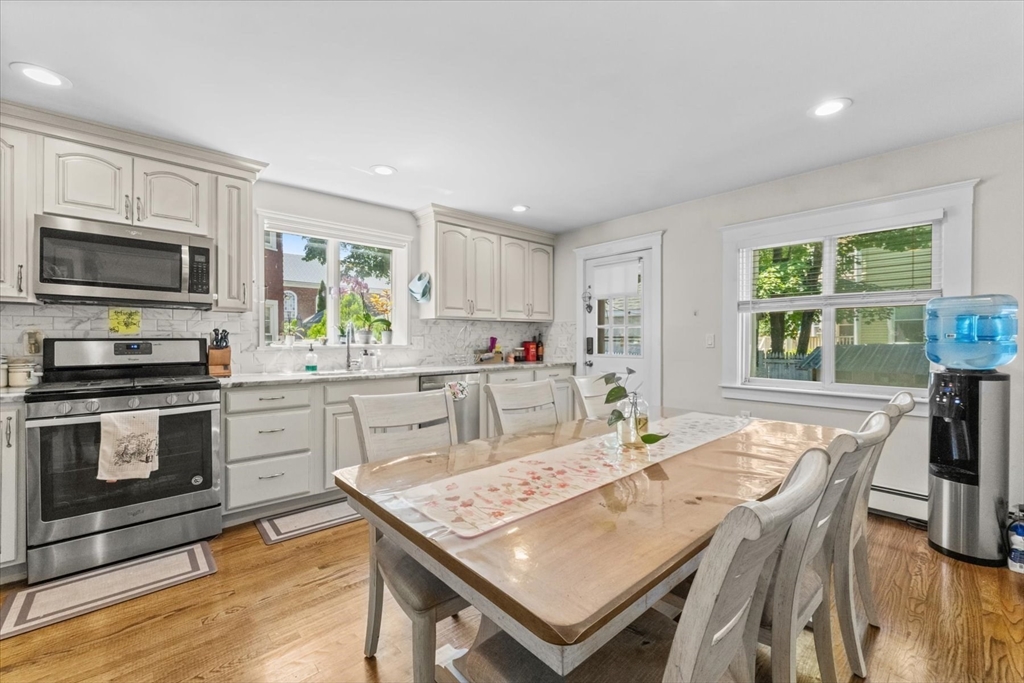
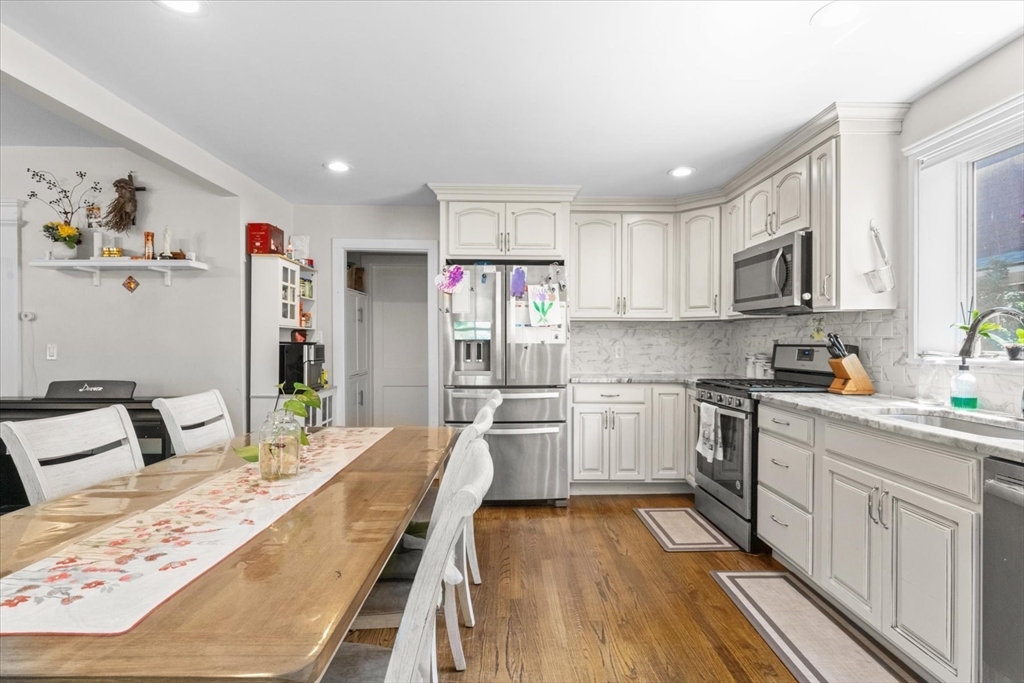
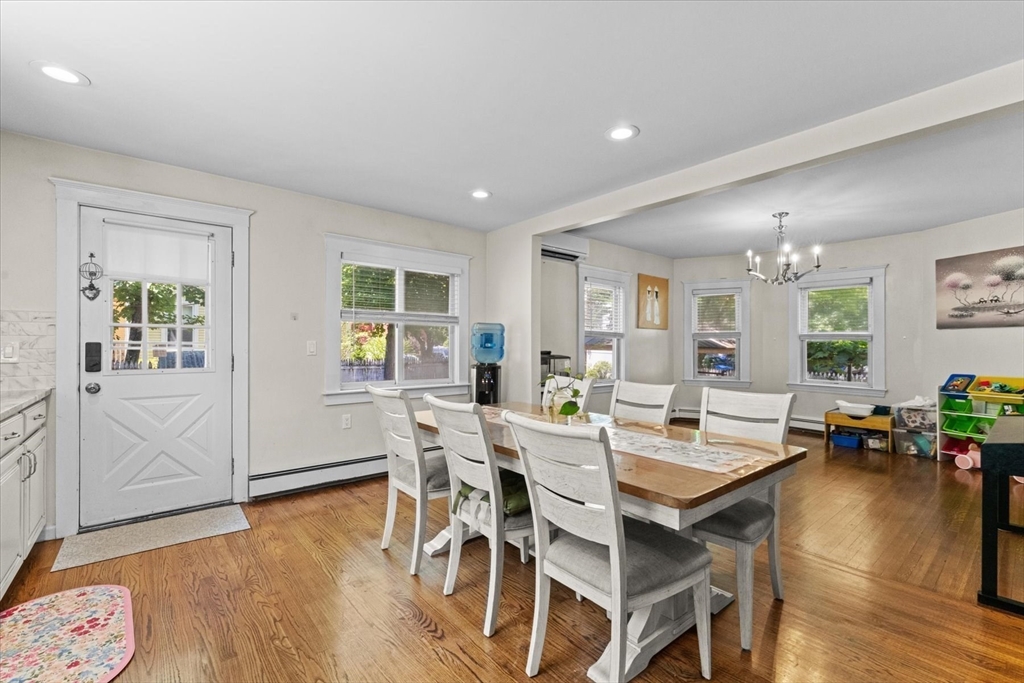
Settled on a sunny secluded street just moments from Medford Square, this Single Fam has it all! First floor features formal foyer/sitting area leading into open concept kitchen/dining ascending into the family room with living room adjacent. A fully renovated bathroom and walk-in closet/office rounds off the first floor. Upstairs, you'll find three generously sized bedrooms and a full bath. A partially finished basement includes space for playroom/gym and storage with a half bathroom & laundry room setup. Third floor has offers a spacious retreat, ideal as a primary suite with amazing value added opportunity. Outside, enjoy a large fenced yard, charming gazebo, shed and dedicated driveway. Mini split AC, accent wall fireplace and recessed lighting, makes this a must see

Save
Ask
Tour
Hide
Share
Listing Snapshot
Price 
$999,999
Days On Site 
0 Days
Bedrooms 
4
Inside Area (SqFt) 
2,331 sqft
Total Baths 
3
Full Baths 
2
Partial Baths 
1
Lot Size 
0.09 Acres
Year Built 
1900
MLS® Number 
73549912
Status 
Active
Property Tax 
$8,004
HOA/Condo/Coop Fees 
N/A
Sq Ft Source 
Other
Friends & Family
Recent Activity
an hour agoListing updated with changes from the MLS®
an hour agoListing first seen on site
General Features
Acres 
0.09
Foundation 
Stone
Parking 
Off Street
Parking Spaces 
3
Property Sub Type 
Single Family Residence
Sewer 
Public Sewer
SqFt Above 
2133
SqFt Below 
198
SqFt Total 
2331
Style 
Colonial
Water Source 
Public
Zoning 
APT2
Interior Features
Appliances 
RangeOvenDishwasherMicrowaveRefrigeratorFreezerWasherDryerENERGY STAR Qualified RefrigeratorENERGY STAR Qualified DryerENERGY STAR Qualified DishwasherENERGY STAR Qualified Washer
Basement 
FullPartially Finished
Cooling 
Wall Unit(s)Ceiling Fan(s)
Electric 
220 Volts
Fireplace 
Yes
Fireplace Features 
Living Room
Fireplaces 
1
Flooring 
WoodTileHardwood
Heating 
Natural GasBaseboard
Interior 
Entrance FoyerOpen FloorplanRecessed LightingCeiling Fan(s)
Window Features 
Bay Window(s)
Bathroom 1 
Dimensions - 6.25x13.916666666Level - FirstArea - 86
Bathroom 2 
Dimensions - 9.083333333x6.083333333Level - SecondArea - 55
Bathroom 3 
Dimensions - 5x4.75Level - BasementArea - 23
Bedroom 2 
Dimensions - 11.916666666x13.25Level - SecondArea - 157
Bedroom 3 
Dimensions - 12x9.333333333Level - SecondArea - 112
Bedroom 4 
Dimensions - 24.75x28.333333333Level - ThirdArea - 701
Dining Room 
Dimensions - 13.583333333x13.25Level - MainArea - 179
Kitchen 
Dimensions - 12.833333333x15.833333333Level - MainArea - 203
Living Room 
Dimensions - 11.75x17.166666666Level - MainArea - 201
Master Bedroom 
Dimensions - 11.583333333x14.583333333Level - SecondArea - 168
Office 
Dimensions - 6.25x10.25Level - FirstArea - 64
Save
Ask
Tour
Hide
Share
Exterior Features
Fencing 
Fenced
Lot Features 
Corner Lot
Other Structures 
Gazebo
Patio And Porch 
Porch
Windows/Doors 
Bay Window(s)
Community Features
Community Features 
PoolTennis Court(s)ParkStable(s)
Listing courtesy of Daniel Coelho of Nova Realty Advisors LLC


The property listing data and information, or the Images, set forth herein were provided to MLS Property Information Network, Inc. from third party sources, including sellers, lessors, landlords, and public records, and were compiled by MLS Property Information Network, Inc. The property listing data and information, and the Images, are for the personal, non-commercial use of consumers having a good faith interest in purchasing, leasing or renting listed properties of the type displayed to them and may not be used for any purpose other than to identify prospective properties which such consumers may have a good faith interest in purchasing, leasing or renting. MLS Property Information Network, Inc. and its subscribers disclaim any and all representations and warranties as to the accuracy of the property listing data and information, or as to the accuracy of any of the Images, set forth herein.

Last checked 2026-07-15 02:59 PM UTC

Neighborhood & Commute
Source: Walkscore
Disclosure: Community information and market data powered by Constellation Data Labs. Information is deemed reliable but not guaranteed.
Save
Ask
Tour
Hide
Share