Save
Ask
Tour
Hide
Share
$1,275,000
New Listing

7 Henry St
Belmont, MA02478

For Sale|Single Family Residence|Active
4
Beds
2
Total Baths
2
Full Baths
1,846
SqFt
$691
/SqFt
1915
Built
County:
Middlesex
Call Now: 617-648-9415
Is this the listing for you? We can help make it yours.
617-648-9415
7 Henry St7 Henry St7 Henry St7 Henry St
Save
Ask
Tour
Hide
Share

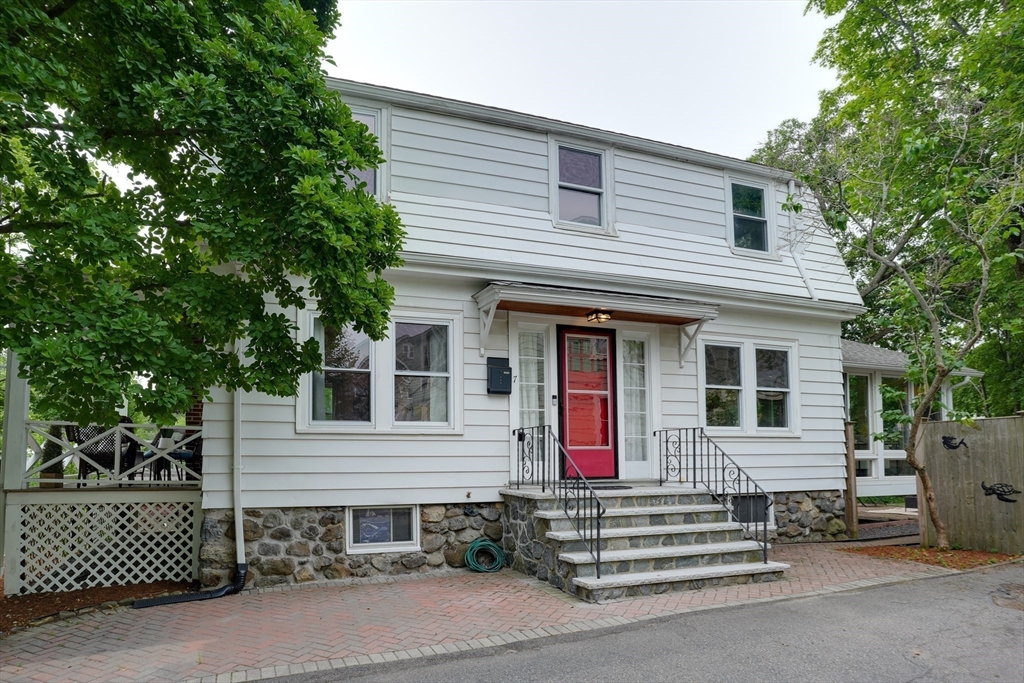
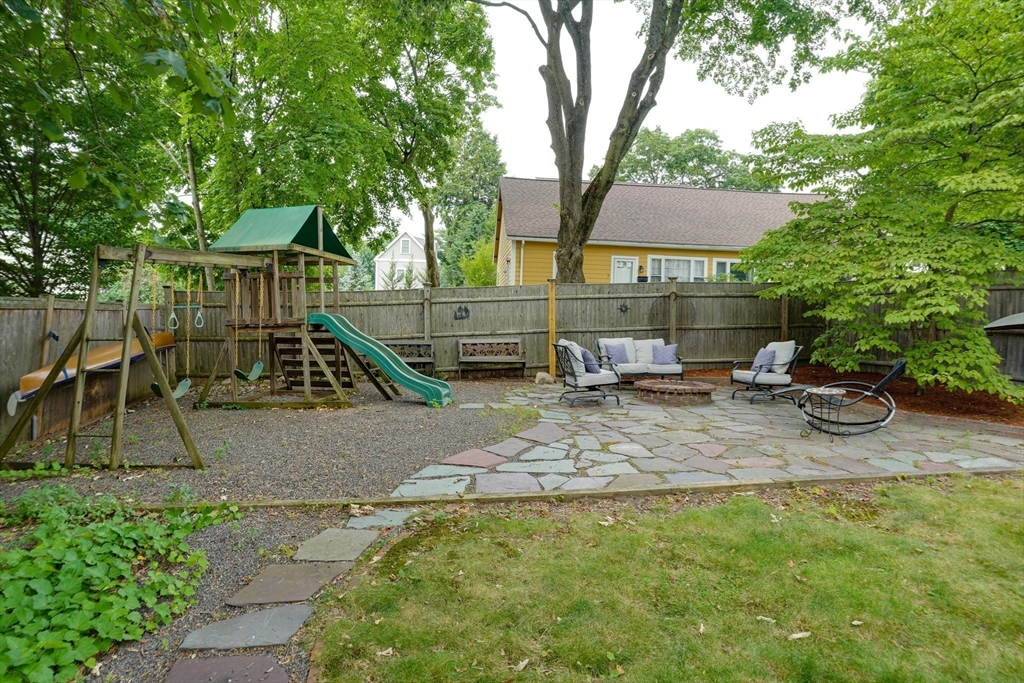
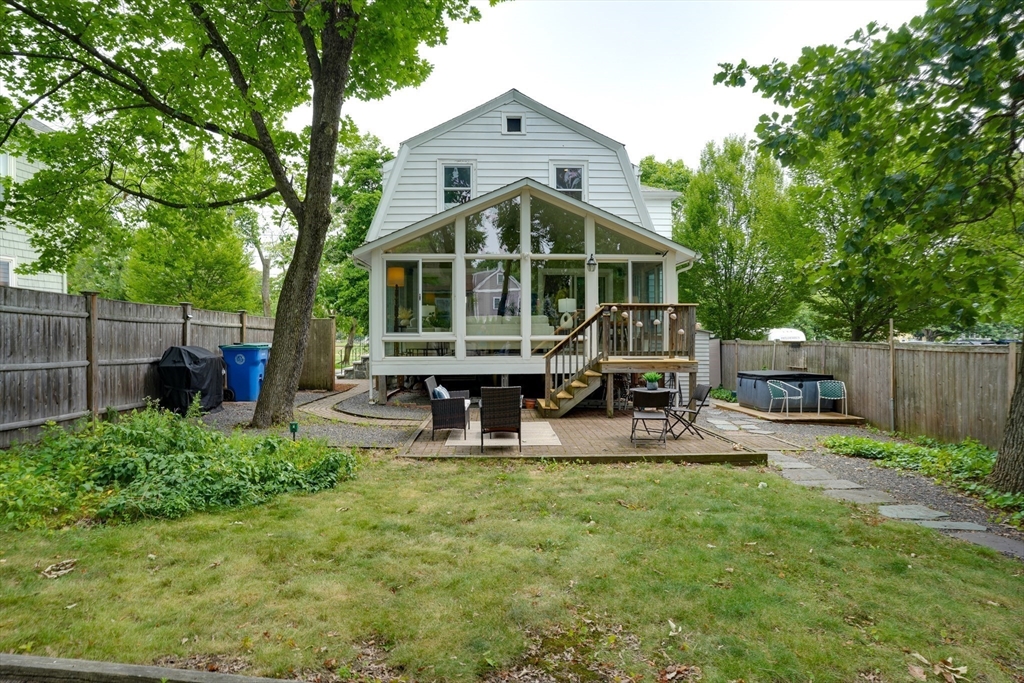
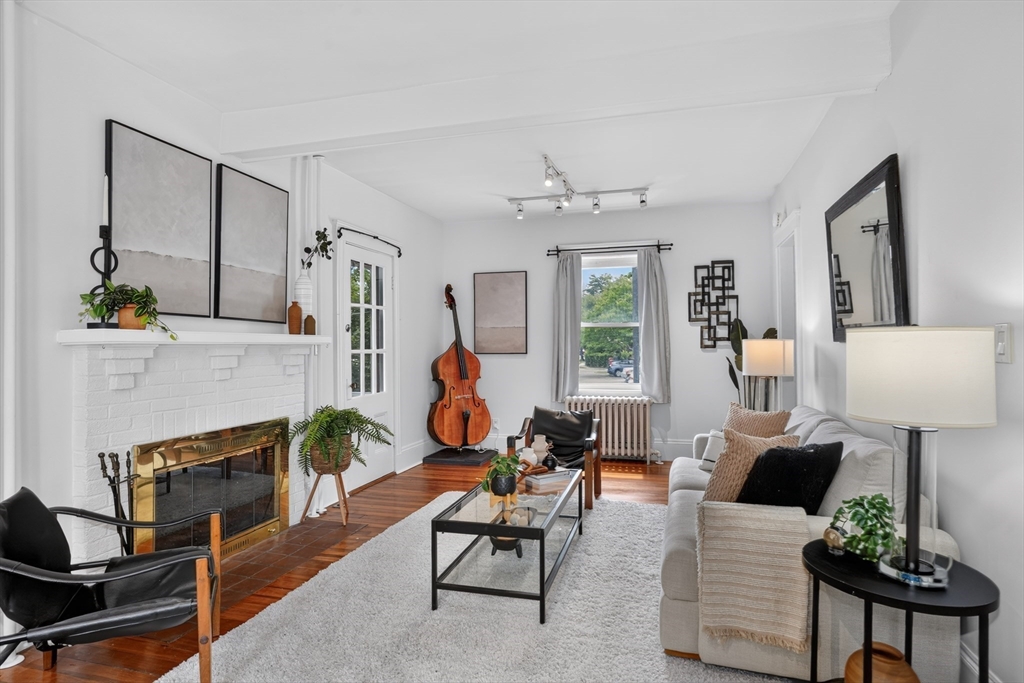
Located on a private dead end road adjacent to Town Field and the Community Center is this amazing 4 bedroom, 2 full bath home. The large living room with fireplace extends from the front to back of the house and has a sun porch overlooking the fields. Our dining room connects to the eat-in kitchen that has stone countertops, gas cooking, recessed lights, vent hood and loads of countertop for food prep. Both kitchen and dining room lead to the expanisve window/sun-filled family room with heat/AC that overlooks a very big fenced in yard with play structure, hot tub, dining and entertaining areas. The 2nd floor has 4 bedrooms, full bath with tub/shower as well as a large ceder closet for off-season storage! Gas heat, cooking, and radiant heat in kitchen/bath. Bsmt has huge potential with high ceilings. Located down the street from the 73 busline to Harvard Sq, Commuter Rail to North Station, Tatte, Wonder, Grocery, Florist, Wine/cheese, Exercise Studios, Bank, and many dining options.

Save
Ask
Tour
Hide
Share
Listing Snapshot
Price 
$1,275,000
Days On Site 
0 Days
Bedrooms 
4
Inside Area (SqFt) 
1,846 sqft
Total Baths 
2
Full Baths 
2
Partial Baths 
N/A
Lot Size 
0.11 Acres
Year Built 
1915
MLS® Number 
73549929
Status 
Active
Property Tax 
$11,231
HOA/Condo/Coop Fees 
N/A
Sq Ft Source 
N/A
Friends & Family
Recent Activity
15 minutes agoListing updated with changes from the MLS®
an hour agoListing first seen on site
General Features
Acres 
0.11
Disclosures 
Hot tub/ply structure stays. Kitchen/bath radiant floor heat. Bsmt furnished to show potential - NOT included in sq footage. 2nd floor bathroom is older. Roof on front of house is newer than roof on back which is about 30 yrs old.
Foundation 
BlockStone
Green Energy Efficient 
Thermostat
Parking 
PavedOff Street
Parking Spaces 
2
Property Sub Type 
Single Family Residence
Sewer 
Public Sewer
SqFt Above 
1846
SqFt Total 
1846
Style 
Colonial
Water Source 
Public
Zoning 
R
Interior Features
Appliances 
Water HeaterRangeDishwasherDisposalRefrigeratorWasherDryer
Basement 
FullInterior EntryConcrete
Cooling 
Window Unit(s)Geothermal
Electric 
Circuit Breakers100 Amp Service
Fireplace 
Yes
Fireplace Features 
Living Room
Fireplaces 
1
Flooring 
WoodTile
Heating 
Natural GasGeothermalHot WaterRadiantZoned
Interior 
Entrance FoyerWired for SoundHigh Speed InternetCathedral Ceiling(s)Ceiling Fan(s)Open Floorplan
Laundry Features 
Gas Dryer HookupWasher Hookup
Window Features 
Insulated Windows
Bathroom 1 
Dimensions - 8.833333333x5.583333333Level - FirstArea - 49
Bathroom 2 
Dimensions - 8.833333333x5.583333333Level - SecondArea - 49
Bedroom 2 
Dimensions - 11.25x9.25Level - SecondArea - 104
Bedroom 3 
Dimensions - 11.25x10.333333333Level - SecondArea - 116
Bedroom 4 
Dimensions - 11.083333333x10.75Level - SecondArea - 119
Dining Room 
Dimensions - 11.666666666x10.833333333Level - FirstArea - 126
Family Room 
Dimensions - 19.416666666x11.833333333Level - FirstArea - 229
Kitchen 
Dimensions - 19.5x10.583333333Level - FirstArea - 206
Living Room 
Dimensions - 22.583333333x11.25Level - FirstArea - 254
Master Bedroom 
Dimensions - 11.666666666x11.083333333Level - SecondArea - 129
Save
Ask
Tour
Hide
Share
Exterior Features
Construction Details 
Frame
Exterior 
Rain GuttersGarden
Fencing 
Fenced
Lot Features 
Level
Patio And Porch 
PorchPatio
Road Frontage 
Private Road
Roof 
Shingle
View 
Scenic
Waterview 
Scenic
Windows/Doors 
Insulated Windows
Community Features
Community Features 
PoolTennis Court(s)Park
MLS Area 
Waverley
Roads 
Paved
Schools
School District
Unknown
Elementary School
Ask Sch Super
Middle School
Chenery
High School
Bhs
Listing courtesy of Anne Mahon of Leading Edge Real Estate


The property listing data and information, or the Images, set forth herein were provided to MLS Property Information Network, Inc. from third party sources, including sellers, lessors, landlords, and public records, and were compiled by MLS Property Information Network, Inc. The property listing data and information, and the Images, are for the personal, non-commercial use of consumers having a good faith interest in purchasing, leasing or renting listed properties of the type displayed to them and may not be used for any purpose other than to identify prospective properties which such consumers may have a good faith interest in purchasing, leasing or renting. MLS Property Information Network, Inc. and its subscribers disclaim any and all representations and warranties as to the accuracy of the property listing data and information, or as to the accuracy of any of the Images, set forth herein.

Last checked 2026-07-15 02:59 PM UTC

Neighborhood & Commute
Source: Walkscore
Disclosure: Community information and market data powered by Constellation Data Labs. Information is deemed reliable but not guaranteed.
Save
Ask
Tour
Hide
Share