Save
Ask
Tour
Hide
Share
$950,000
New Listing

47 Water Street
Winchester, MA01890

For Sale|Single Family Residence|Active
3
Beds
1
Total Bath
1
Full Bath
1,356
SqFt
$701
/SqFt
1940
Built
County:
Middlesex
Call Now: 617-648-9415
Is this the listing for you? We can help make it yours.
617-648-9415
Upcoming Open Houses
Sat, Jul 18, 11:00 AM - 1:00 PM
Sun, Jul 19, 11:00 AM - 1:00 PM
47 Water Street47 Water Street47 Water Street47 Water Street
Save
Ask
Tour
Hide
Share

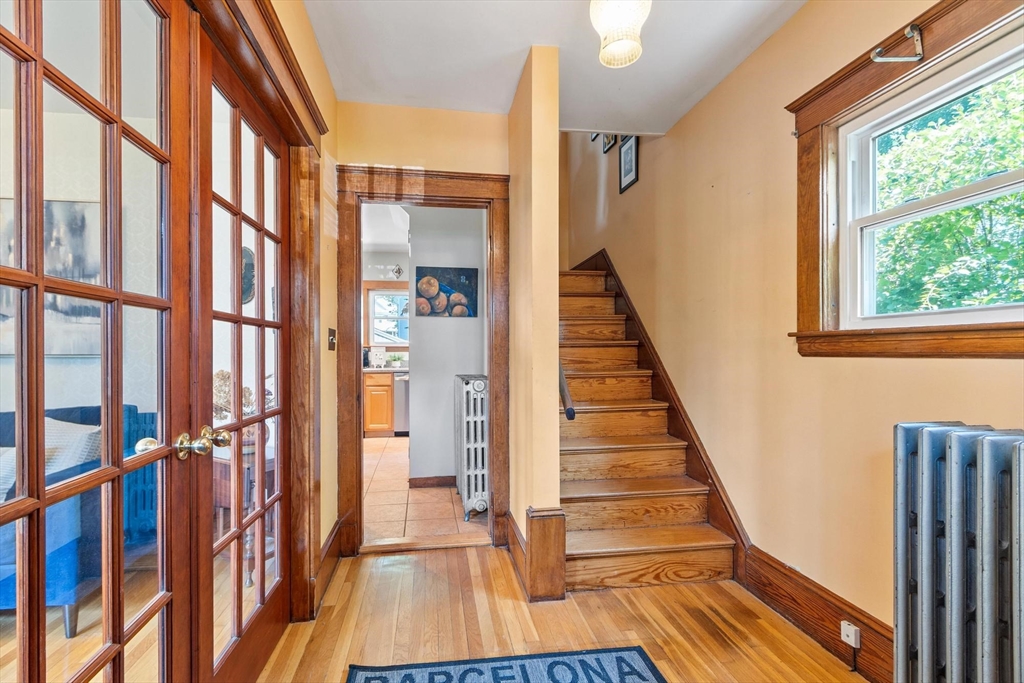
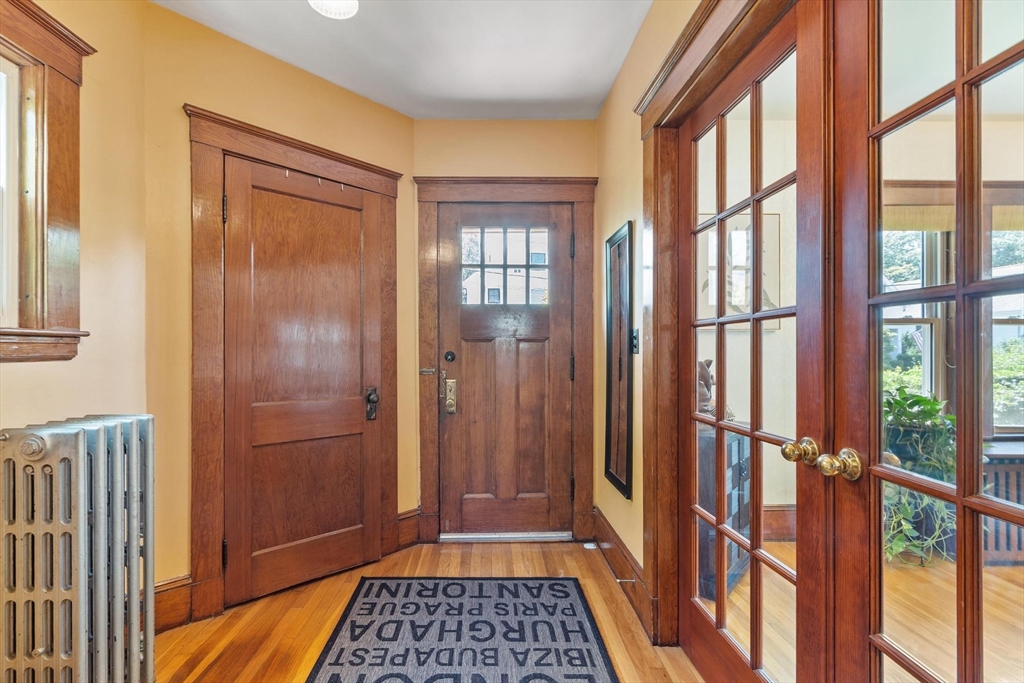
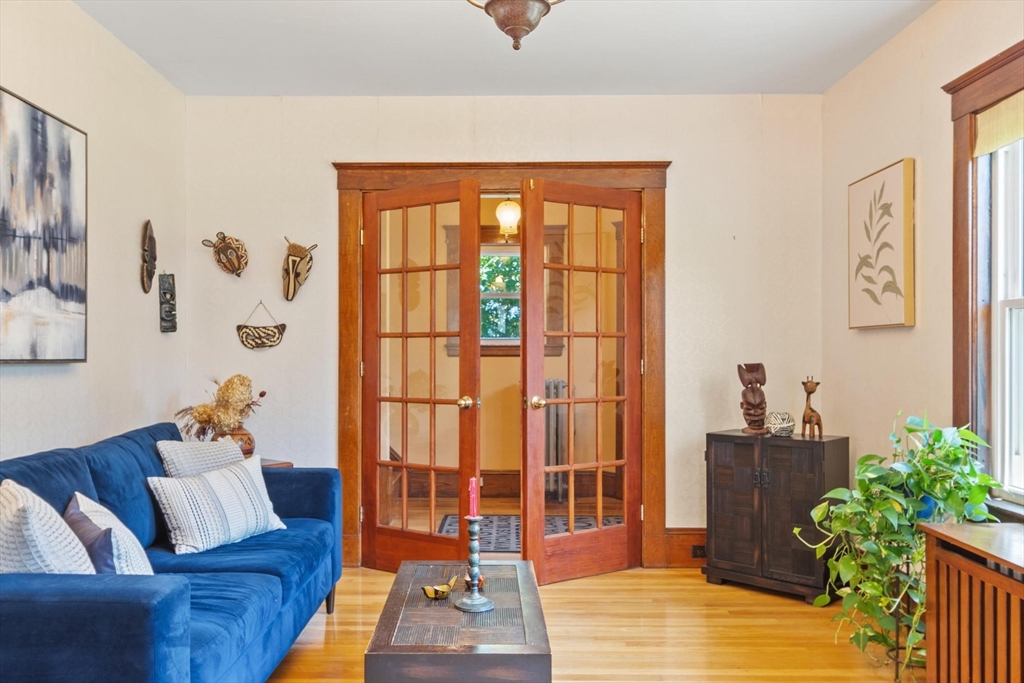
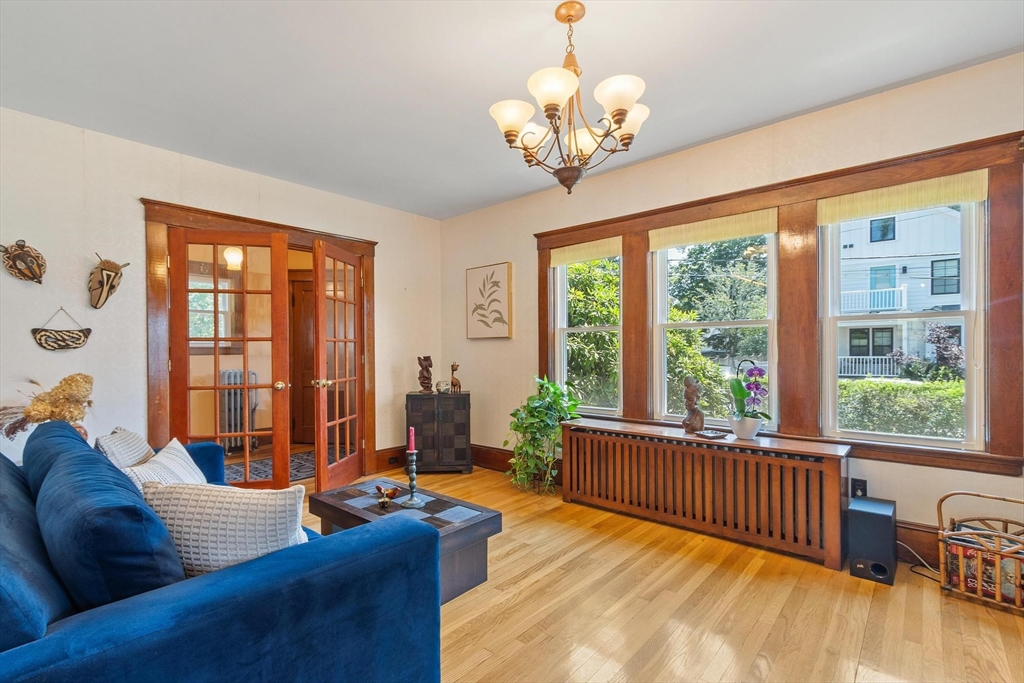
Warmth, charm, and an exceptional location come together in this inviting 3-bedroom home. Beautiful wood floors, natural woodwork, French doors, and custom built-ins add character throughout. Generous living spaces provide room to gather, relax, and entertain, while the home's classic appeal offers the perfect opportunity to enjoy today or personalize over time. A detached 2-car garage adds convenience and additional storage, and a half bath is located in the unfinished basement. Just 1 mile from Winchester Center, enjoy easy access to restaurants, coffee shops, boutiques, the public library, and commuter options with close proximity to Boston. The recently built elementary school and renovated high school feature state-of-the-art facilities. Nearby Horn Pond offers scenic walking trails, kayaking, birdwatching, and waterfront views.

Save
Ask
Tour
Hide
Share
Listing Snapshot
Price 
$950,000
Days On Site 
0 Days
Bedrooms 
3
Inside Area (SqFt) 
1,356 sqft
Total Baths 
1
Full Baths 
1
Partial Baths 
N/A
Lot Size 
0.13 Acres
Year Built 
1940
MLS® Number 
73549935
Status 
Active
Property Tax 
$10,409
HOA/Condo/Coop Fees 
N/A
Sq Ft Source 
Public Records
Friends & Family
Recent Activity
50 minutes agoListing updated with changes from the MLS®
56 minutes agoListing first seen on site
General Features
Acres 
0.13
Disclosures 
Measurements are estimated and vary between listing info & floor plans. 1 central air vent in DR services all of 1st floor. Driveway easement.
Foundation 
Block
Garage 
Yes
Garage Spaces 
2
Parking 
PavedDetachedShared DrivewayOff Street
Parking Spaces 
4
Property Sub Type 
Single Family Residence
Sewer 
Public Sewer
SqFt Above 
1356
SqFt Total 
1356
Style 
Colonial
Water Source 
Public
Zoning 
RG
Interior Features
Appliances 
Gas Water HeaterWater HeaterRangeDishwasherDisposalRefrigerator
Basement 
FullWalk-Out AccessInterior EntryConcreteUnfinished
Cooling 
Central Air
Electric 
Circuit Breakers
Flooring 
WoodTile
Heating 
Natural GasHot Water
Interior 
Entrance Foyer
Laundry Features 
In BasementGas Dryer HookupWasher Hookup
Window Features 
Screens
Bathroom 1 
Dimensions - 11x5Level - SecondArea - 55
Bathroom 2 
Level - Basement
Bedroom 2 
Dimensions - 11x10Level - SecondArea - 110
Bedroom 3 
Dimensions - 13x9Level - SecondArea - 117
Dining Room 
Dimensions - 11x11Level - FirstArea - 121
Kitchen 
Dimensions - 13x13Level - FirstArea - 169
Living Room 
Dimensions - 18x11Level - FirstArea - 198
Master Bedroom 
Dimensions - 14x13Level - SecondArea - 182
Office 
Dimensions - 11x9Level - FirstArea - 99
Save
Ask
Tour
Hide
Share
Exterior Features
Construction Details 
Frame
Exterior 
Rain Gutters
Patio And Porch 
Porch
Roof 
Shingle
Windows/Doors 
Screens
Community Features
Community Features 
Tennis Court(s)Park
Roads 
Paved
Listing courtesy of The Mary Scimemi Team of Leading Edge Real Estate


The property listing data and information, or the Images, set forth herein were provided to MLS Property Information Network, Inc. from third party sources, including sellers, lessors, landlords, and public records, and were compiled by MLS Property Information Network, Inc. The property listing data and information, and the Images, are for the personal, non-commercial use of consumers having a good faith interest in purchasing, leasing or renting listed properties of the type displayed to them and may not be used for any purpose other than to identify prospective properties which such consumers may have a good faith interest in purchasing, leasing or renting. MLS Property Information Network, Inc. and its subscribers disclaim any and all representations and warranties as to the accuracy of the property listing data and information, or as to the accuracy of any of the Images, set forth herein.

Last checked 2026-07-15 02:59 PM UTC

Neighborhood & Commute
Source: Walkscore
Disclosure: Community information and market data powered by Constellation Data Labs. Information is deemed reliable but not guaranteed.
Save
Ask
Tour
Hide
Share