Save
Ask
Tour
Hide
Share
$775,000
8 Days On Site

110 Poplar St. 2
Watertown, MA02472

For Sale|Condominium|Active Under Contract
3
Beds
1
Total Bath
1
Full Bath
1,392
SqFt
$557
/SqFt
1928
Built
County:
Middlesex
Call Now: 617-648-9415
Is this the listing for you? We can help make it yours.
617-648-9415
110 Poplar St. 2110 Poplar St. 2110 Poplar St. 2110 Poplar St. 2
Save
Ask
Tour
Hide
Share

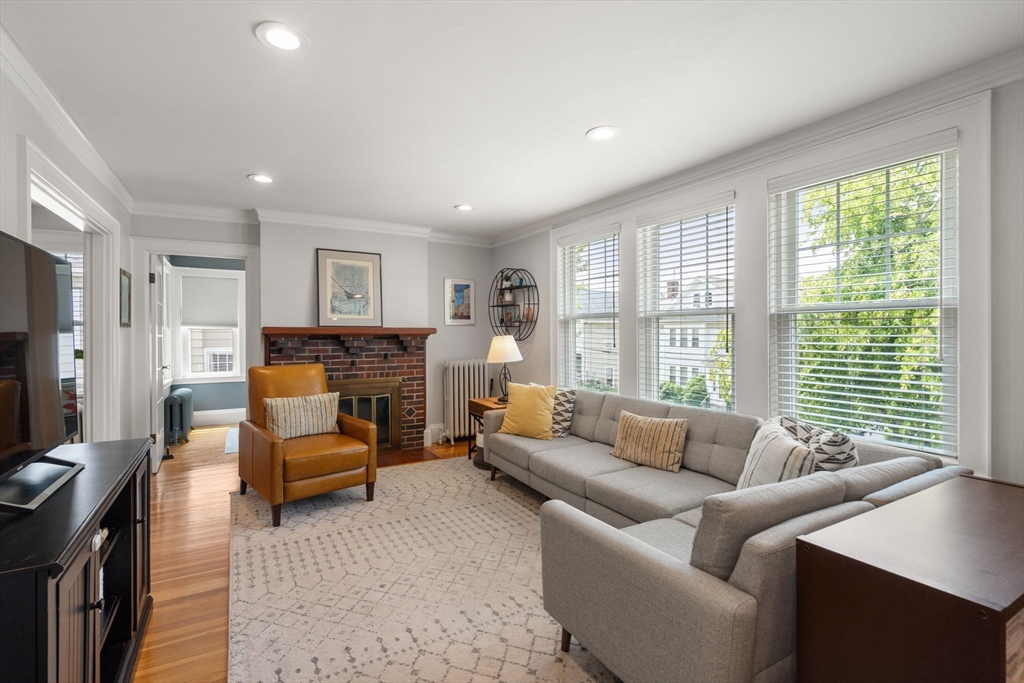
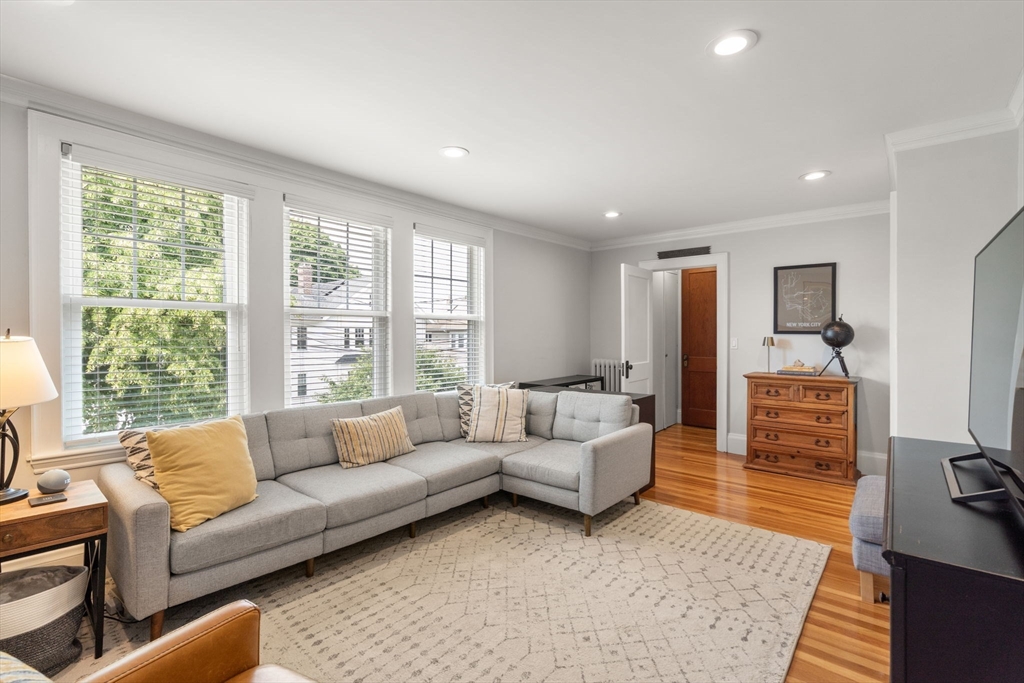
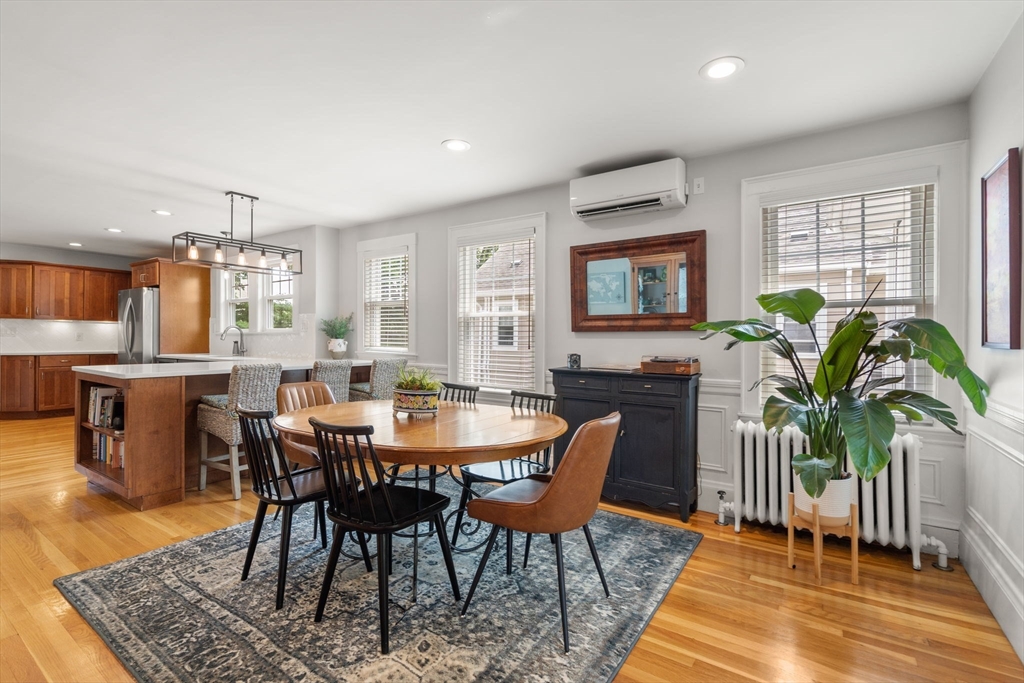
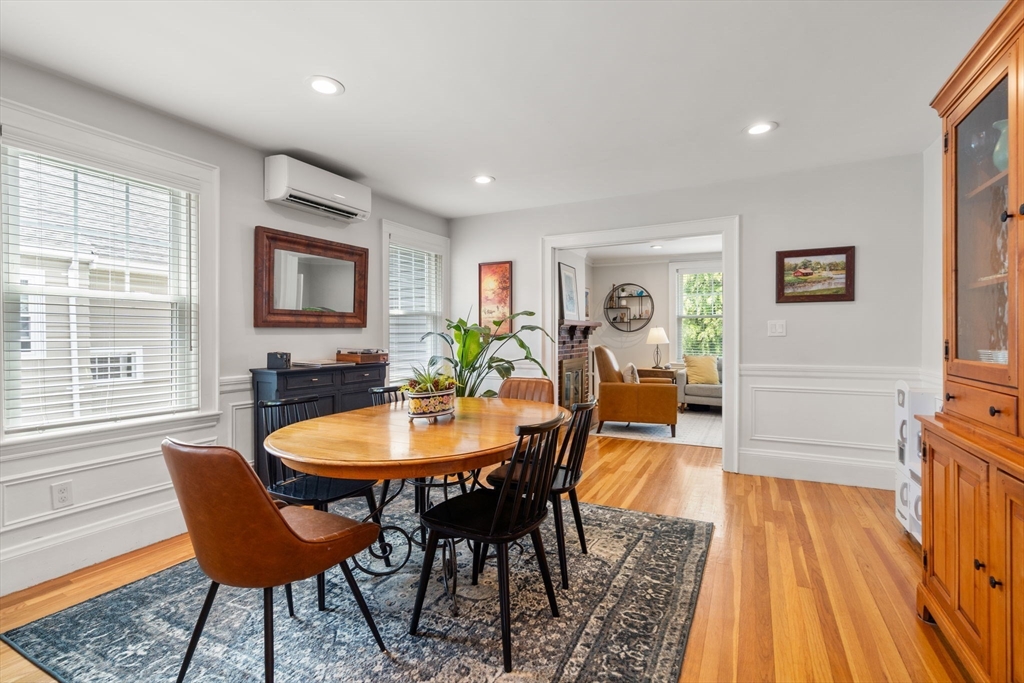
Welcome to this beautiful, sun-filled 3-bedroom, 1-bath top-floor condo nestled on a quiet street in one of Watertown's most sought-after neighborhoods. Thoughtfully renovated, this home features a stunning new kitchen w/ quartz countertops, ss appliances, a peninsula w/ seating, and ample cabinetry. The bright living room offers hardwood floors, a fireplace, and an adjoining office/sunroom, while the open kitchen and dining area creates an ideal space for entertaining. 2 generously sized bedrooms and an updated full bath complete the main level. Bonus covered 3 season porch. The spacious 3rd bedroom on the upper level and includes exceptional attic storage w/ exclusive attic rights. Other recent updates include: windows, mini-splits, vinyl siding, garage door, and hot water tank. Conveniently located just steps from Lowell Elementary School, Cushing Square, public transportation, Starbucks, restaurants, and shopping, with easy access to Cambridge, Boston, and major commuter routes.

Save
Ask
Tour
Hide
Share
Listing Snapshot
Price 
$775,000
Days On Site 
8 Days
Bedrooms 
3
Inside Area (SqFt) 
1,392 sqft
Total Baths 
1
Full Baths 
1
Partial Baths 
N/A
Lot Size 
N/A
Year Built 
1928
MLS® Number 
73549972
Status 
Active Under Contract
Property Tax 
$8,341
HOA/Condo/Coop Fees 
$220 monthly
Sq Ft Source 
Public Records
Friends & Family
Recent Activity
yesterdayListing updated with changes from the MLS®
yesterdayStatus changed to Active Under Contract
a week agoListing first seen on site
General Features
Disclosures 
See Firm Remarks section of the MLS listing
Garage 
Yes
Garage Spaces 
1
Number Of Stories 
2
Parking 
DetachedOff StreetPaved
Parking Spaces 
2
Pets 
Yes
Property Sub Type 
Condominium
Sewer 
Public Sewer
SqFt Above 
1392
SqFt Total 
1392
Water Source 
Public
Zoning 
T
Interior Features
Appliances 
RangeDishwasherRefrigeratorWasherDryer
Cooling 
DuctlessZoned
Electric 
Circuit Breakers100 Amp Service
Fireplace 
Yes
Fireplace Features 
Living Room
Fireplaces 
1
Heating 
Natural GasBaseboard
Interior 
Open Floorplan
Laundry Features 
In Basement
Bathroom 1 
Dimensions - 6x6Level - SecondArea - 36
Bedroom 2 
Dimensions - 10x12Level - SecondArea - 120
Bedroom 3 
Dimensions - 12x13Level - ThirdArea - 156
Dining Room 
Dimensions - 12x15Level - SecondArea - 180
Kitchen 
Dimensions - 12x18Level - SecondArea - 216
Living Room 
Dimensions - 12x22Level - SecondArea - 264
Master Bedroom 
Dimensions - 12x12Level - SecondArea - 144
Office 
Dimensions - 8x12Level - SecondArea - 96
Save
Ask
Tour
Hide
Share
Exterior Features
Fencing 
Fenced
Patio And Porch 
Porch
Roof 
Shingle
Community Features
Association Dues 
220
Community Features 
Park
HOA Fee Frequency 
Monthly
Schools
School District
Unknown
Elementary School
Lowell
Middle School
Wms
High School
Whs
Listing courtesy of Bob Airasian of Coldwell Banker Realty - Belmont


The property listing data and information, or the Images, set forth herein were provided to MLS Property Information Network, Inc. from third party sources, including sellers, lessors, landlords, and public records, and were compiled by MLS Property Information Network, Inc. The property listing data and information, and the Images, are for the personal, non-commercial use of consumers having a good faith interest in purchasing, leasing or renting listed properties of the type displayed to them and may not be used for any purpose other than to identify prospective properties which such consumers may have a good faith interest in purchasing, leasing or renting. MLS Property Information Network, Inc. and its subscribers disclaim any and all representations and warranties as to the accuracy of the property listing data and information, or as to the accuracy of any of the Images, set forth herein.

Last checked 2026-07-23 10:01 PM UTC

Neighborhood & Commute
Source: Walkscore
Disclosure: Community information and market data powered by Constellation Data Labs. Information is deemed reliable but not guaranteed.
Save
Ask
Tour
Hide
Share