

29 KeystoneBoston, MA02132
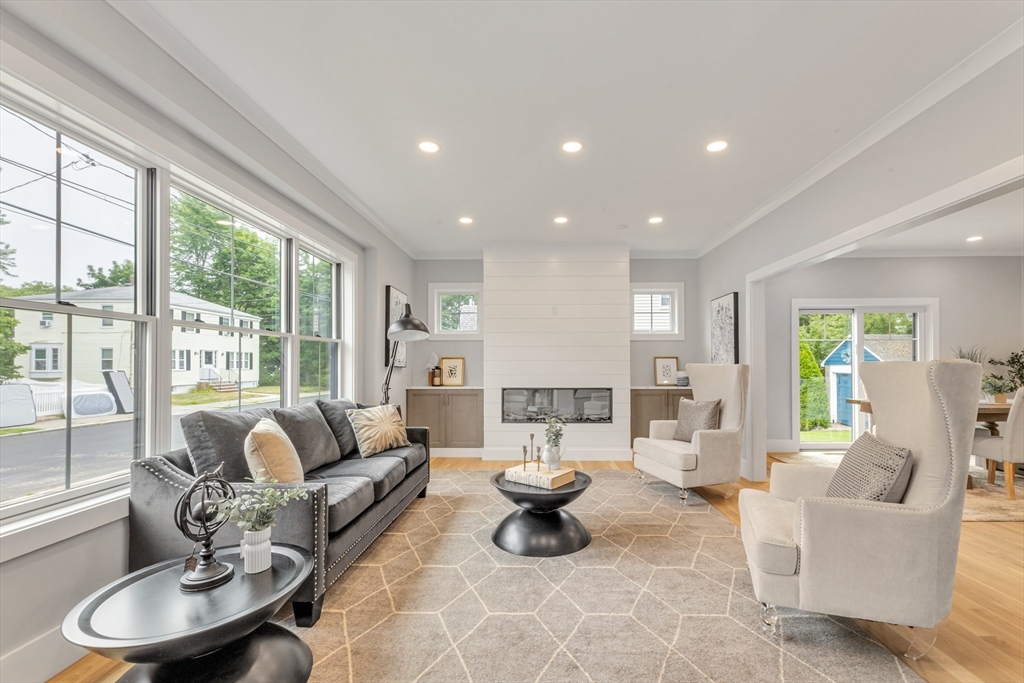
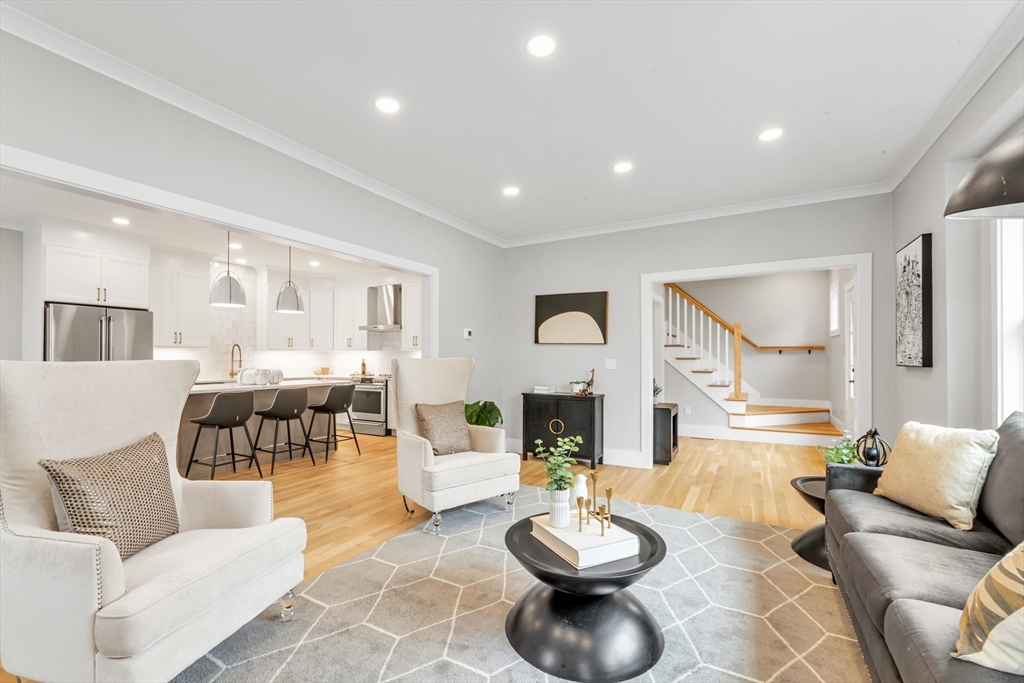
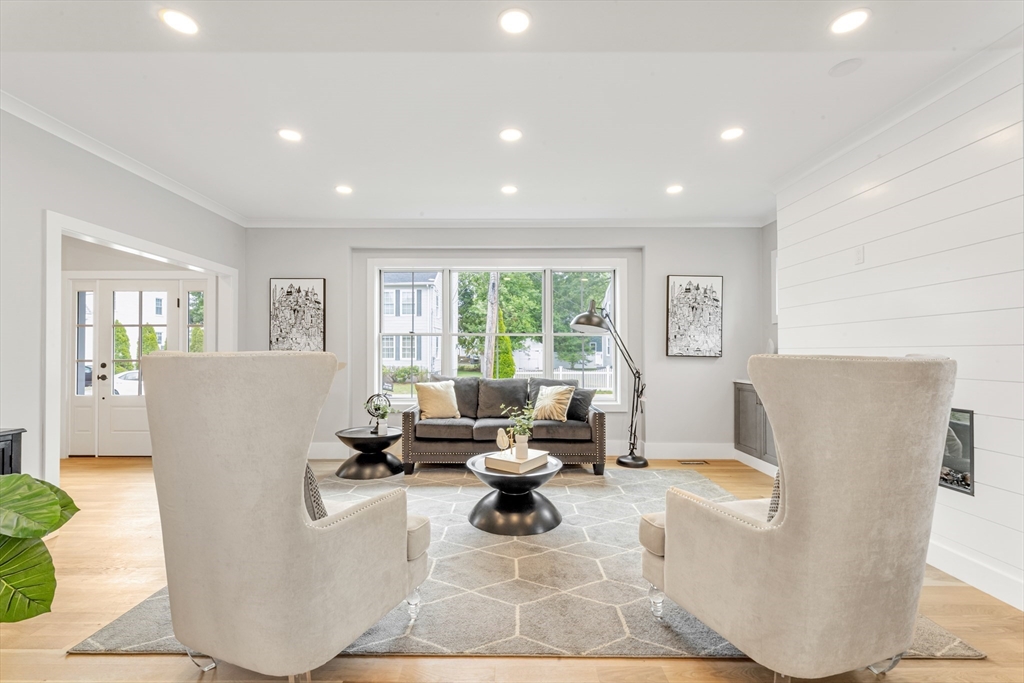
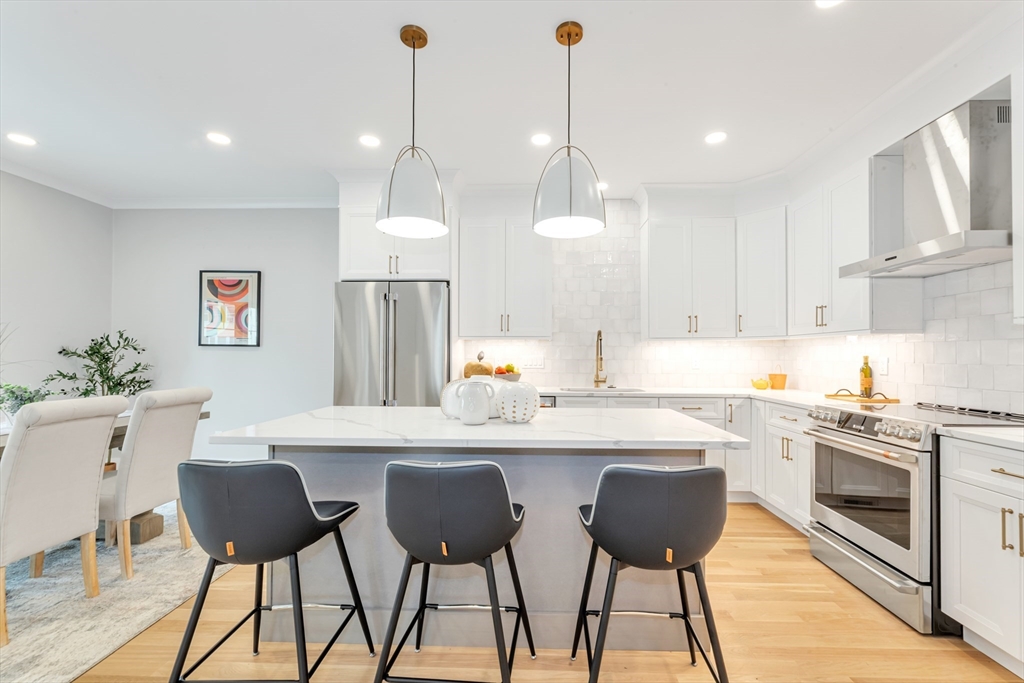
Introducing 29 Keystone! This Unique Contemporary style home, custom built by renowned DiSipio Building Group, has been thoughfully designed to meet buyers every desire. The open floor design flows through, abound with natural light, a massive chef's inspired kitchen boasting traditional shaker cabinets, Bosch app, quartz counters, gold matte finished fixtures, dining room with direct outdoor patio access, wide plank white oak floors, modern mill work incl. nickel board accent walls, & lv room with f/p. The floor features a primary bed with walk in closet & spa influenced bath including double vanity and solid stone surround, 3 generous size bedrooms with custom closets complimented by a bath with double vanity and tub wrapped in tile, proper laundry room with storage, 3rd floor bedroom / flex room featuring closet space and stylish full bath, full basement with 8' ceilings with potential to add more living space and large fenced in yard with paver patio, new sod and attached garage.
| 5 days ago | Listing updated with changes from the MLS® | |
| a week ago | Listing first seen on site |

The property listing data and information, or the Images, set forth herein were provided to MLS Property Information Network, Inc. from third party sources, including sellers, lessors, landlords, and public records, and were compiled by MLS Property Information Network, Inc. The property listing data and information, and the Images, are for the personal, non-commercial use of consumers having a good faith interest in purchasing, leasing or renting listed properties of the type displayed to them and may not be used for any purpose other than to identify prospective properties which such consumers may have a good faith interest in purchasing, leasing or renting. MLS Property Information Network, Inc. and its subscribers disclaim any and all representations and warranties as to the accuracy of the property listing data and information, or as to the accuracy of any of the Images, set forth herein.
Last checked 2026-07-23 10:01 PM UTC