Save
Ask
Tour
Hide
Share
$595,000
New Listing

Ryan Estate
140 Lincoln 218
Lincoln, MA01773

For Sale|Condominium|Active
2
Beds
2
Total Baths
2
Full Baths
1,200
SqFt
$496
/SqFt
1992
Built
County:
Middlesex
Call Now: 617-648-9415
Is this the listing for you? We can help make it yours.
617-648-9415
Upcoming Open Houses
Thu, Jul 16, 11:30 AM - 1:00 PM
Sat, Jul 18, 1:00 PM - 3:00 PM
Sun, Jul 19, 1:00 PM - 3:00 PM
140 Lincoln 218140 Lincoln 218140 Lincoln 218140 Lincoln 218
Save
Ask
Tour
Hide
Share

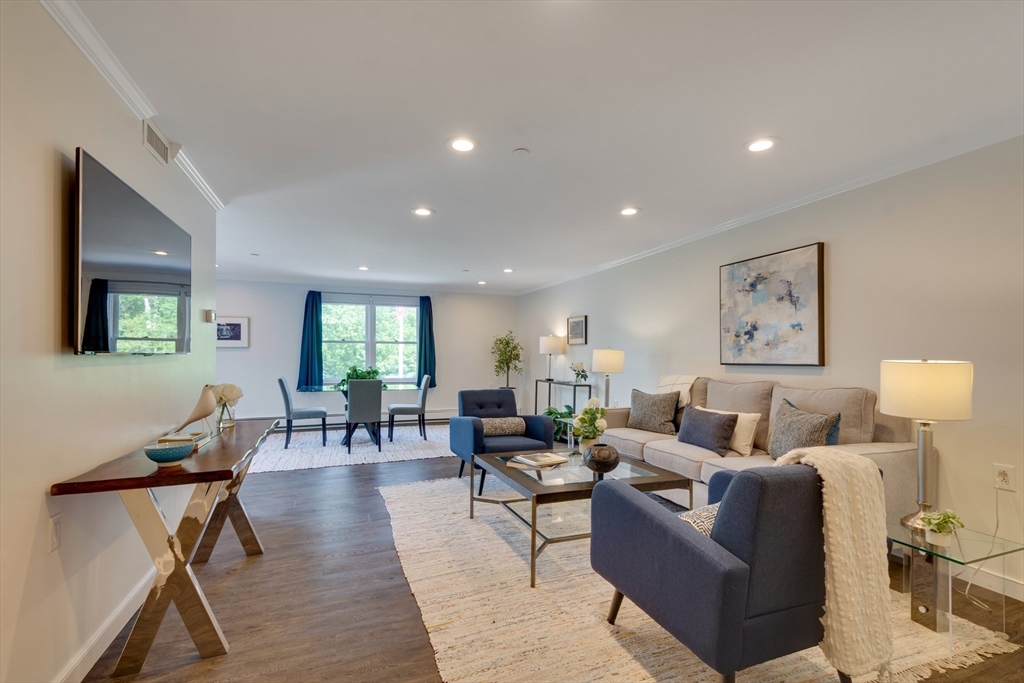
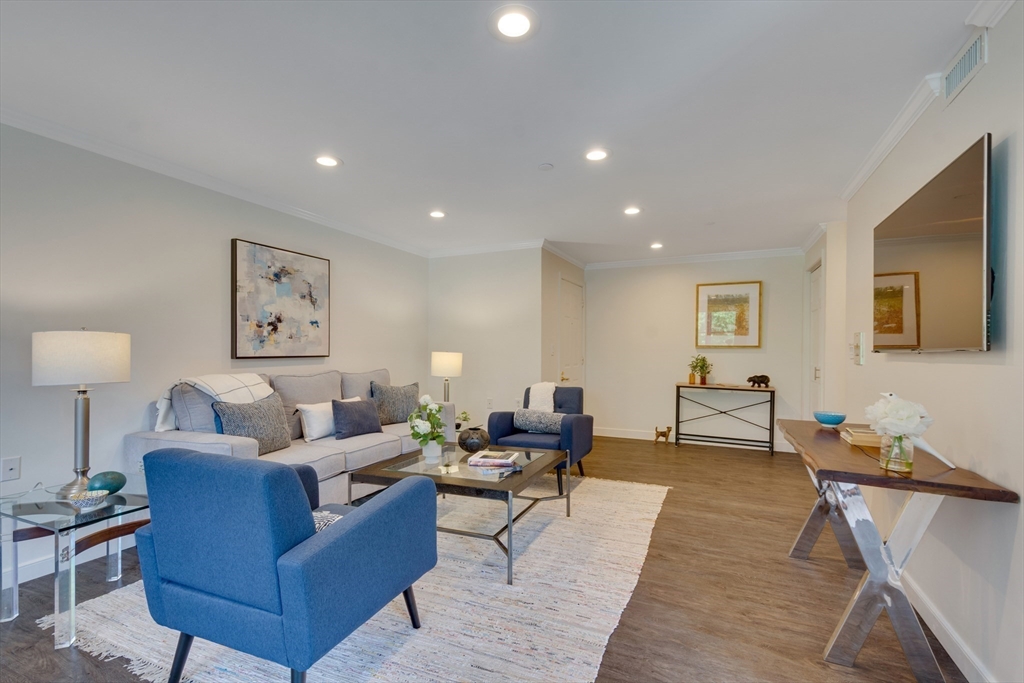
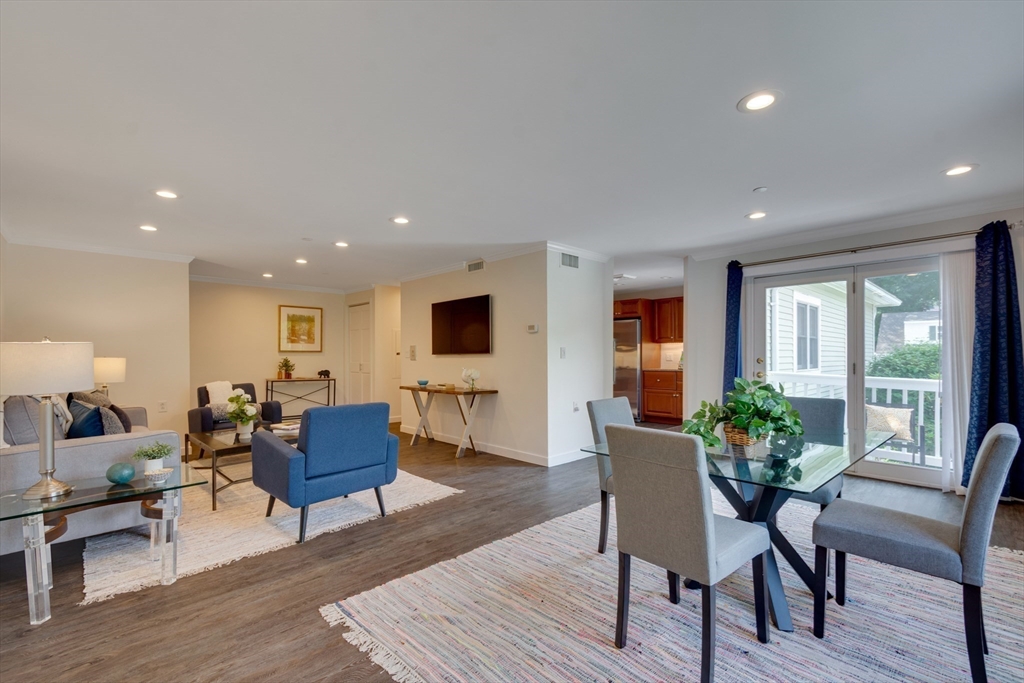
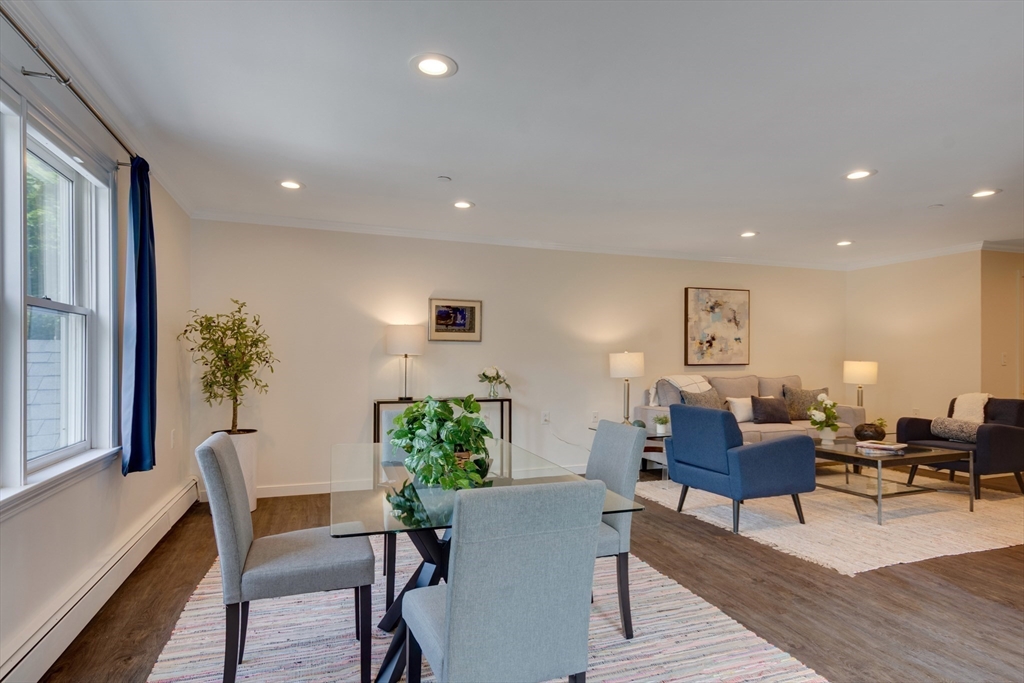
Rarely available, this desirable two-bedroom, two-bath residence at Ryan Estate, Lincoln's coveted 55+ active adult community, offers the perfect blend of comfort, convenience, and low-maintenance living in the heart of town. Ideally positioned as a corner unit, the home features a spacious open-concept Living and Dining Room, an updated kitchen with granite countertops and stainless steel appliances. The private balcony overlooks village views. Enjoy an in-unit laundry, generous closet space, as well as a deeded one-car garage. The many amenities offered include elevator access, a fitness room, library, reception area, and a community gathering room for social events and activities. Heat, hot water, and gas are included in the condominium fee. Ideally located near the commuter rail, restaurants, shops, local farms, conservation trails, and all that Lincoln has to offer. A rare opportunity to enjoy carefree living in one of the town's most sought-after communities.

Save
Ask
Tour
Hide
Share
Listing Snapshot
Price 
$595,000
Days On Site 
0 Days
Bedrooms 
2
Inside Area (SqFt) 
1,200 sqft
Total Baths 
2
Full Baths 
2
Partial Baths 
N/A
Lot Size 
N/A
Year Built 
1992
MLS® Number 
73550003
Status 
Active
Property Tax 
$7,172
HOA/Condo/Coop Fees 
$963 monthly
Sq Ft Source 
Public Records
Friends & Family
Recent Activity
5 hours agoListing updated with changes from the MLS®
7 hours agoListing first seen on site
General Features
Disclosures 
This is a 55+ community. At least one occucupant must be 55+ years old. Pets allowed with Board approval. TV included and will remain as gift to buyer.
Garage 
Yes
Garage Spaces 
1
Number Of Stories 
1
Parking 
DetachedGarage Door OpenerDeededOff Street
Parking Spaces 
2
Property Sub Type 
Condominium
Sewer 
Private Sewer
SqFt Above 
1200
SqFt Total 
1200
Water Source 
Public
Zoning 
RES
Interior Features
Appliances 
RangeDishwasherRefrigeratorWasherDryer
Cooling 
Central Air
Electric 
Circuit Breakers
Flooring 
Vinyl
Heating 
Natural GasBaseboard
Interior 
Entrance FoyerWalk-In Closet(s)Crown Molding
Laundry Features 
In UnitElectric Dryer HookupWasher Hookup
Window Features 
Insulated Windows
Bathroom 1 
Dimensions - 5x8Level - SecondArea - 40
Bathroom 2 
Dimensions - 5x8Level - SecondArea - 40
Bedroom 2 
Dimensions - 12x12Level - SecondArea - 144
Dining Room 
Dimensions - 13x20Level - SecondArea - 260
Kitchen 
Dimensions - 12x13Level - SecondArea - 156
Living Room 
Dimensions - 11x14Level - SecondArea - 154
Master Bedroom 
Dimensions - 14x16Level - SecondArea - 224
Save
Ask
Tour
Hide
Share
Exterior Features
Construction Details 
Frame
Patio And Porch 
Deck
Roof 
Shingle
Windows/Doors 
Insulated Windows
Community Features
Accessibility Features 
Accessible Entrance
Association Amenities 
Hot WaterLaundryElevator(s)Recreation FacilitiesFitness CenterStorageClubhouse
Association Dues 
963
Community Features 
Pool
HOA Fee Frequency 
Monthly
Senior Community 
Yes
Schools
School District
Unknown
Elementary School
Smith
Middle School
Brooks
High School
Lincoln-Sudbury
Listing courtesy of Terry Perlmutter of Barrett Sotheby's International Realty


The property listing data and information, or the Images, set forth herein were provided to MLS Property Information Network, Inc. from third party sources, including sellers, lessors, landlords, and public records, and were compiled by MLS Property Information Network, Inc. The property listing data and information, and the Images, are for the personal, non-commercial use of consumers having a good faith interest in purchasing, leasing or renting listed properties of the type displayed to them and may not be used for any purpose other than to identify prospective properties which such consumers may have a good faith interest in purchasing, leasing or renting. MLS Property Information Network, Inc. and its subscribers disclaim any and all representations and warranties as to the accuracy of the property listing data and information, or as to the accuracy of any of the Images, set forth herein.

Last checked 2026-07-15 09:41 PM UTC

Neighborhood & Commute
Source: Walkscore
Disclosure: Community information and market data powered by Constellation Data Labs. Information is deemed reliable but not guaranteed.
Save
Ask
Tour
Hide
Share