Save
Ask
Tour
Hide
Share
$1,050,000
New Listing

46 Oakland Street
Melrose, MA02176

For Sale|Multi Family|Active
6
Beds
2
Total Baths
2
Full Baths
2,600
SqFt
$404
/SqFt
1900
Built
County:
Middlesex
Call Now: 617-648-9415
Is this the listing for you? We can help make it yours.
617-648-9415
46 Oakland Street46 Oakland Street46 Oakland Street46 Oakland Street
Save
Ask
Tour
Hide
Share

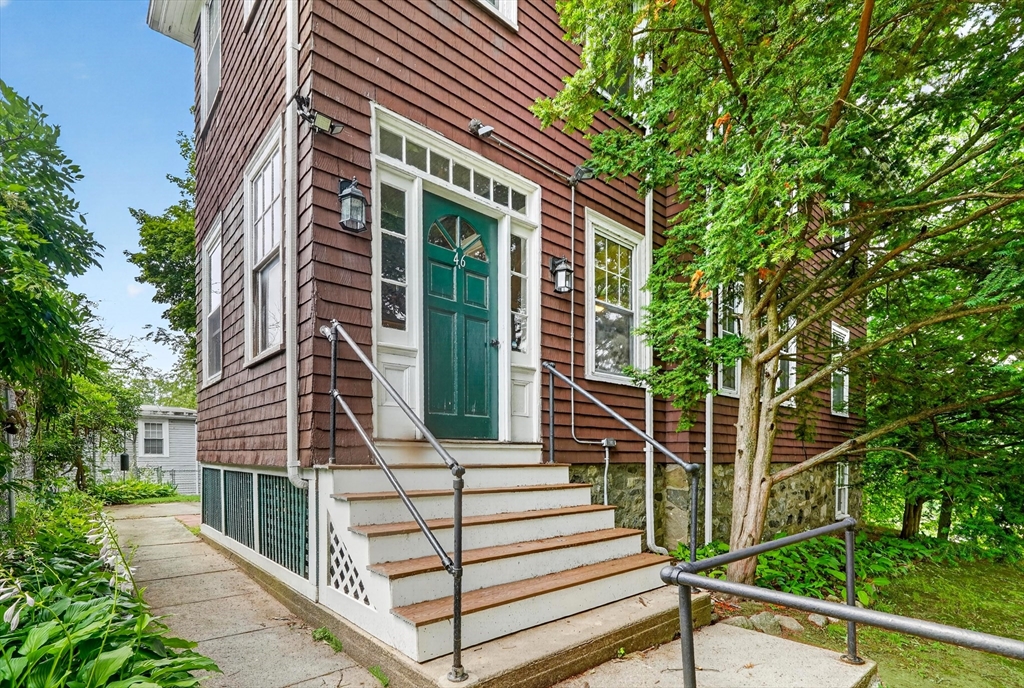
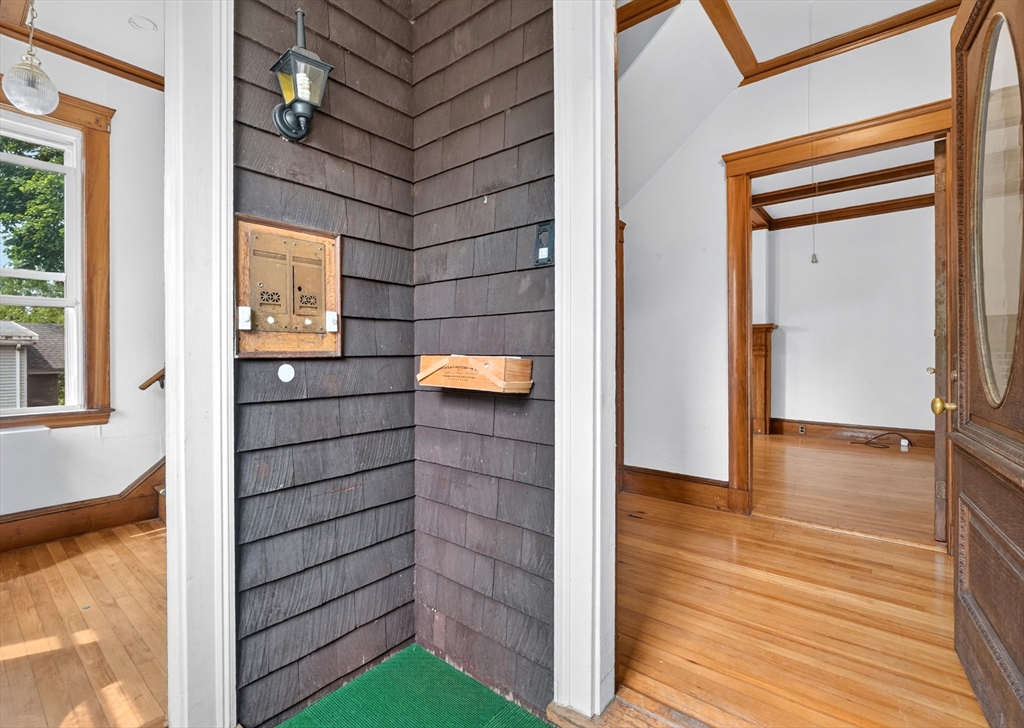
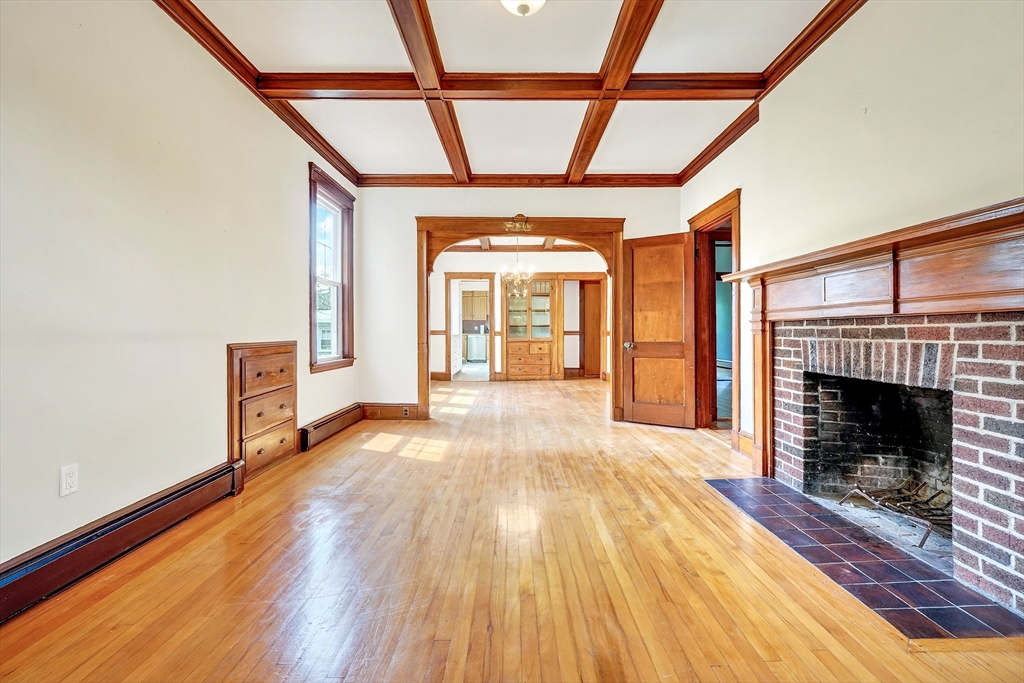
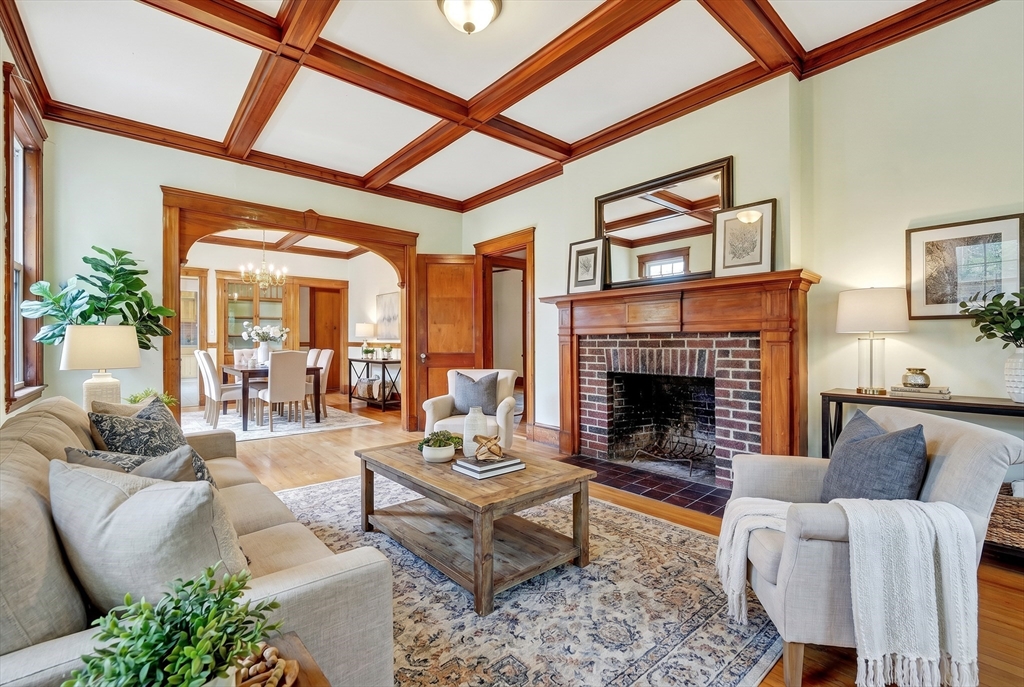
Elevate your lifestyle in this stunning hilltop retreat! Perched high above the street, this spacious two-family home offers incredible views and a serene escape from the everyday. Inside, you'll find a perfect blend of timeless character and modern updates, featuring gorgeous natural woodwork, beamed ceilings, and sleek, updated eat-in kitchens. With separate updated utilities and off-street parking, every convenience is covered. Set on an expansive 10,000+ square foot lot, the property invites you to relax on the shared patio and soak in the summer breeze. The location is a commuter's dream-leave the car at home and catch the train to Boston just three blocks away. The weekly Farmers Market ay Bowden Park is just around the corner. Grab a latte at the Bohemian Coffee House or take a short stroll to the heart of downtown Melrose to explore trendy boutiques, vibrant eateries, Shaw's Super Market and top-tier fitness studios. Whole Foods is also nearby. Great for OO or investment.

Save
Ask
Tour
Hide
Share
Listing Snapshot
Price 
$1,050,000
Days On Site 
0 Days
Bedrooms 
6
Inside Area (SqFt) 
2,600 sqft
Total Baths 
2
Full Baths 
2
Partial Baths 
N/A
Lot Size 
0.24 Acres
Year Built 
1900
MLS® Number 
73550011
Status 
Active
Property Tax 
$8,315
HOA/Condo/Coop Fees 
N/A
Sq Ft Source 
Public Records
Friends & Family
Recent Activity
6 hours agoListing updated with changes from the MLS®
6 hours agoListing first seen on site
General Features
Acres 
0.24
Disclosures 
Accompanied Group Showing by Appointment only. Showings for tenant's unit require 24 hours' notice and the available dates are 7/16-5:30-6:00 and 7/18 11;30-1:00.Letters of Lead Compliance for both units. Submit offers Tuesday 7/21 at 12:00 and allow 48 hours for reply. Send to LA in one pdf
Foundation 
Stone
Number Of Stories 
2
Parking 
PavedOff Street
Parking Spaces 
3
Property Sub Type 
Multi Family
Sewer 
Public Sewer
SqFt Above 
2600
SqFt Total 
2600
Water Source 
Public
Zoning 
URA
Interior Features
Appliances 
RangeDishwasherMicrowaveGas Water Heater
Basement 
FullWalk-Out AccessInterior EntryConcreteUnfinished
Electric 
Circuit Breakers
Fireplace 
Yes
Fireplaces 
2
Flooring 
WoodTileHardwood
Heating 
Natural GasBaseboardZoned
Interior 
PantryStorageCrown MoldingOpen Floorplan
Laundry Features 
Gas Dryer HookupWasher Hookup
Save
Ask
Tour
Hide
Share
Exterior Features
Construction Details 
Frame
Fencing 
Stone
Patio And Porch 
PorchEnclosedPatio
Roof 
Shingle
Community Features
Community Features 
PoolTennis Court(s)ParkGolfSidewalks
MLS Area 
Fells
Roads 
Paved
Schools
School District
Unknown
Elementary School
Apply
Middle School
Mvmms
High School
Melrose High
Listing courtesy of Lisa Howitt of Compass


The property listing data and information, or the Images, set forth herein were provided to MLS Property Information Network, Inc. from third party sources, including sellers, lessors, landlords, and public records, and were compiled by MLS Property Information Network, Inc. The property listing data and information, and the Images, are for the personal, non-commercial use of consumers having a good faith interest in purchasing, leasing or renting listed properties of the type displayed to them and may not be used for any purpose other than to identify prospective properties which such consumers may have a good faith interest in purchasing, leasing or renting. MLS Property Information Network, Inc. and its subscribers disclaim any and all representations and warranties as to the accuracy of the property listing data and information, or as to the accuracy of any of the Images, set forth herein.

Last checked 2026-07-15 09:41 PM UTC

Neighborhood & Commute
Source: Walkscore
Disclosure: Community information and market data powered by Constellation Data Labs. Information is deemed reliable but not guaranteed.
Save
Ask
Tour
Hide
Share