Save
Ask
Tour
Hide
Share
$4,495,000
New Listing

108 Codman Rd
Brookline, MA02445

For Sale|Single Family Residence|Active
5
Beds
5
Total Baths
4
Full Baths
1
Partial Bath
6,848
SqFt
$656
/SqFt
1968
Built
County:
Norfolk
Call Now: 617-648-9415
Is this the listing for you? We can help make it yours.
617-648-9415
108 Codman Rd108 Codman Rd108 Codman Rd108 Codman Rd
Save
Ask
Tour
Hide
Share

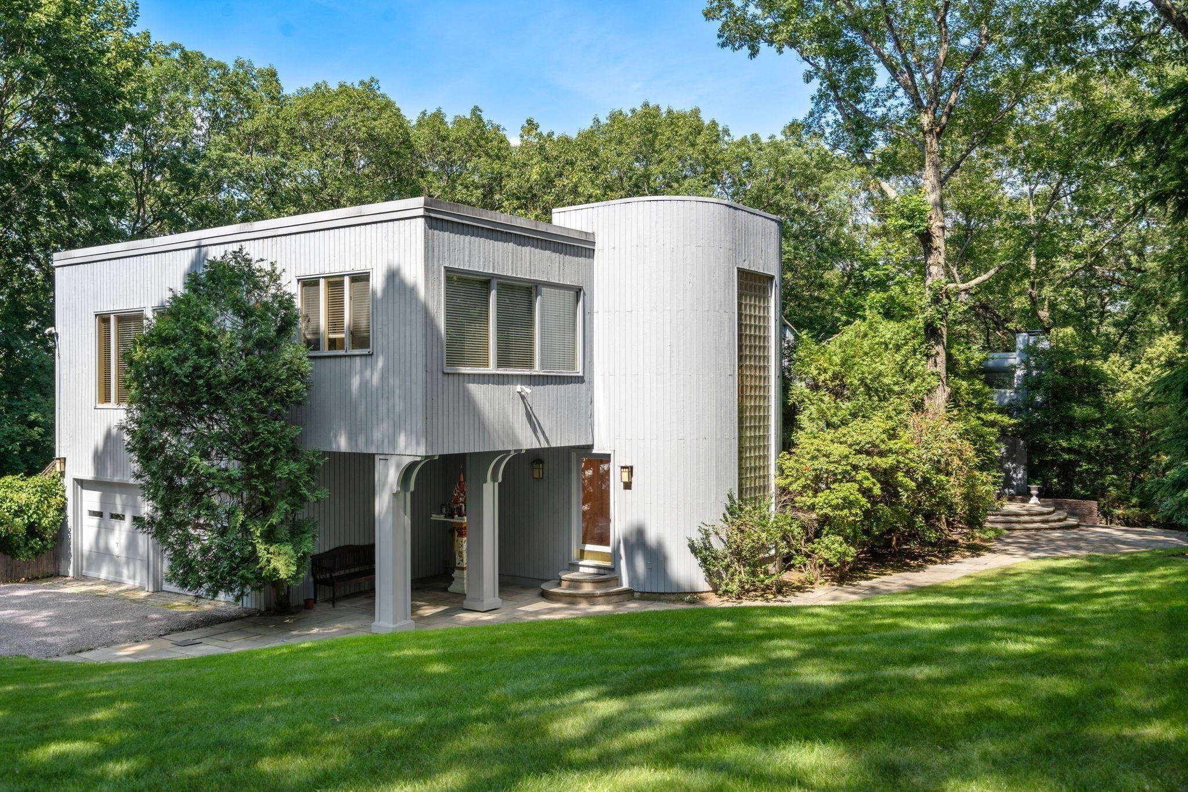
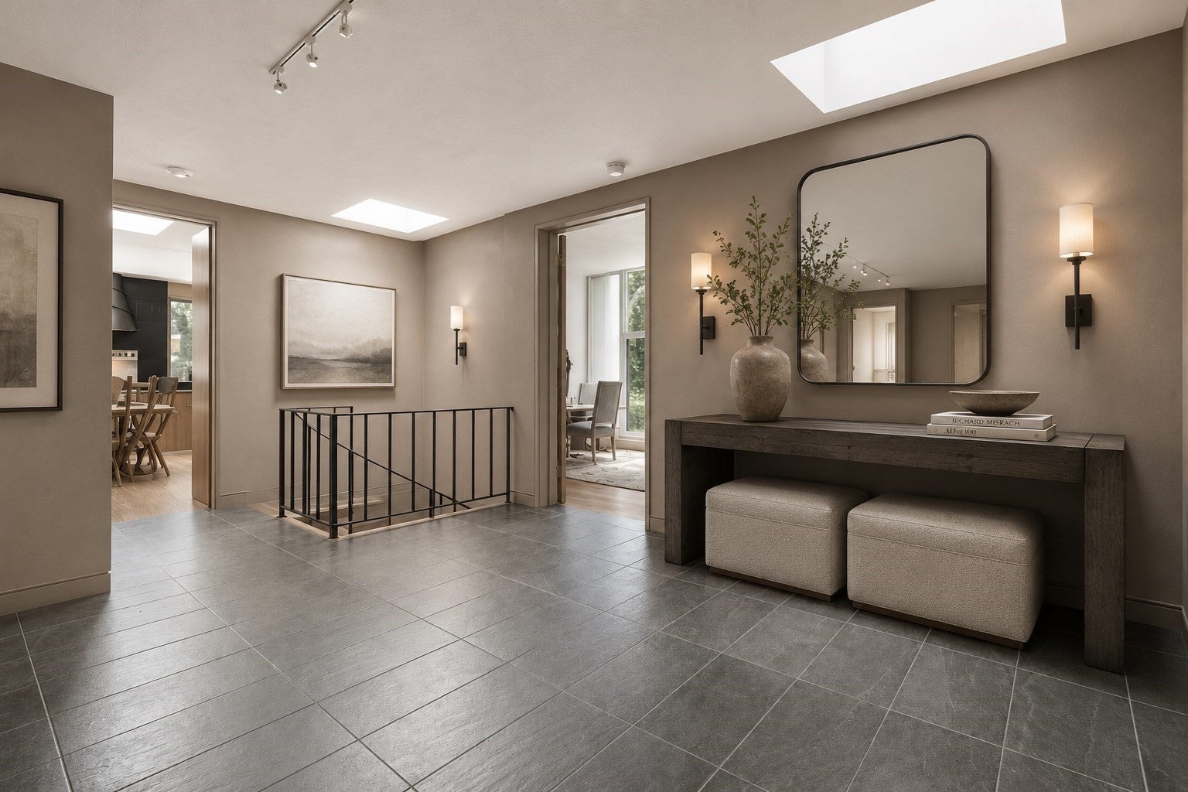
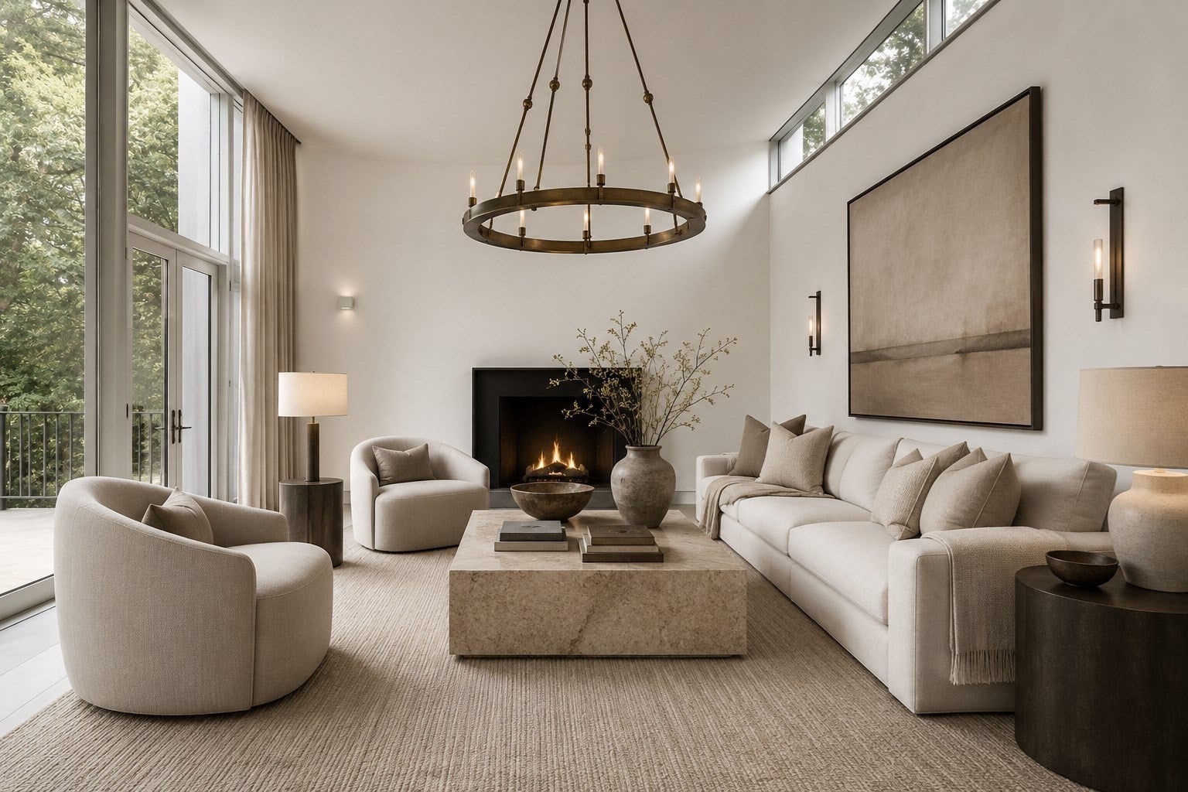
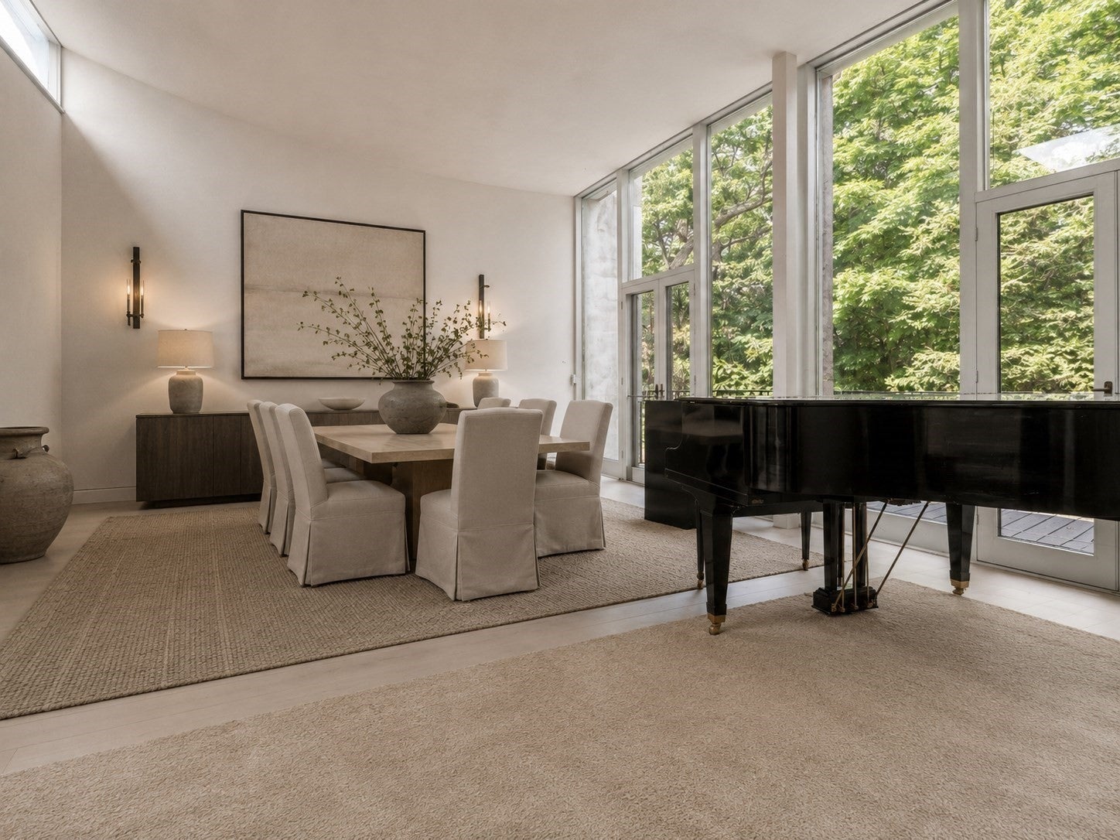
SARGENT ESTATES! Privately set on approximately 1 acre in Brookline's coveted neighborhood, this exceptional contemporary residence offers over 6,800 square feet of light-filled living space surrounded by mature trees & natural beauty. A winding drive leads to this 5+ bedroom, 4.5-bath home featuring soaring ceilings, expansive walls of glass & seamless indoor-outdoor living. The custom kitchen opens to an impressive 720-square-foot living and dining room with fireplace & dramatic ceilings, flowing to an expansive deck overlooking the tranquil grounds & swimming pool. The first floor also includes 2 bedrooms, 2 full baths & a half bath. Upstairs, the private primary suite offers an updated bath, walk-in closet, office, sitting room & oversized deck. The walk-out lower level features a large recreation room, playroom, exercise room, 2 bedrooms an office & a full bath. A two-car garage completes this remarkable property just minutes from schools, shops, hospitals & downtown Boston.

Save
Ask
Tour
Hide
Share
Listing Snapshot
Price 
$4,495,000
Days On Site 
0 Days
Bedrooms 
5
Inside Area (SqFt) 
6,848 sqft
Total Baths 
5
Full Baths 
4
Partial Baths 
1
Lot Size 
1 Acre
Year Built 
1968
MLS® Number 
73550033
Status 
Active
Property Tax 
$47,699
HOA/Condo/Coop Fees 
N/A
Sq Ft Source 
Public Records
Friends & Family
Recent Activity
6 hours agoListing updated with changes from the MLS®
6 hours agoListing first seen on site
General Features
Acres 
1
Attached Garage 
Yes
Foundation 
Concrete Perimeter
Garage 
Yes
Garage Spaces 
2
Parking 
PavedAttachedOff StreetGarage
Parking Spaces 
6
Property Sub Type 
Single Family Residence
Sewer 
Public Sewer
SqFt Above 
4948
SqFt Below 
1900
SqFt Total 
6848
Style 
Contemporary
Water Source 
Public
Zoning 
S40
Interior Features
Appliances 
Gas Water HeaterDishwasherDisposalRefrigeratorWasherDryer
Basement 
FullFinishedWalk-Out Access
Cooling 
Central AirZoned
Fireplace 
Yes
Fireplaces 
1
Flooring 
Hardwood
Heating 
Natural GasForced AirZoned
Bedroom 2 
Dimensions - 15x15Area - 225
Bedroom 3 
Dimensions - 13x20Level - FirstArea - 260
Bedroom 4 
Dimensions - 13x11Area - 143
Family Room 
Dimensions - 22x16Area - 352
Kitchen 
Dimensions - 13x16Area - 208
Living Room 
Dimensions - 18x40Area - 720
Master Bedroom 
Dimensions - 15x22Area - 330
Office 
Dimensions - 10x10Area - 100
Save
Ask
Tour
Hide
Share
Exterior Features
Construction Details 
Frame
Patio And Porch 
Deck
Road Frontage 
Private Road
Roof 
Rubber
Schools
School District
Unknown
Elementary School
Lincoln
Middle School
Lincoln
High School
Brookline High
Listing courtesy of Jamie Genser of Coldwell Banker Realty - Brookline


The property listing data and information, or the Images, set forth herein were provided to MLS Property Information Network, Inc. from third party sources, including sellers, lessors, landlords, and public records, and were compiled by MLS Property Information Network, Inc. The property listing data and information, and the Images, are for the personal, non-commercial use of consumers having a good faith interest in purchasing, leasing or renting listed properties of the type displayed to them and may not be used for any purpose other than to identify prospective properties which such consumers may have a good faith interest in purchasing, leasing or renting. MLS Property Information Network, Inc. and its subscribers disclaim any and all representations and warranties as to the accuracy of the property listing data and information, or as to the accuracy of any of the Images, set forth herein.

Last checked 2026-07-15 09:36 PM UTC

Neighborhood & Commute
Source: Walkscore
Disclosure: Community information and market data powered by Constellation Data Labs. Information is deemed reliable but not guaranteed.
Save
Ask
Tour
Hide
Share