

Save
Ask
Tour
Hide
$6,750,000
New Listing
Millennium Tower1 Franklin St 5102Boston, MA02110
For Sale|Condominium|Active
3
Beds
5
Total Baths
4
Full Baths
1
Partial Bath
3,172
SqFt
$2,128
/SqFt
2016
Built
County:
Suffolk
Call Now: 617-648-9415
Is this the listing for you? We can help make it yours.
617-648-9415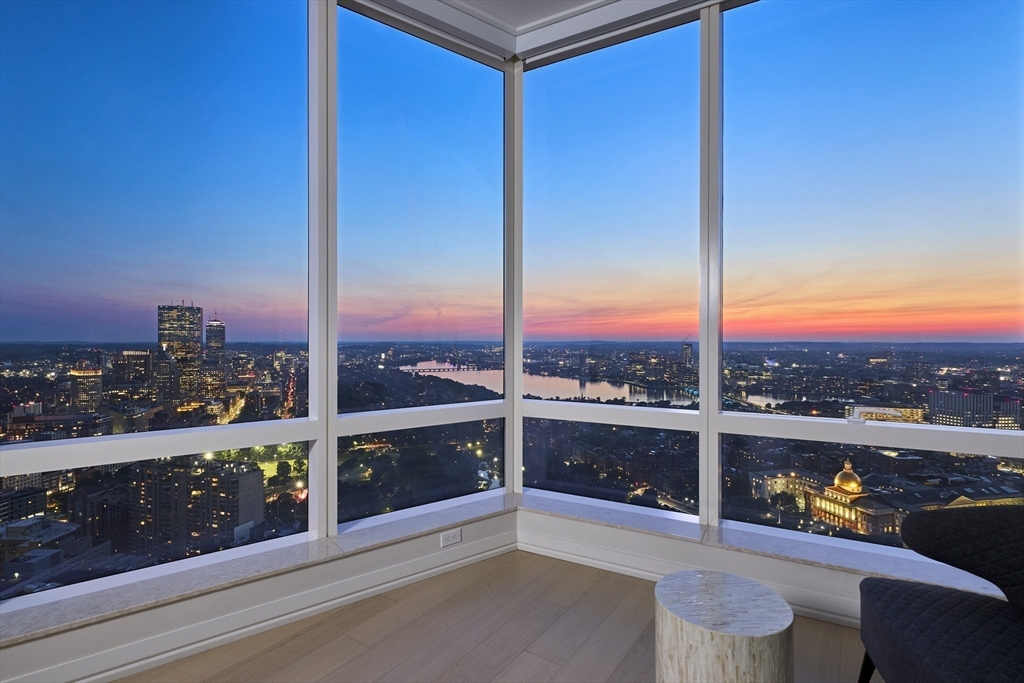

Save
Ask
Tour
Hide
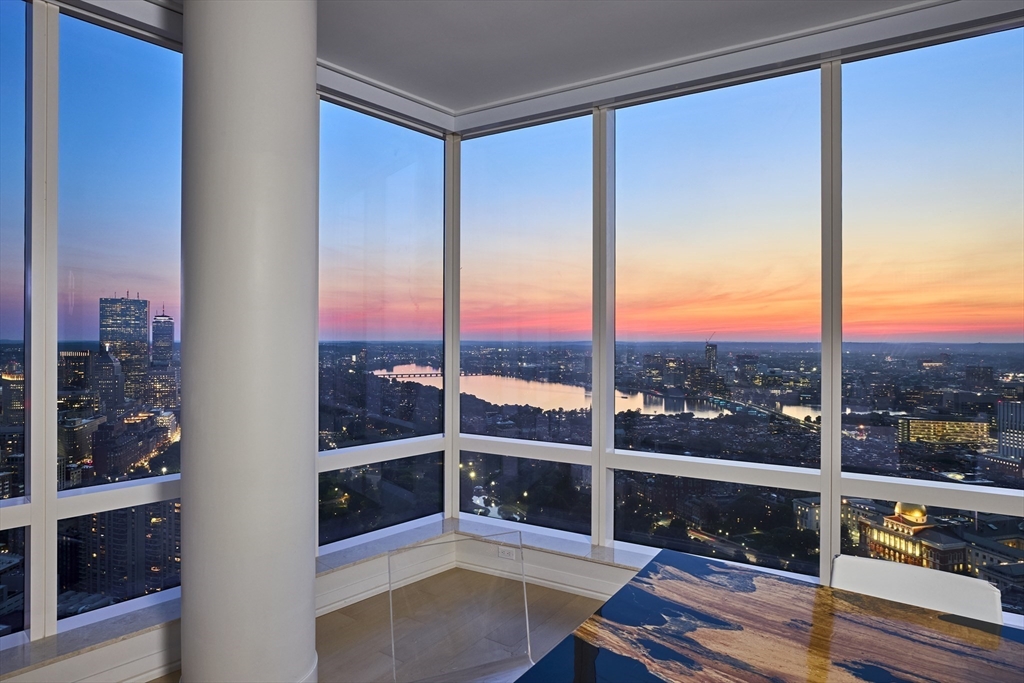
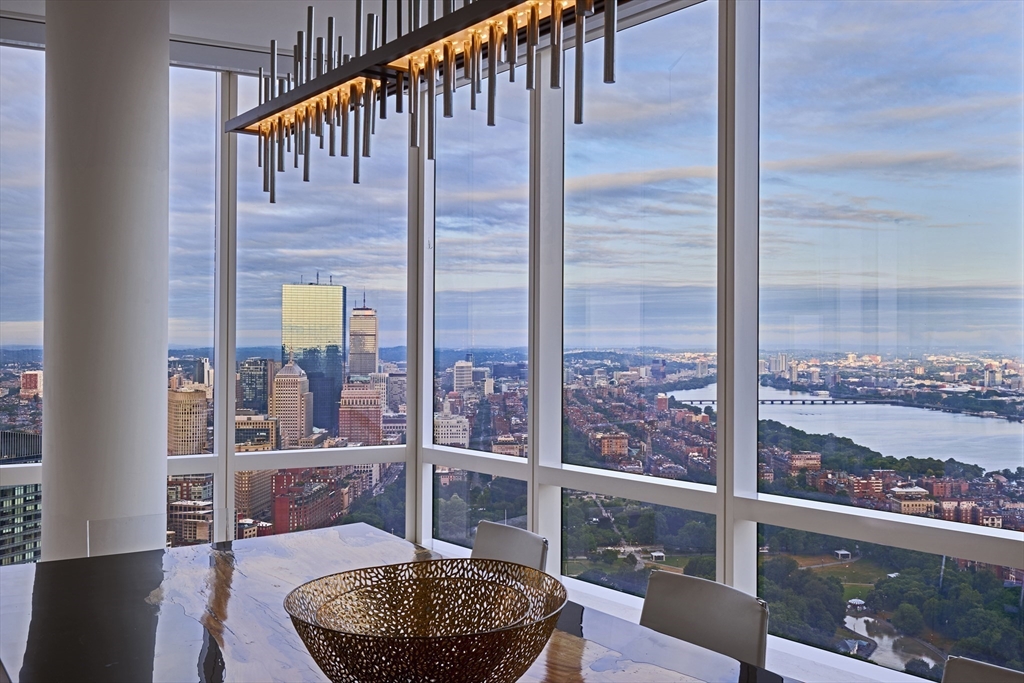
Fabulous three-bed corner GRAND residence offers 28 floor-to-ceiling windows with 112 linear feet of panoramic southwestern views of the Charles River and Boston Common from the 51st floor of Millennium Tower. Features include 10-foot ceilings, Poggenpohl kitchen and bath cabinetry, Sub-Zero and Wolf appliances with gas cooking, wide-plank oak floors and marble baths. Master suite features his and her bath. Experience five-star amenities, including 24/7 concierge service, a luxurious club level w/ owners lounge and private restaurant, theater screening room, 75-foot indoor pool with hot tub, sauna and steam rooms, billiards room, golf simulator, library & the largest private residential fitness center in the city. 2 valet parking.
Save
Ask
Tour
Hide
Listing Snapshot
Price
$6,750,000
Days On Site
0 Days
Bedrooms
3
Inside Area (SqFt)
3,172 sqft
Total Baths
5
Full Baths
4
Partial Baths
1
Lot Size
N/A
Year Built
2016
MLS® Number
73550050
Status
Active
Property Tax
$68,871
HOA/Condo/Coop Fees
$5,996 monthly
Sq Ft Source
Public Records
Friends & Family
Recent Activity
| 6 hours ago | Listing updated with changes from the MLS® | |
| 6 hours ago | Listing first seen on site |
General Features
Attached Garage
Yes
Disclosures
Heat & AC are included in condo feeowner pays electricity to power fan. MT Condo Association requires buyers pay capital contribution equal to two months' HOA fee. The current condo fee for Unit 5102 is $5436.66 with an additional $560.00 in parkingtotaling $5996.66 per month.
Garage
Yes
Garage Spaces
2
Number Of Stories
1
Parking
AttachedGarage
Parking Spaces
2
Pets
Breed RestrictionsYes
Property Sub Type
Condominium
Sewer
Public Sewer
SqFt Total
3172
Water Source
Public
Zoning
CD
Interior Features
Cooling
Central Air
Fireplace
Yes
Fireplaces
1
Heating
Forced Air
Save
Ask
Tour
Hide
Exterior Features
Pool Features
AssociationIndoorHeatedLap
View
HarborRiverWater
Waterview
HarborRiverWater
Community Features
Association Amenities
Hot WaterPoolElevator(s)Fitness CenterParkingClubhouse
Association Dues
5996
Building Access
Unit Placement(Upper)
Community Features
PoolTennis Court(s)Park
HOA Fee Frequency
Monthly
MLS Area
Midtown
Listing courtesy of Cutter Luxe Team of Cutter Luxe Living LLC

The property listing data and information, or the Images, set forth herein were provided to MLS Property Information Network, Inc. from third party sources, including sellers, lessors, landlords, and public records, and were compiled by MLS Property Information Network, Inc. The property listing data and information, and the Images, are for the personal, non-commercial use of consumers having a good faith interest in purchasing, leasing or renting listed properties of the type displayed to them and may not be used for any purpose other than to identify prospective properties which such consumers may have a good faith interest in purchasing, leasing or renting. MLS Property Information Network, Inc. and its subscribers disclaim any and all representations and warranties as to the accuracy of the property listing data and information, or as to the accuracy of any of the Images, set forth herein.
Last checked 2026-07-15 09:41 PM UTC
The property listing data and information, or the Images, set forth herein were provided to MLS Property Information Network, Inc. from third party sources, including sellers, lessors, landlords, and public records, and were compiled by MLS Property Information Network, Inc. The property listing data and information, and the Images, are for the personal, non-commercial use of consumers having a good faith interest in purchasing, leasing or renting listed properties of the type displayed to them and may not be used for any purpose other than to identify prospective properties which such consumers may have a good faith interest in purchasing, leasing or renting. MLS Property Information Network, Inc. and its subscribers disclaim any and all representations and warranties as to the accuracy of the property listing data and information, or as to the accuracy of any of the Images, set forth herein.
Last checked 2026-07-15 09:41 PM UTC
Neighborhood & Commute
Source: Walkscore
Disclosure: Community information and market data powered by Constellation Data Labs. Information is deemed reliable but not guaranteed.
Save
Ask
Tour
Hide