Save
Ask
Tour
Hide
Share
$1,200,000
1 Day On Site

Mount Auburn Village Condominium
130 Mount Auburn St 130
Watertown, MA02472

For Sale|Condominium|Active
3
Beds
4
Total Baths
2
Full Baths
2
Partial Baths
2,617
SqFt
$459
/SqFt
2004
Built
County:
Middlesex
Call Now: 617-648-9415
Is this the listing for you? We can help make it yours.
617-648-9415
Upcoming Open Houses
Fri, Jul 17, 11:30 AM - 1:00 PM
Sat, Jul 18, 11:30 AM - 1:00 PM
Sun, Jul 19, 11:30 AM - 1:00 PM
130 Mount Auburn St 130130 Mount Auburn St 130130 Mount Auburn St 130130 Mount Auburn St 130
Save
Ask
Tour
Hide
Share

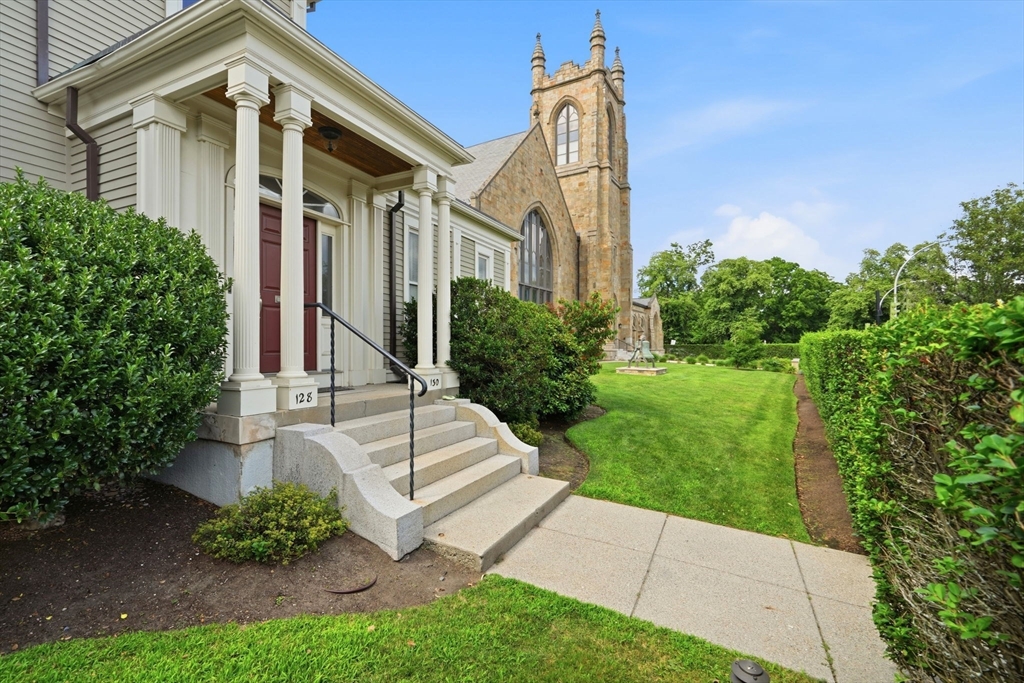
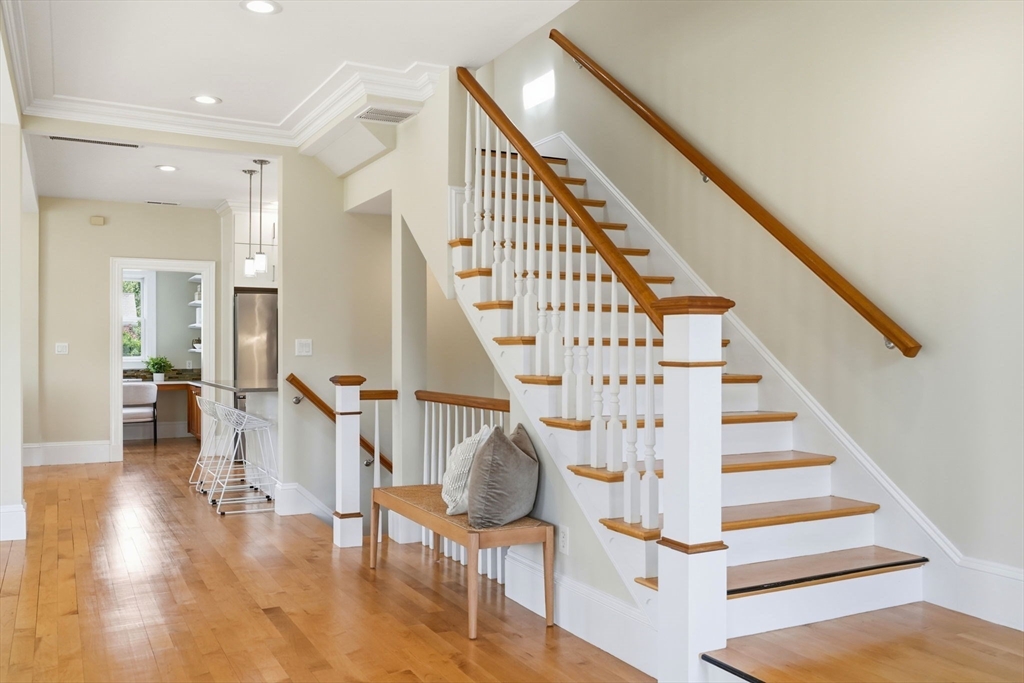
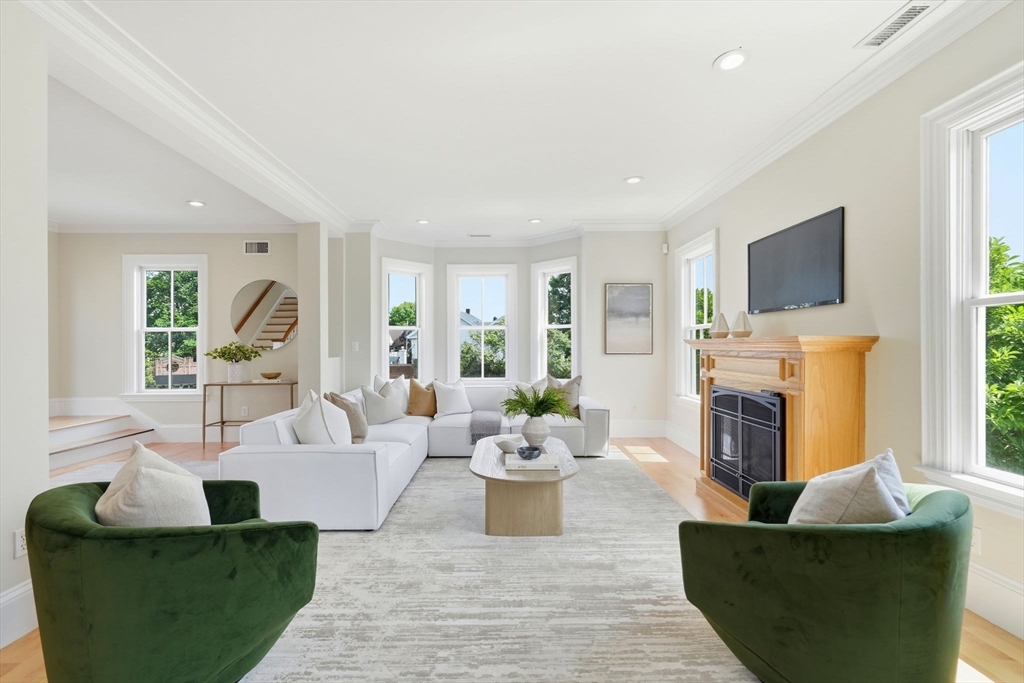
Sited prominently at the corner of Mount Auburn and Marshall Streets and just steps to vibrant Watertown Square, this handsome townhouse-style residence features modern comforts in an historic setting as part of the professionally managed Mount Auburn Village Association. Framed by mature hedges and a perennial garden, a private entrance leads to the sunlit main level featuring 9’ ceilings, a fireplace and a deck with lovely views. The kitchen is a chef's delight with an abundance of cabinets and an adjacent pantry with a built-in desk. Upstairs soaring 9’8” ceilings span three generous bedrooms, including a primary suite with a walk-in closet and a spa-like bath. In-unit laundry and ample closet space enhance the appeal. The versatile lower level with a half bath could serve as a guest room or studio. Fun dining, shopping and the Charles River are within easy reach so leave your car in the garage or enjoy the quick commute to Cambridge and Boston from this exceptional property

Save
Ask
Tour
Hide
Share
Listing Snapshot
Price 
$1,200,000
Days On Site 
1 Day
Bedrooms 
3
Inside Area (SqFt) 
2,617 sqft
Total Baths 
4
Full Baths 
2
Partial Baths 
2
Lot Size 
N/A
Year Built 
2004
MLS® Number 
73550082
Status 
Active
Property Tax 
$10,038
HOA/Condo/Coop Fees 
$802
Sq Ft Source 
N/A
Friends & Family
Recent Activity
yesterdayListing updated with changes from the MLS®
yesterdayListing first seen on site
General Features
Disclosures 
Taxes include residential exemption
Garage 
Yes
Garage Spaces 
1
Number Of Stories 
3
Parking 
DetachedGarage Door OpenerAssignedOff Street
Parking Spaces 
3
Pets 
Yes
Property Sub Type 
Condominium
Security 
Security System
Sewer 
Public Sewer
SqFt Above 
2252
SqFt Below 
365
SqFt Total 
2617
Water Source 
Public
Zoning 
HIST
Interior Features
Appliances 
RangeDishwasherDisposalRefrigeratorWasherDryer
Cooling 
Central AirZoned
Electric 
Circuit Breakers
Fireplace 
Yes
Fireplace Features 
Living Room
Fireplaces 
1
Flooring 
CarpetHardwood
Heating 
Natural GasCentralForced AirZoned
Interior 
Walk-In Closet(s)Open Floorplan
Laundry Features 
In Unit
Window Features 
Insulated Windows
Bathroom 1 
Dimensions - 10x11Level - ThirdArea - 110
Bathroom 2 
Dimensions - 9x4Level - ThirdArea - 36
Bathroom 3 
Dimensions - 3x7Level - SecondArea - 21
Bedroom 2 
Dimensions - 13x15Level - ThirdArea - 195
Bedroom 3 
Dimensions - 13x12Level - ThirdArea - 156
Dining Room 
Dimensions - 18x16Level - SecondArea - 288
Kitchen 
Dimensions - 16x12Level - SecondArea - 192
Living Room 
Dimensions - 14x22Level - SecondArea - 308
Master Bedroom 
Dimensions - 13x16Level - ThirdArea - 208
Save
Ask
Tour
Hide
Share
Exterior Features
Construction Details 
Frame
Exterior 
Rain Gutters
Lot Features 
Landscaped
Patio And Porch 
DeckPatio
Roof 
Slate
View 
City
Waterview 
City
Windows/Doors 
Insulated Windows
Community Features
Association Dues 
802
Building Access 
Unit Placement(Upper)
Community Features 
Park
Financing Terms Available 
Contract
Schools
School District
Unknown
Elementary School
Unknown
Middle School
Unknown
High School
Watertown High School
Listing courtesy of Max Dublin Team of Gibson Sotheby's International Realty


The property listing data and information, or the Images, set forth herein were provided to MLS Property Information Network, Inc. from third party sources, including sellers, lessors, landlords, and public records, and were compiled by MLS Property Information Network, Inc. The property listing data and information, and the Images, are for the personal, non-commercial use of consumers having a good faith interest in purchasing, leasing or renting listed properties of the type displayed to them and may not be used for any purpose other than to identify prospective properties which such consumers may have a good faith interest in purchasing, leasing or renting. MLS Property Information Network, Inc. and its subscribers disclaim any and all representations and warranties as to the accuracy of the property listing data and information, or as to the accuracy of any of the Images, set forth herein.

Last checked 2026-07-16 10:59 PM UTC

Neighborhood & Commute
Source: Walkscore
Disclosure: Community information and market data powered by Constellation Data Labs. Information is deemed reliable but not guaranteed.
Save
Ask
Tour
Hide
Share