Save
Ask
Tour
Hide
Share
$1,050,000
New Listing

13-15 Osborne Rd
Arlington, MA02474

For Sale|Multi Family|Active
4
Beds
2
Total Baths
2
Full Baths
2,162
SqFt
$486
/SqFt
1927
Built
County:
Middlesex
Call Now: 617-648-9415
Is this the listing for you? We can help make it yours.
617-648-9415
Upcoming Open Houses
Thu, Jul 16, 5:00 PM - 6:30 PM
Sat, Jul 18, 1:30 PM - 3:00 PM
Sun, Jul 19, 1:30 PM - 3:00 PM
13-15 Osborne Rd13-15 Osborne Rd13-15 Osborne Rd13-15 Osborne Rd
Save
Ask
Tour
Hide
Share

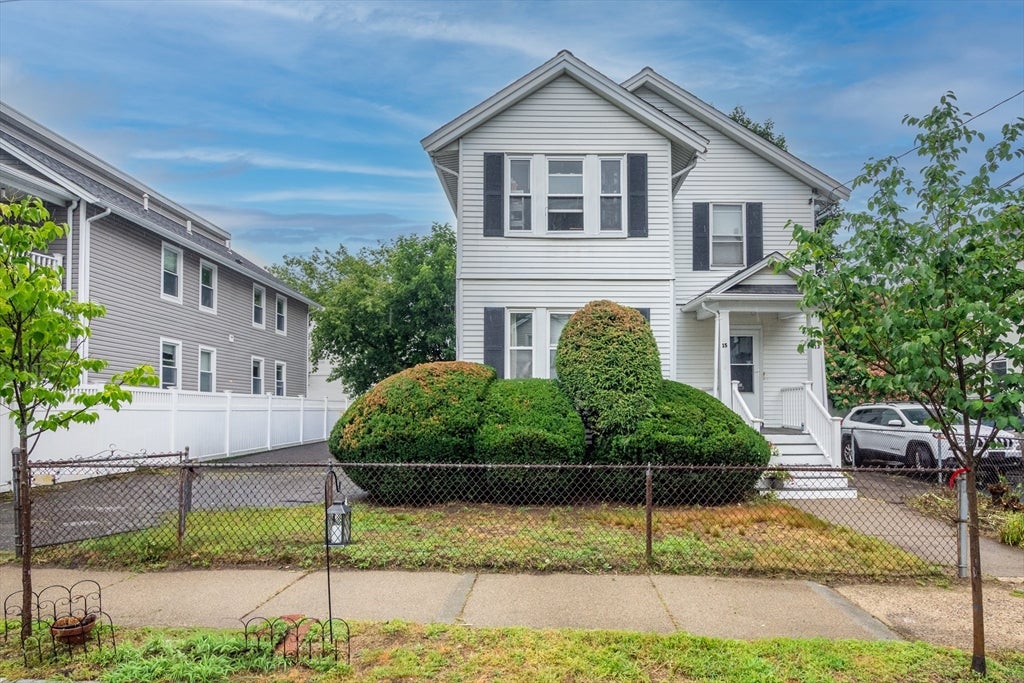
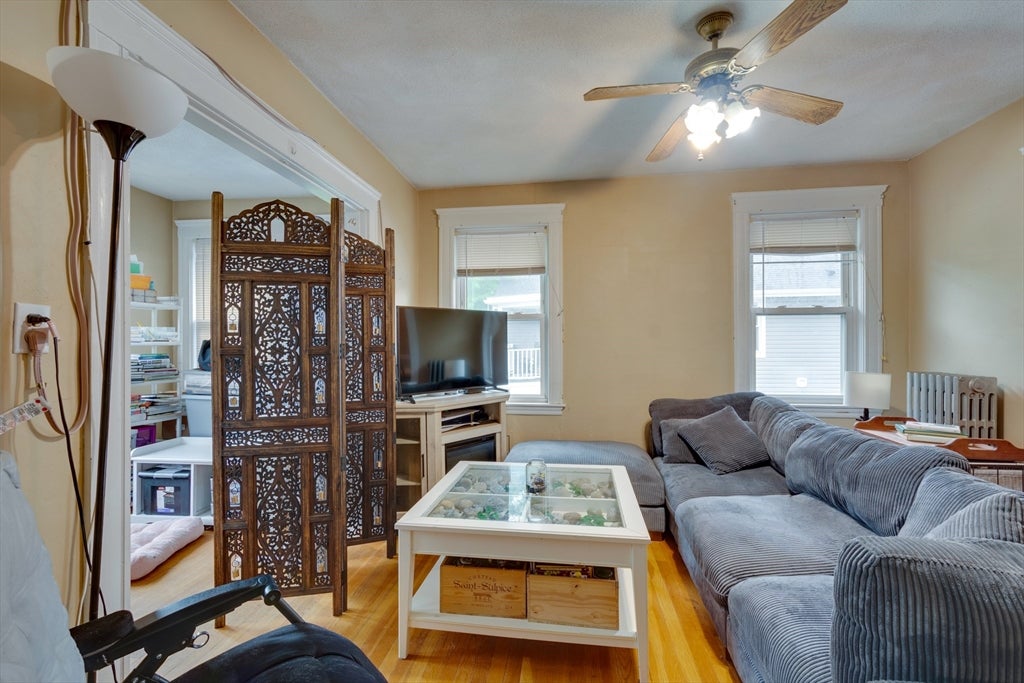
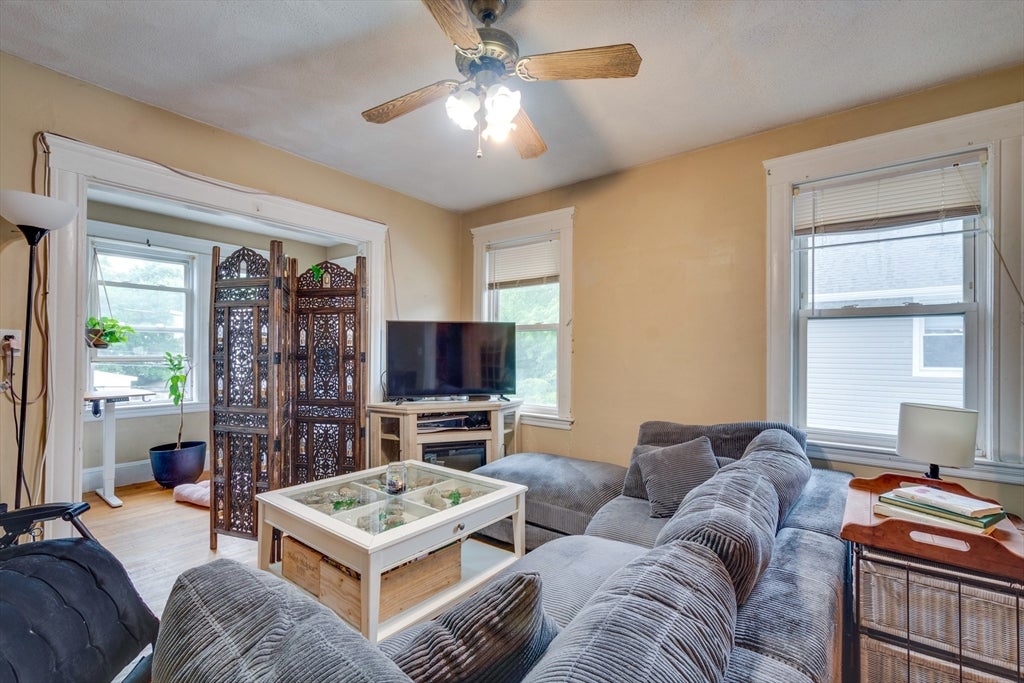
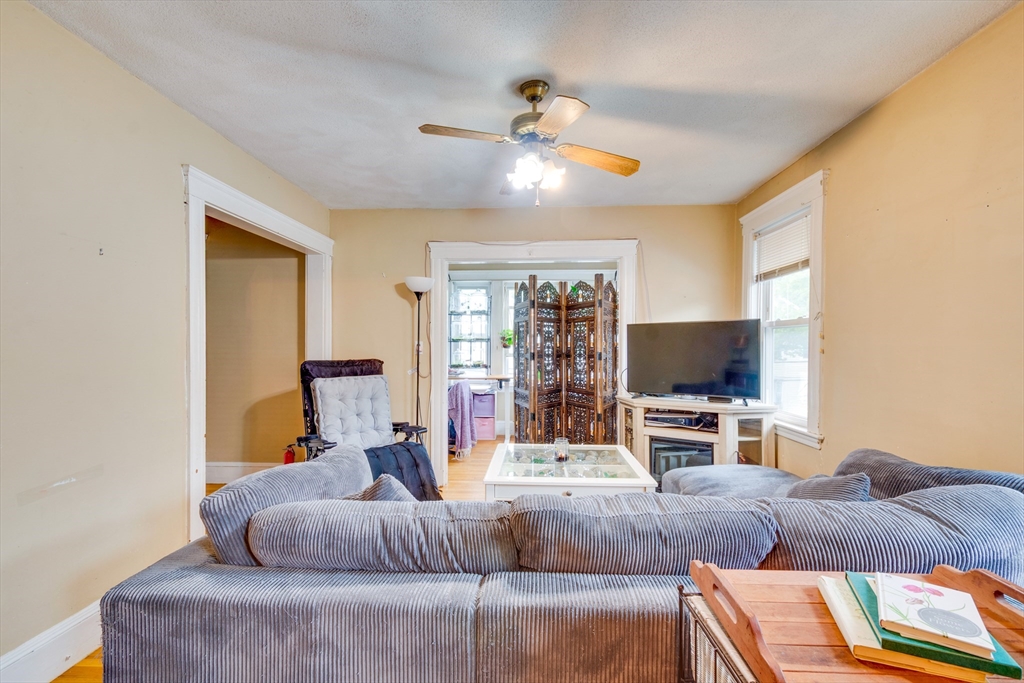
Set in a desirable East Arlington location, this classic two-family offers exceptional potential with a timeless layout, hardwood floors, and generously proportioned living spaces. Each unit features a welcoming living room, open dining area, kitchen, bedroom wing, and flexible office or family room, creating a natural flow that has endured through the years. In original condition and ready for renovation, this property presents a wonderful opportunity to restore, reimagine, or invest in a well-loved home with strong bones and enduring appeal. Outdoor backyard space, off-street parking, and access to area amenities further enhance the possibilities.2nd floor is unit #1in & is #13 address. 1st floor is unit #2 & is #15 address. Because tenants currently living in home - group showings only Thurs., 7/16 from 5-6:30pm & Sat, 7/18 & Sun - 7/19 from 1:30-3pm

Save
Ask
Tour
Hide
Share
Listing Snapshot
Price 
$1,050,000
Days On Site 
0 Days
Bedrooms 
4
Inside Area (SqFt) 
2,162 sqft
Total Baths 
2
Full Baths 
2
Partial Baths 
N/A
Lot Size 
0.11 Acres
Year Built 
1927
MLS® Number 
73550089
Status 
Active
Property Tax 
$12,273.32
HOA/Condo/Coop Fees 
N/A
Sq Ft Source 
Public Records
Friends & Family
Recent Activity
3 hours agoListing updated with changes from the MLS®
5 hours agoListing first seen on site
General Features
Acres 
0.11
Disclosures 
1st & 2nd floor tenant leaving washer & dryer. Possible asbestos on basement pipes. Home being sold in as is condition.
Foundation 
Stone
Number Of Stories 
2
Parking 
PavedOff Street
Parking Spaces 
4
Property Sub Type 
Multi Family
Sewer 
Public Sewer
SqFt Above 
2162
SqFt Total 
2162
Water Source 
Public
Zoning 
R2
Interior Features
Appliances 
RangeRefrigeratorWasherDryerRange Hood
Basement 
FullInterior EntrySump PumpUnfinished
Electric 
Circuit Breakers100 Amp Service
Flooring 
WoodTileVinylHardwood
Heating 
SteamOilZoned
Interior 
StorageCeiling Fan(s)
Laundry Features 
Electric Dryer HookupWasher Hookup
Save
Ask
Tour
Hide
Share
Exterior Features
Construction Details 
Frame
Exterior 
Rain Gutters
Lot Features 
Level
Patio And Porch 
PorchEnclosed
Roof 
Shingle
Community Features
Community Features 
Park
Roads 
Paved
Schools
School District
Unknown
Elementary School
Hardy School
Middle School
Ottoson
High School
Arlington High
Listing courtesy of Anne Spry of Barrett Sotheby's International Realty


The property listing data and information, or the Images, set forth herein were provided to MLS Property Information Network, Inc. from third party sources, including sellers, lessors, landlords, and public records, and were compiled by MLS Property Information Network, Inc. The property listing data and information, and the Images, are for the personal, non-commercial use of consumers having a good faith interest in purchasing, leasing or renting listed properties of the type displayed to them and may not be used for any purpose other than to identify prospective properties which such consumers may have a good faith interest in purchasing, leasing or renting. MLS Property Information Network, Inc. and its subscribers disclaim any and all representations and warranties as to the accuracy of the property listing data and information, or as to the accuracy of any of the Images, set forth herein.

Last checked 2026-07-15 09:36 PM UTC

Neighborhood & Commute
Source: Walkscore
Disclosure: Community information and market data powered by Constellation Data Labs. Information is deemed reliable but not guaranteed.
Save
Ask
Tour
Hide
Share