Save
Ask
Tour
Hide
Share
$785,000
New Listing

449, 451-453 Franklin Street Condominium
453 Franklin Street 3
Cambridge, MA02139

For Sale|Condominium|Active
3
Beds
1
Total Bath
1
Full Bath
880
SqFt
$892
/SqFt
1903
Built
County:
Middlesex
Call Now: 617-648-9415
Is this the listing for you? We can help make it yours.
617-648-9415
Upcoming Open Houses
Thu, Jul 16, 12:00 PM - 1:30 PM
Sat, Jul 18, 12:00 PM - 1:30 PM
Sun, Jul 19, 12:00 PM - 1:30 PM
453 Franklin Street 3453 Franklin Street 3453 Franklin Street 3453 Franklin Street 3
Save
Ask
Tour
Hide
Share

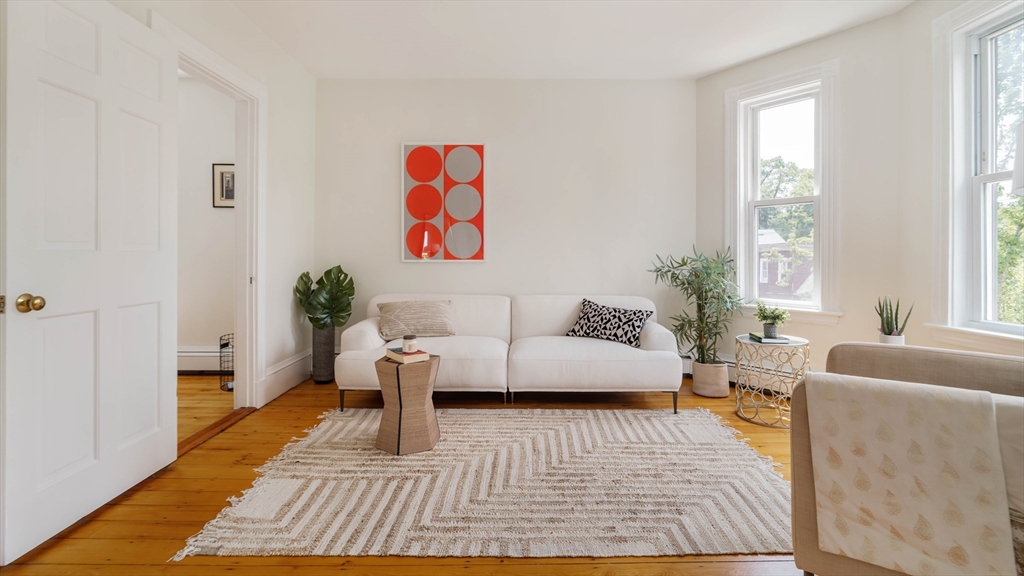
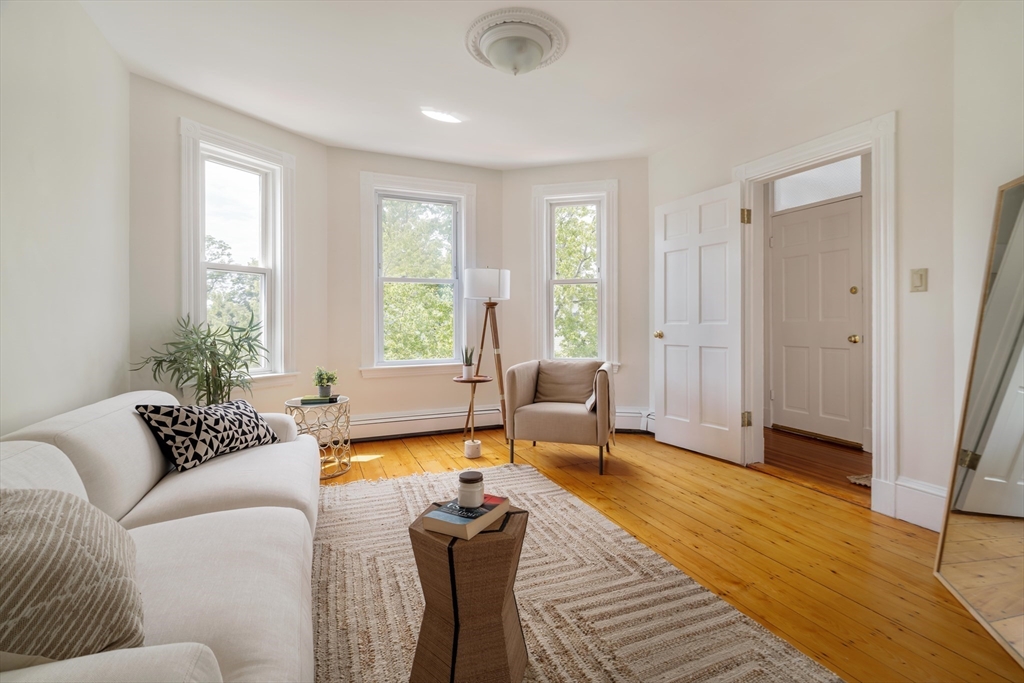
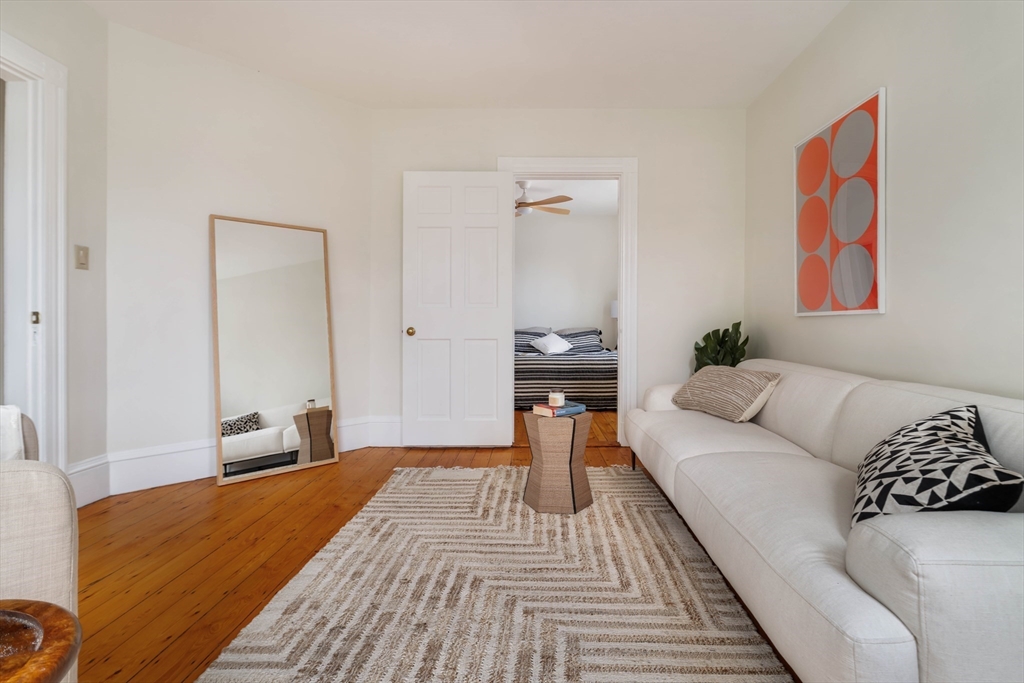
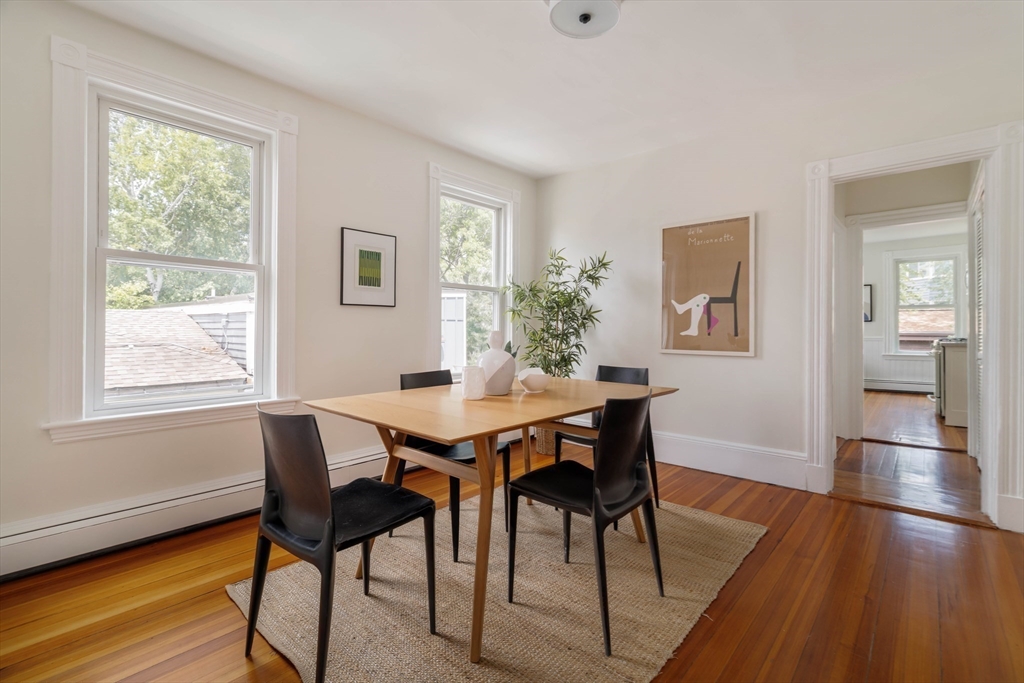
Perched on the top floor and bathed in southern light, this classic Cambridge flat offers the timeless proportions and flexibility that make these homes so enduringly desirable. Configured as either a three-bedroom home or a two-bedroom with gracious formal living and dining rooms, the five-room layout adapts beautifully to today's lifestyle. High ceilings, bay windows, beautiful golden fir floors, and abundant natural light create warm, inviting interiors, while the updated bathroom and spacious eat-in kitchen on the back add everyday comfort. Set on a quiet residential street between Harvard and Central Squares, the home enjoys rooftop outlooks, roof deck rights, exceptional privacy, dedicated storage room, a lush and peaceful backyard with paved patio, and easy access to cafés, restaurants, the Red Line, Central square, Harvard University, MIT, and everything that defines Cambridge living. Walkable neighborhood, and easy on street parking.

Save
Ask
Tour
Hide
Share
Listing Snapshot
Price 
$785,000
Days On Site 
0 Days
Bedrooms 
3
Inside Area (SqFt) 
880 sqft
Total Baths 
1
Full Baths 
1
Partial Baths 
N/A
Lot Size 
N/A
Year Built 
1903
MLS® Number 
73550120
Status 
Active
Property Tax 
$4,649.6
HOA/Condo/Coop Fees 
$200 monthly
Sq Ft Source 
Public Records
Friends & Family
Recent Activity
16 minutes agoListing updated with changes from the MLS®
5 hours agoListing first seen on site
General Features
Disclosures 
Re taxes without residential exemption. City records as 2 bedrooms. Condo docs refer to this unit as #1C.
Number Of Stories 
1
Parking 
On Street
Pets 
Yes
Property Sub Type 
Condominium
Sewer 
Public Sewer
SqFt Above 
880
SqFt Total 
880
Water Source 
Public
Zoning 
9999
Interior Features
Appliances 
DishwasherDisposalMicrowaveRefrigeratorWasherDryer
Flooring 
WoodHardwood
Heating 
Natural GasBaseboard
Interior 
Entrance Foyer
Laundry Features 
Laundry ClosetIn Unit
Bathroom 1 
Level - Third
Bedroom 2 
Level - Second
Dining Room 
Level - Third
Kitchen 
Level - Third
Living Room 
Level - Third
Master Bedroom 
Level - Third
Save
Ask
Tour
Hide
Share
Exterior Features
Construction Details 
Frame
Exterior 
Garden
Patio And Porch 
PatioDeck
Roof 
Rubber
Community Features
Association Dues 
200
Community Features 
PoolTennis Court(s)
HOA Fee Frequency 
Monthly
MLS Area 
Riverside
Schools
School District
Unknown
Elementary School
Unknown
Middle School
Unknown
High School
Crls
Listing courtesy of Sandrine Deschaux of RE/MAX Real Estate Center


The property listing data and information, or the Images, set forth herein were provided to MLS Property Information Network, Inc. from third party sources, including sellers, lessors, landlords, and public records, and were compiled by MLS Property Information Network, Inc. The property listing data and information, and the Images, are for the personal, non-commercial use of consumers having a good faith interest in purchasing, leasing or renting listed properties of the type displayed to them and may not be used for any purpose other than to identify prospective properties which such consumers may have a good faith interest in purchasing, leasing or renting. MLS Property Information Network, Inc. and its subscribers disclaim any and all representations and warranties as to the accuracy of the property listing data and information, or as to the accuracy of any of the Images, set forth herein.

Last checked 2026-07-15 09:41 PM UTC

Neighborhood & Commute
Source: Walkscore
Disclosure: Community information and market data powered by Constellation Data Labs. Information is deemed reliable but not guaranteed.
Save
Ask
Tour
Hide
Share