Save
Ask
Tour
Hide
Share
$1,550,000
New Listing

31 Wesley St
Newton, MA02458

For Sale|Single Family Residence|Active
4
Beds
4
Total Baths
3
Full Baths
1
Partial Bath
2,553
SqFt
$607
/SqFt
1870
Built
Subdivision:
Newton Corner
County:
Middlesex
Call Now: 617-648-9415
Is this the listing for you? We can help make it yours.
617-648-9415
31 Wesley St31 Wesley St31 Wesley St31 Wesley St
Save
Ask
Tour
Hide
Share

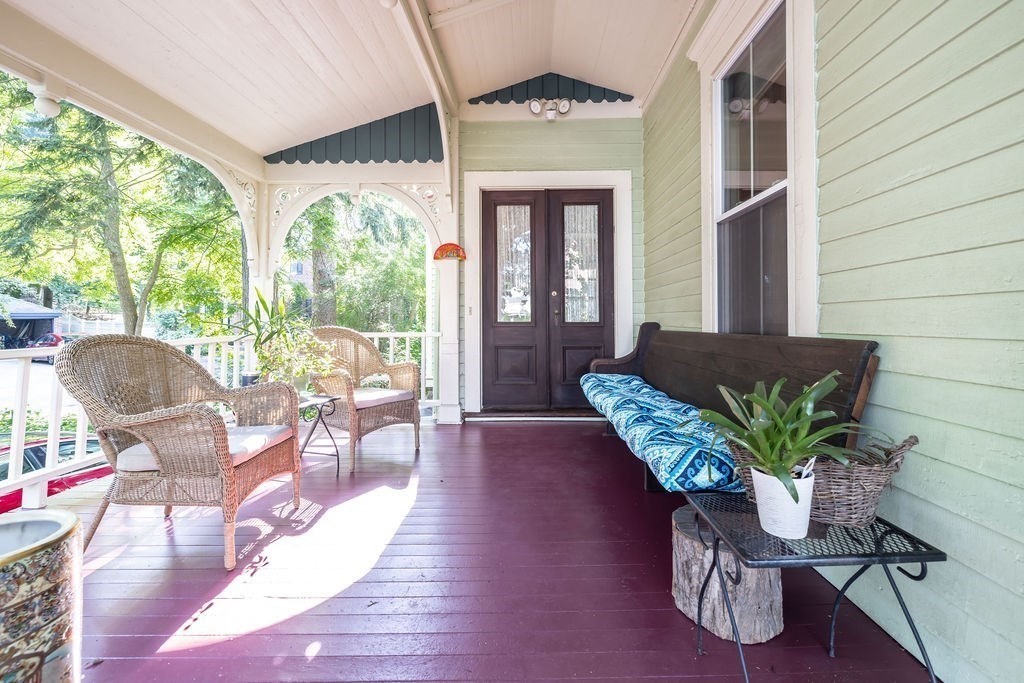
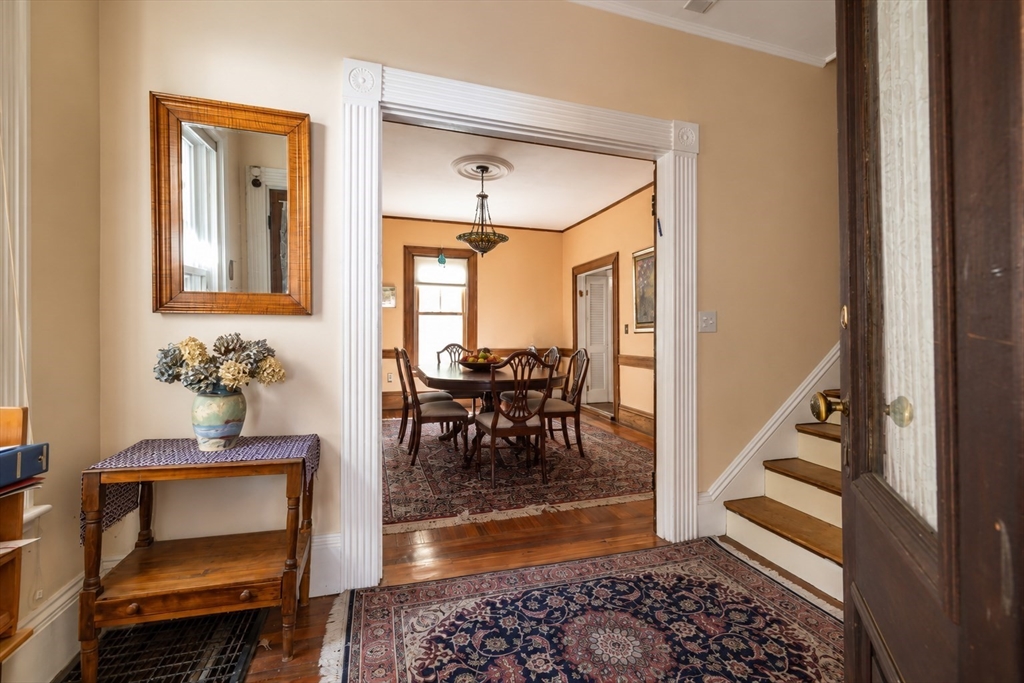
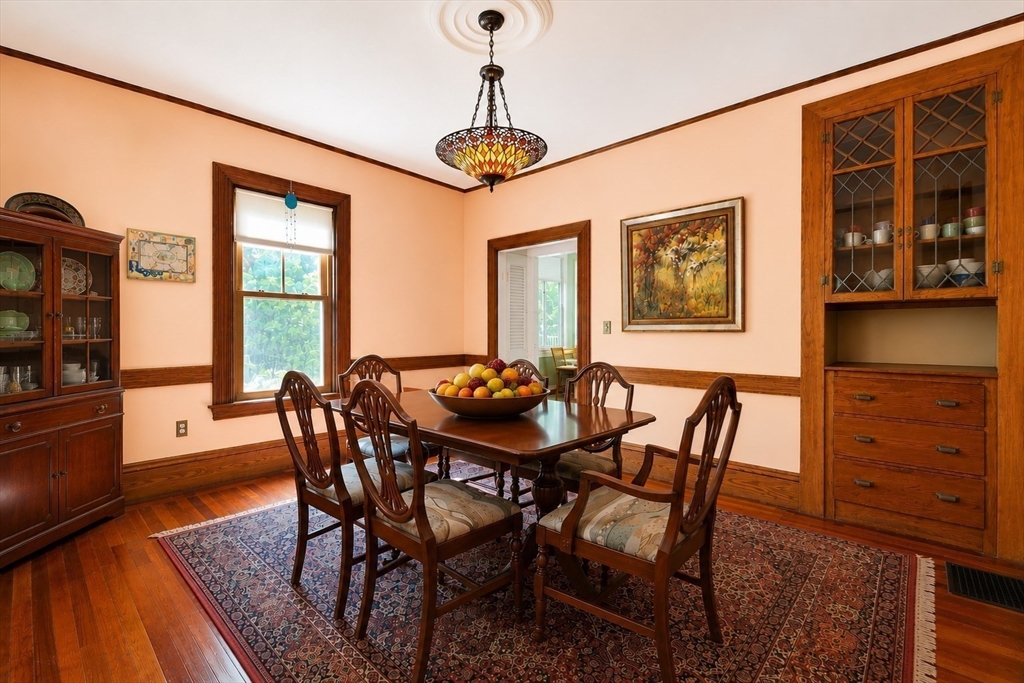
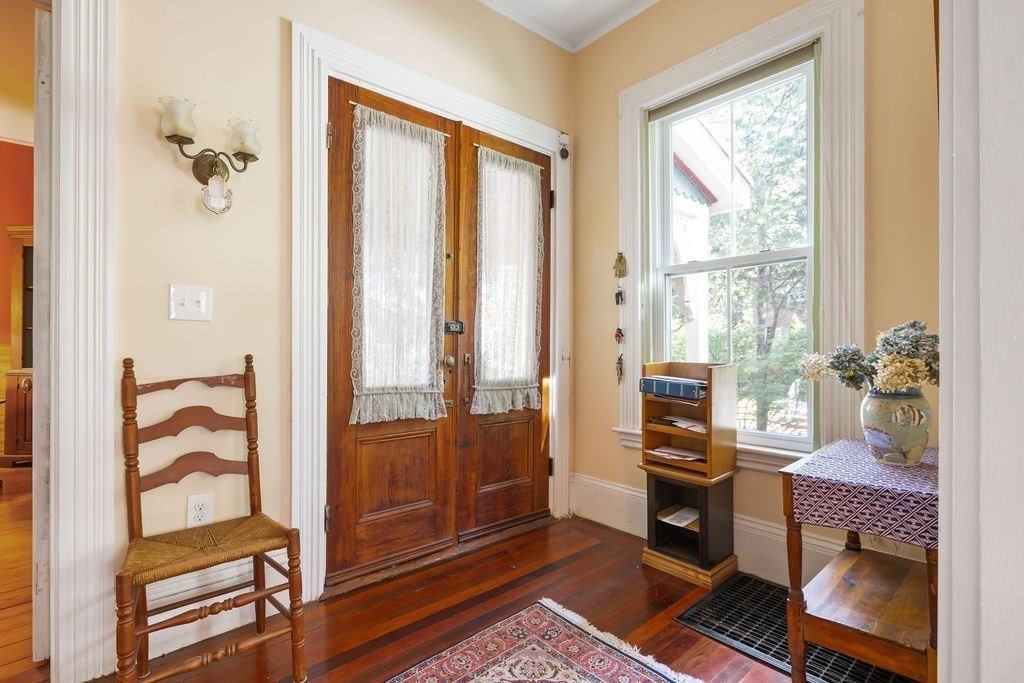
Lovely 4-bed, 3.5 bath Victorian with covered porches and a deck for a peaceful oasis feel. The garage is finished with HVAC so can easily become an ADU if needed. Main level features a spacious living room with fireplace/wood burning stove, dining room, kitchen, office, mudroom, and half bath. Upstairs offers an en-suite primary, second large bedroom, another full bath, and laundry. Upper level offers 2 more bedroom and additional bath. Enjoy the tranquil deck and back yard - perfect for entertaining, gardening, or play. Just moments from the shops and restaurants of Newton Corner, public transportation and the Mass Pike. So many original details - porches, doors, flooring, slate roof, stained glass, 9' ceilings - yet updated for modern living, Updated HVAC, windows, appliances, electrical service and more bring this 1870 charmer into the modern age! The MR1 zoning offers future options to turn this to a 2-unit condo complex.

Save
Ask
Tour
Hide
Share
Listing Snapshot
Price 
$1,550,000
Days On Site 
0 Days
Bedrooms 
4
Inside Area (SqFt) 
2,553 sqft
Total Baths 
4
Full Baths 
3
Partial Baths 
1
Lot Size 
0.22 Acres
Year Built 
1870
MLS® Number 
73550123
Status 
Active
Property Tax 
$13,692
HOA/Condo/Coop Fees 
N/A
Sq Ft Source 
Public Records
Friends & Family
Recent Activity
5 hours agoListing updated with changes from the MLS®
5 hours agoListing first seen on site
General Features
Acres 
0.22
Disclosures 
3 stair rail spindles are broken and are being replaced.
Foundation 
Stone
Garage 
Yes
Garage Spaces 
1
Parking 
DetachedOff Street
Parking Spaces 
3
Property Sub Type 
Single Family Residence
Sewer 
Public Sewer
SqFt Above 
2553
SqFt Total 
2553
Style 
Victorian
Water Source 
Public
Zoning 
MR1
Interior Features
Appliances 
Gas Water HeaterRangeDishwasherDisposalWasherDryer
Basement 
FullUnfinished
Cooling 
Central Air
Electric 
200+ Amp Service
Fireplace 
Yes
Fireplace Features 
Living Room
Fireplaces 
1
Flooring 
WoodTile
Heating 
Forced Air
Interior 
PantryWalk-In Closet(s)Ceiling Fan(s)
Laundry Features 
Electric Dryer HookupWasher Hookup
Bathroom 1 
Dimensions - 5x5Level - FirstArea - 25
Bathroom 2 
Dimensions - 13x6Level - SecondArea - 78
Bathroom 3 
Dimensions - 9x8Level - ThirdArea - 72
Bedroom 2 
Dimensions - 20x11Level - SecondArea - 220
Bedroom 3 
Dimensions - 14x13Level - ThirdArea - 182
Bedroom 4 
Dimensions - 13x13Level - ThirdArea - 169
Dining Room 
Dimensions - 16x15Level - FirstArea - 240
Kitchen 
Dimensions - 16x12Level - MainArea - 192
Living Room 
Dimensions - 20x14Level - FirstArea - 280
Master Bedroom 
Dimensions - 15x13Level - SecondArea - 195
Office 
Dimensions - 15x10Level - FirstArea - 150
Save
Ask
Tour
Hide
Share
Exterior Features
Exterior 
Rain GuttersStorageBalcony
Lot Features 
Level
Other Structures 
Storage
Patio And Porch 
PorchDeck
Roof 
Slate
Community Features
Community Features 
Park
MLS Area 
Newton Corner
Roads 
Paved
Schools
School District
Unknown
Elementary School
Underwood
Middle School
Bigelow
High School
North
Listing courtesy of Michelle J. Lane of Michelle Lane Real Estate


The property listing data and information, or the Images, set forth herein were provided to MLS Property Information Network, Inc. from third party sources, including sellers, lessors, landlords, and public records, and were compiled by MLS Property Information Network, Inc. The property listing data and information, and the Images, are for the personal, non-commercial use of consumers having a good faith interest in purchasing, leasing or renting listed properties of the type displayed to them and may not be used for any purpose other than to identify prospective properties which such consumers may have a good faith interest in purchasing, leasing or renting. MLS Property Information Network, Inc. and its subscribers disclaim any and all representations and warranties as to the accuracy of the property listing data and information, or as to the accuracy of any of the Images, set forth herein.

Last checked 2026-07-15 09:36 PM UTC

Neighborhood & Commute
Source: Walkscore
Disclosure: Community information and market data powered by Constellation Data Labs. Information is deemed reliable but not guaranteed.
Save
Ask
Tour
Hide
Share