Save
Ask
Tour
Hide
Share
$699,900
New Listing

26 Seery St
Malden, MA02148

For Sale|Single Family Residence|Active
3
Beds
1
Total Bath
1
Full Bath
1,344
SqFt
$521
/SqFt
1925
Built
County:
Middlesex
Call Now: 617-648-9415
Is this the listing for you? We can help make it yours.
617-648-9415
Upcoming Open Houses
Thu, Jul 16, 5:00 PM - 6:00 PM
Sat, Jul 18, 11:30 AM - 1:00 PM
Sun, Jul 19, 12:00 PM - 1:30 PM
26 Seery St26 Seery St26 Seery St26 Seery St
Save
Ask
Tour
Hide
Share

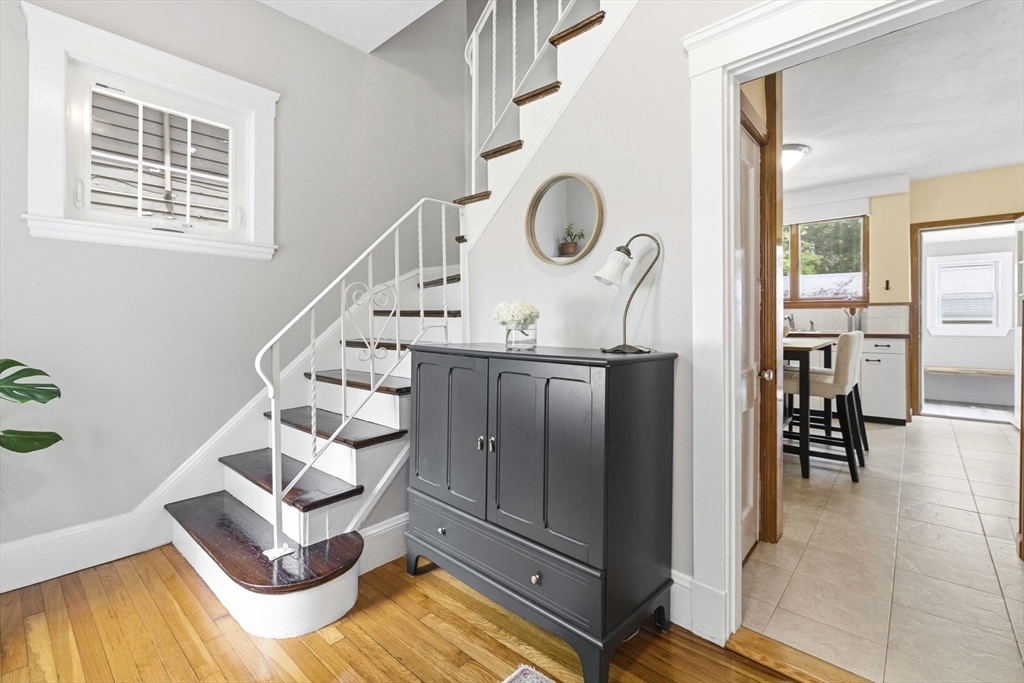
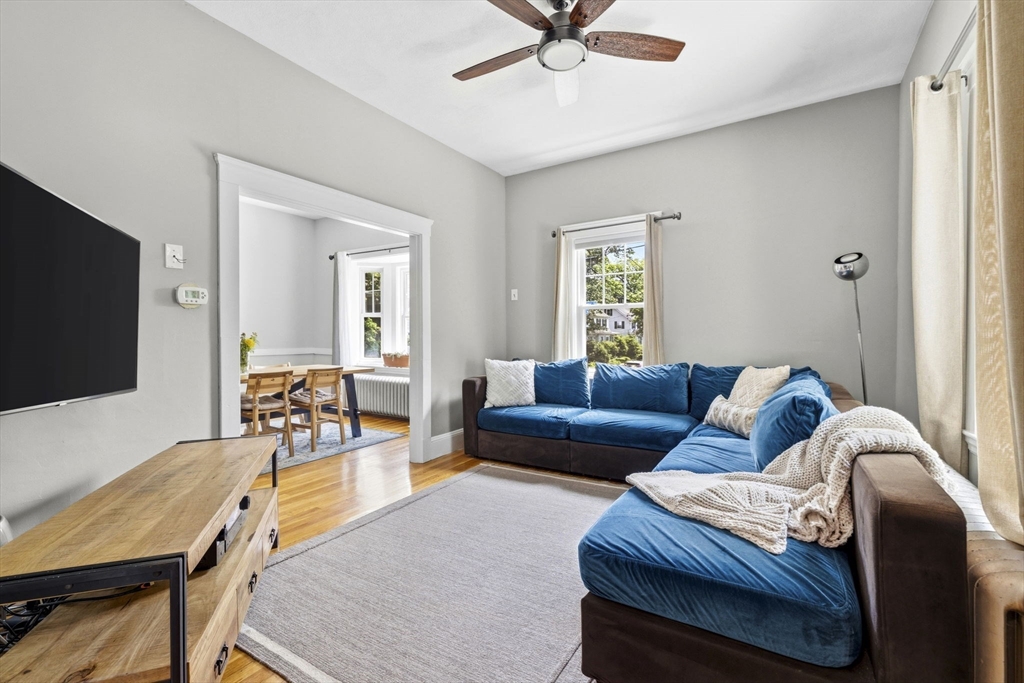
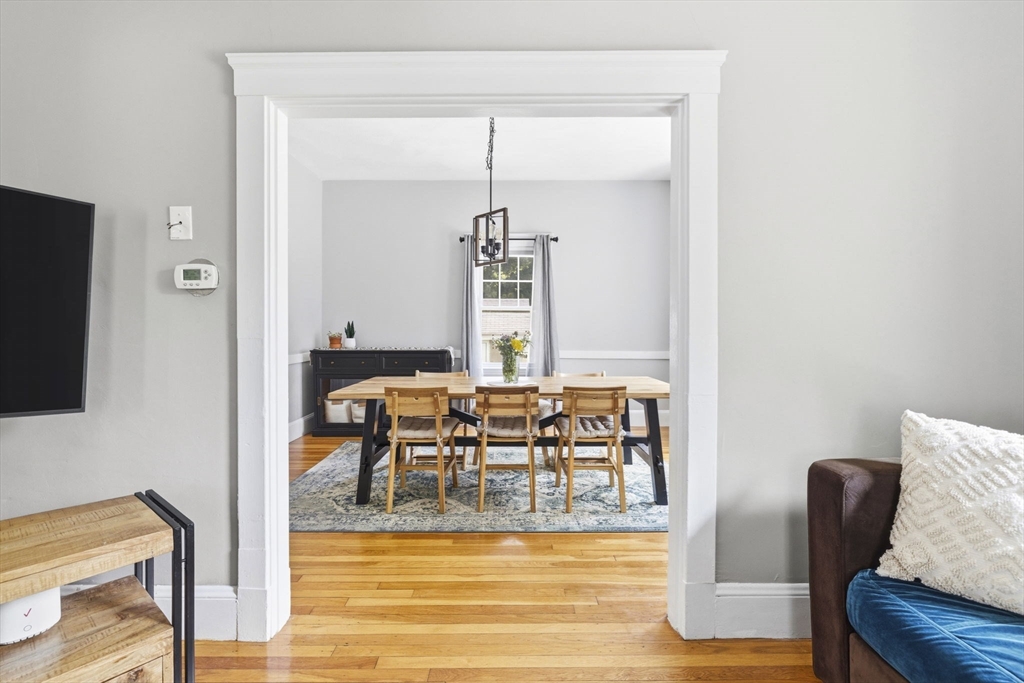
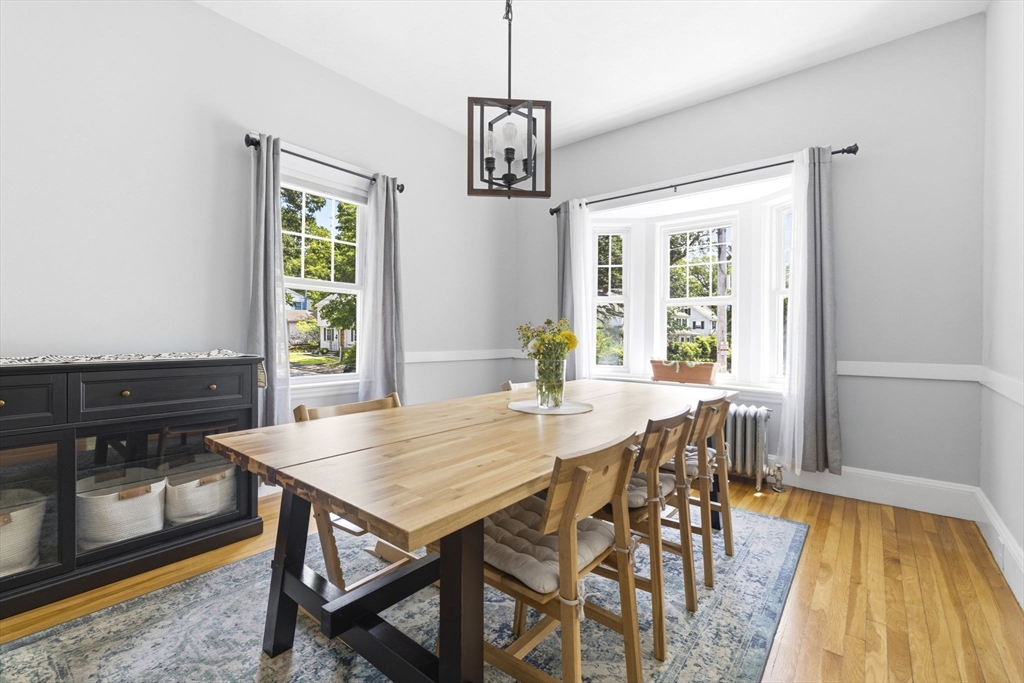
Tucked along a quiet dead-end street in Malden’s highly desirable West End, this light-filled Colonial blends timeless character, high ceilings and flexible living space. The enclosed porch opens to a spacious living room and formal dining room, while the eat-in kitchen provides generous storage. The mudroom is a bonus offering a landing spot for coats, shoes and backpacks. Upstairs are three bedrooms, and a flexible nook ideal for an office or playroom. Outside, the flat grassy yard is perfect for grilling, entertaining and play, along with a detached one-car garage. A new boiler and thoughtful updates to important systems and living spaces create a wonderful foundation for the next owner. Enjoy easy access to the Middlesex Fells for hiking, running or snowshoeing, while still being close to the MBTA Orange Line, coffee shops, restaurants and Malden and Melrose centers. Enjoy the rare combination of a true neighborhood feel, nearby recreation and easy city convenience.

Save
Ask
Tour
Hide
Share
Listing Snapshot
Price 
$699,900
Days On Site 
0 Days
Bedrooms 
3
Inside Area (SqFt) 
1,344 sqft
Total Baths 
1
Full Baths 
1
Partial Baths 
N/A
Lot Size 
0.09 Acres
Year Built 
1925
MLS® Number 
73550151
Status 
Active
Property Tax 
$7,441
HOA/Condo/Coop Fees 
N/A
Sq Ft Source 
Public Records
Friends & Family
Recent Activity
an hour agoListing updated with changes from the MLS®
4 hours agoListing first seen on site
General Features
Acres 
0.09
Disclosures 
See documents under MLS "paperclip". House is certified lead compliant. Sellers tested water and can provide results. Main bedroom does not have a closet but sellers will leave the wardrobes. Some images digitally edited.
Foundation 
Stone
Garage 
Yes
Garage Spaces 
1
Parking 
DetachedGarage Faces SideOff StreetTandemPaved
Parking Spaces 
2
Property Sub Type 
Single Family Residence
Sewer 
Public Sewer
SqFt Above 
1344
SqFt Total 
1344
Style 
Colonial
Water Source 
Public
Zoning 
ResA
Interior Features
Appliances 
Gas Water HeaterRangeDishwasherDisposalRefrigeratorWasherDryer
Basement 
FullUnfinished
Cooling 
Window Unit(s)
Flooring 
WoodTile
Heating 
Natural GasBaseboard
Interior 
Ceiling Fan(s)
Laundry Features 
In BasementElectric Dryer HookupWasher Hookup
Bathroom 1 
Dimensions - 8x6Level - SecondArea - 48
Bedroom 2 
Dimensions - 14x11Level - SecondArea - 154
Bedroom 3 
Dimensions - 12x7Level - SecondArea - 84
Dining Room 
Dimensions - 14x11Level - FirstArea - 154
Kitchen 
Dimensions - 12x16Level - FirstArea - 192
Living Room 
Dimensions - 14x11Level - FirstArea - 154
Master Bedroom 
Dimensions - 14x11Level - SecondArea - 154
Office 
Dimensions - 8x7Level - SecondArea - 56
Save
Ask
Tour
Hide
Share
Exterior Features
Construction Details 
Frame
Fencing 
Fenced
Lot Features 
Corner LotLevel
Roof 
Shingle
Community Features
Community Features 
PoolTennis Court(s)Park
Roads 
Paved
Listing courtesy of Joelle Smith of Compass


The property listing data and information, or the Images, set forth herein were provided to MLS Property Information Network, Inc. from third party sources, including sellers, lessors, landlords, and public records, and were compiled by MLS Property Information Network, Inc. The property listing data and information, and the Images, are for the personal, non-commercial use of consumers having a good faith interest in purchasing, leasing or renting listed properties of the type displayed to them and may not be used for any purpose other than to identify prospective properties which such consumers may have a good faith interest in purchasing, leasing or renting. MLS Property Information Network, Inc. and its subscribers disclaim any and all representations and warranties as to the accuracy of the property listing data and information, or as to the accuracy of any of the Images, set forth herein.

Last checked 2026-07-15 09:36 PM UTC

Neighborhood & Commute
Source: Walkscore
Disclosure: Community information and market data powered by Constellation Data Labs. Information is deemed reliable but not guaranteed.
Save
Ask
Tour
Hide
Share