Save
Ask
Tour
Hide
Share
$1,795,000
New Listing

98 W Central St
Natick, MA01760

For Sale|Single Family Residence|Active
5
Beds
5
Total Baths
4
Full Baths
1
Partial Bath
3,996
SqFt
$449
/SqFt
2026
Built
County:
Middlesex
Call Now: 617-648-9415
Is this the listing for you? We can help make it yours.
617-648-9415
Upcoming Open Houses
Thu, Jul 16, 5:30 PM - 6:30 PM
Sat, Jul 18, 12:00 PM - 1:30 PM
Sun, Jul 19, 12:00 PM - 1:30 PM
98 W Central St98 W Central St98 W Central St98 W Central St
Save
Ask
Tour
Hide
Share

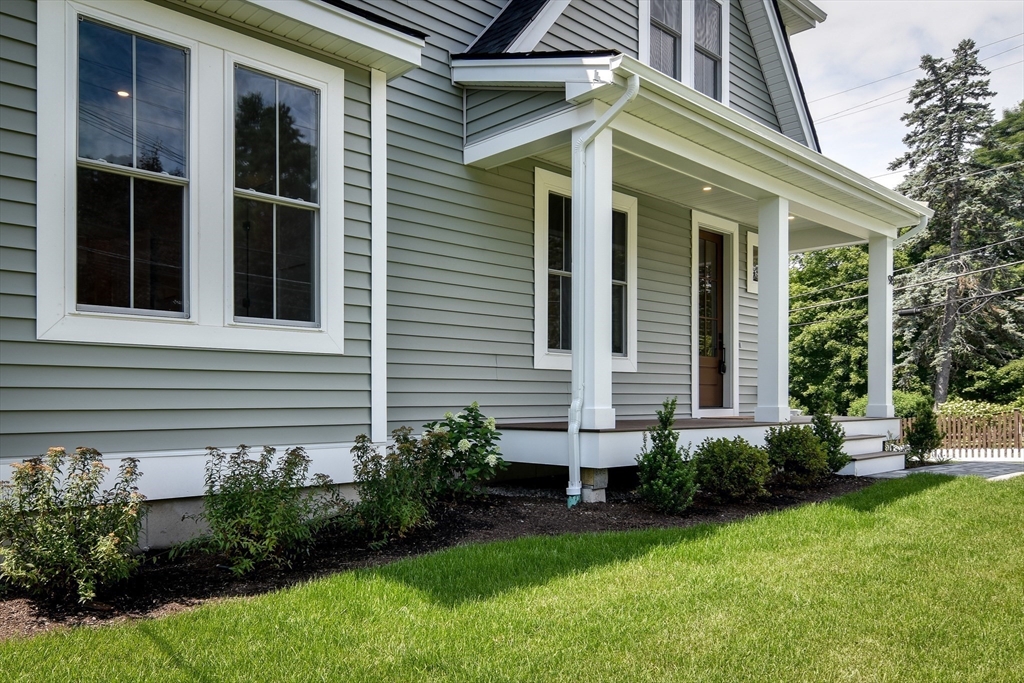
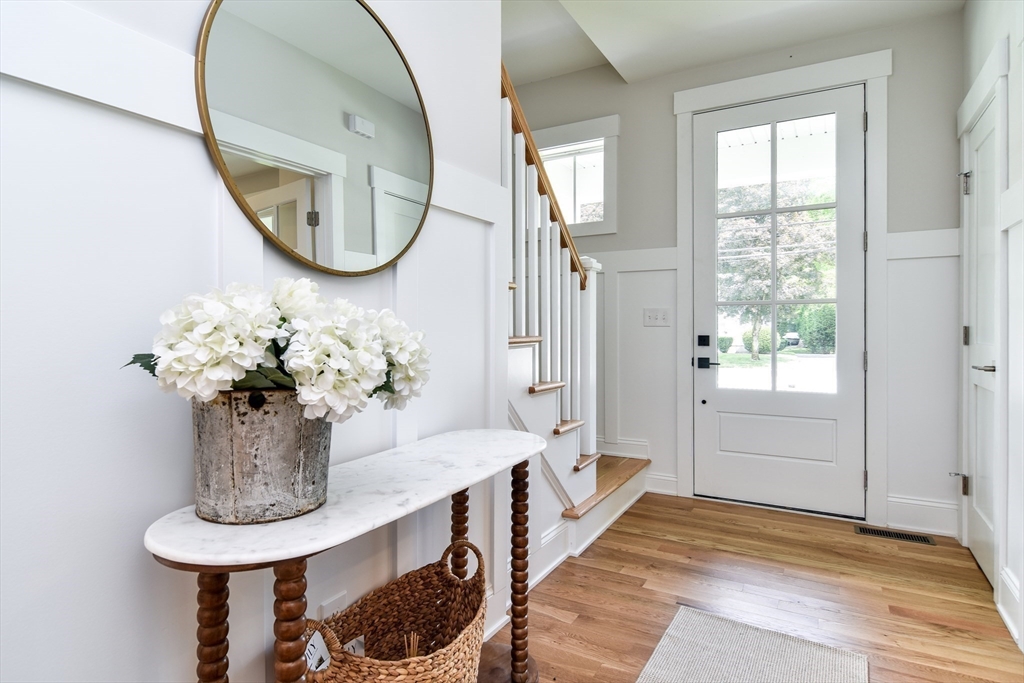
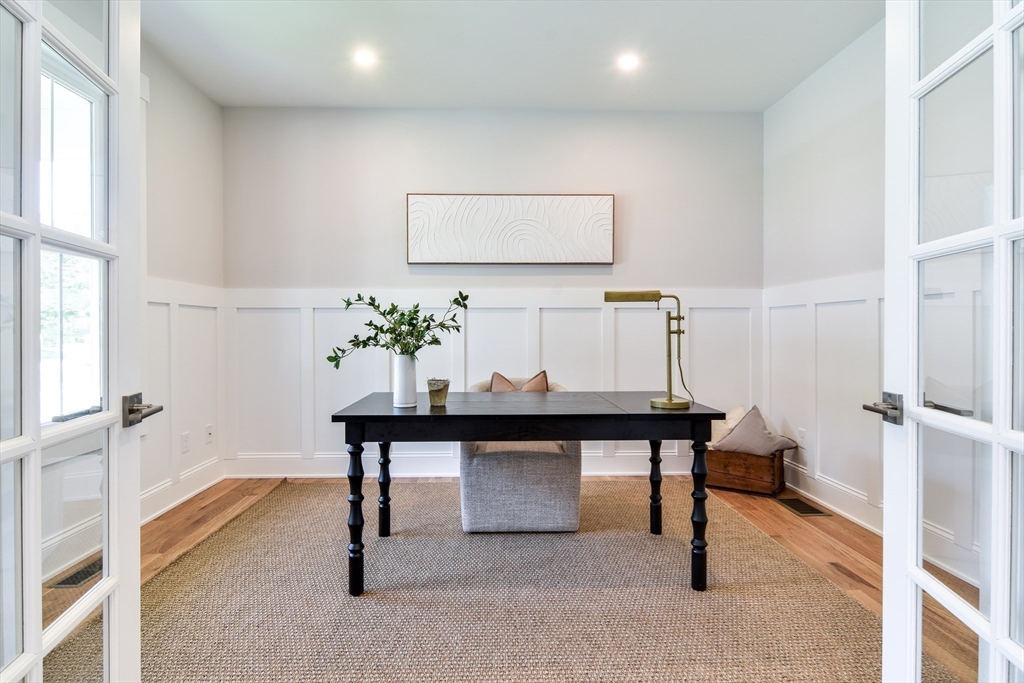
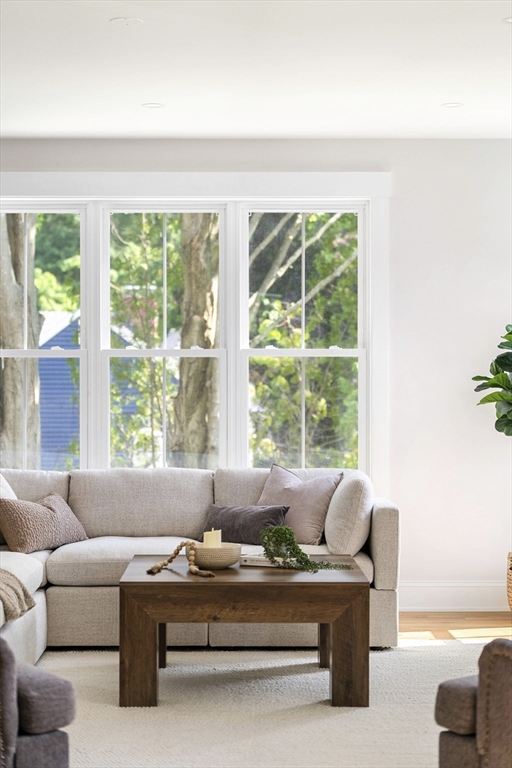
Just moments from the heart of downtown Natick, this beautifully crafted new construction home welcomes you with timeless style and warm, inviting spaces designed for modern living. Imagine mornings on the front porch, and evenings spent gathering with friends in the stunning chef’s kitchen, complete with a large center island, walk-in pantry and a deck for your bbq mastery. This thoughtfully designed home is offering spaces to relax, entertain, and unwind. A first-floor en-suite bedroom provides flexibility for guests or multi generational living, while upstairs you'll find a luxurious primary suite joined by two additional bedrooms and a bonus room. The lower level and walk-up attic each add comfortable private retreats and abundant storage. With a stylish office, 4.5 baths, a two-car attached garage, and exceptional attention to detail throughout, this home blends luxury, comfort, and location into one extraordinary lifestyle.

Save
Ask
Tour
Hide
Share
Listing Snapshot
Price 
$1,795,000
Days On Site 
0 Days
Bedrooms 
5
Inside Area (SqFt) 
3,996 sqft
Total Baths 
5
Full Baths 
4
Partial Baths 
1
Lot Size 
0.21 Acres
Year Built 
2026
MLS® Number 
73550206
Status 
Active
Property Tax 
$6,945
HOA/Condo/Coop Fees 
N/A
Sq Ft Source 
N/A
Friends & Family
Recent Activity
4 hours agoListing updated with changes from the MLS®
4 hours agoListing first seen on site
General Features
Acres 
0.21
Attached Garage 
Yes
Foundation 
Concrete Perimeter
Garage 
Yes
Garage Spaces 
2
Green Energy Efficient 
Thermostat
Parking 
PavedAttachedGarage Door OpenerOff StreetGarage
Parking Spaces 
6
Property Sub Type 
Single Family Residence
Sewer 
Public Sewer
SqFt Above 
3003
SqFt Below 
993
SqFt Total 
3996
Style 
Colonial
Water Source 
Public
Zoning 
RSA
Interior Features
Appliances 
Electric Water HeaterRangeDishwasherDisposalMicrowaveRefrigeratorRange Hood
Basement 
FullFinishedInterior Entry
Cooling 
Central AirZoned
Electric 
Circuit Breakers
Fireplace 
Yes
Fireplace Features 
Family Room
Fireplaces 
1
Flooring 
TileCarpetHardwood
Heating 
Natural GasForced AirZoned
Interior 
Recessed LightingPantryWalk-In Closet(s)
Window Features 
Insulated Windows
Bathroom 1 
Level - First
Bathroom 2 
Level - Second
Bathroom 3 
Level - Second
Bedroom 2 
Dimensions - 12x15Level - SecondArea - 180
Bedroom 3 
Dimensions - 12x15Level - SecondArea - 180
Bedroom 4 
Dimensions - 12x15Level - FirstArea - 180
Bedroom 5 
Dimensions - 18x15Level - BasementArea - 270
Dining Room 
Dimensions - 10x15Level - FirstArea - 150
Family Room 
Dimensions - 18x21Level - FirstArea - 378
Kitchen 
Dimensions - 13x17Level - FirstArea - 221
Master Bedroom 
Dimensions - 15x17Level - SecondArea - 255
Office 
Dimensions - 12x13Level - FirstArea - 156
Save
Ask
Tour
Hide
Share
Exterior Features
Construction Details 
Frame
Exterior 
Rain Gutters
Lot Features 
Corner Lot
Patio And Porch 
PorchDeckPatio
Roof 
Shingle
Windows/Doors 
Insulated Windows
Community Features
Community Features 
Tennis Court(s)ParkGolfSidewalks
Roads 
Paved
Schools
School District
Unknown
Elementary School
Brown
Middle School
Kennedy
High School
Nhs
Listing courtesy of Barber Real Estate Group of William Raveis R.E. & Home Services


The property listing data and information, or the Images, set forth herein were provided to MLS Property Information Network, Inc. from third party sources, including sellers, lessors, landlords, and public records, and were compiled by MLS Property Information Network, Inc. The property listing data and information, and the Images, are for the personal, non-commercial use of consumers having a good faith interest in purchasing, leasing or renting listed properties of the type displayed to them and may not be used for any purpose other than to identify prospective properties which such consumers may have a good faith interest in purchasing, leasing or renting. MLS Property Information Network, Inc. and its subscribers disclaim any and all representations and warranties as to the accuracy of the property listing data and information, or as to the accuracy of any of the Images, set forth herein.

Last checked 2026-07-15 09:36 PM UTC

Neighborhood & Commute
Source: Walkscore
Disclosure: Community information and market data powered by Constellation Data Labs. Information is deemed reliable but not guaranteed.
Save
Ask
Tour
Hide
Share