

7 High Rock Way 3Boston, MA02134
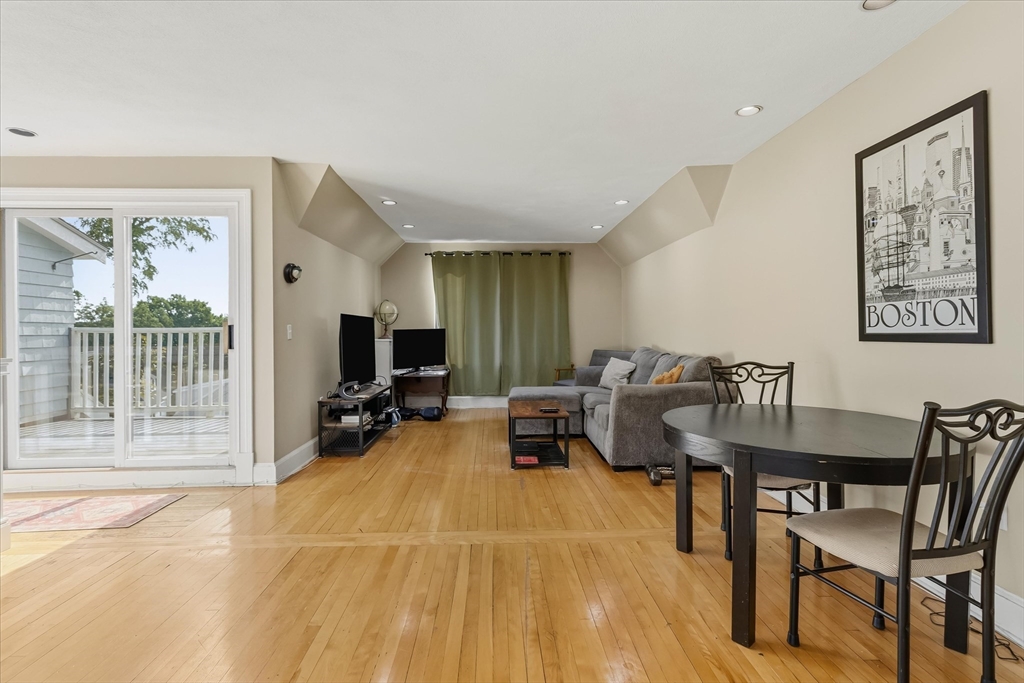
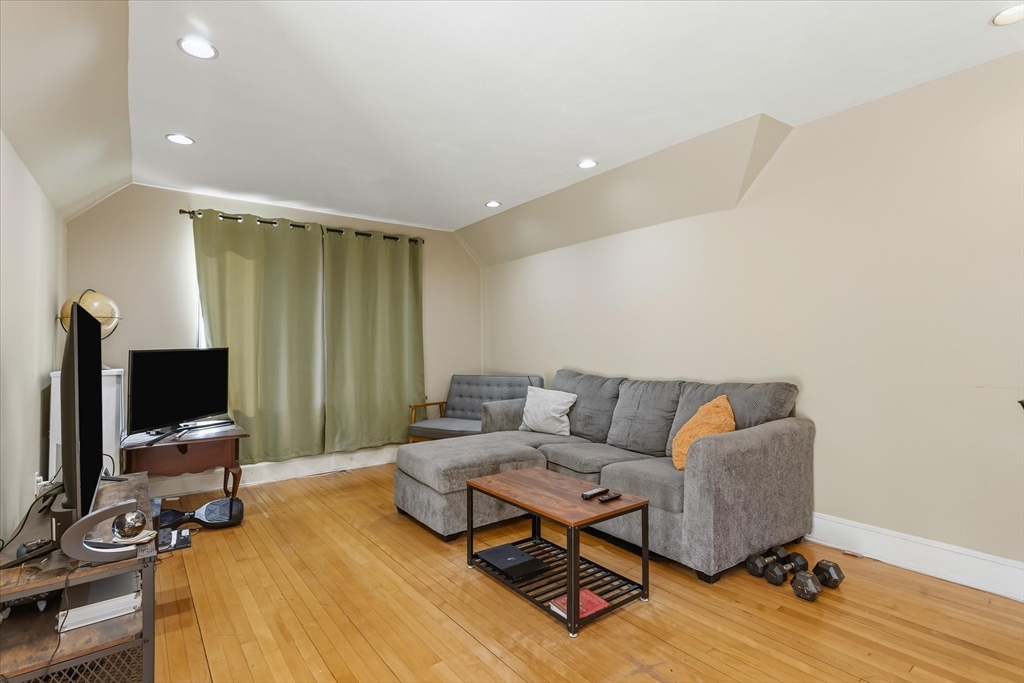
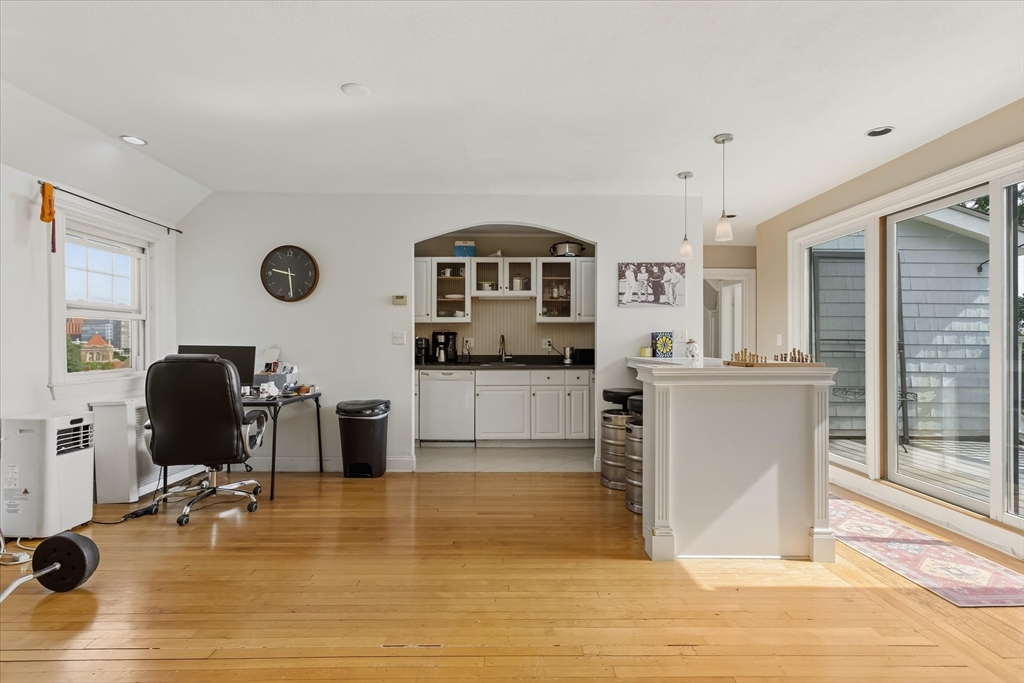
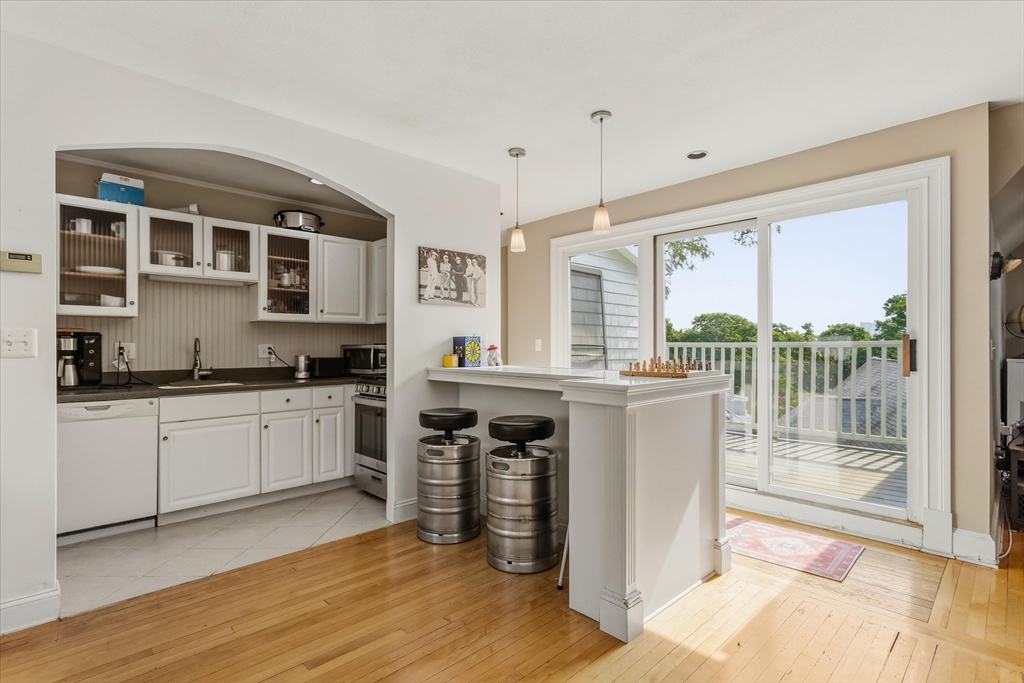
OH- Sat and Sun 12:30-2pm. Enjoy elevated city living in this bright and inviting top-floor penthouse condo with sweeping views. This 2-bedroom, 1-bath home offers a functional layout filled with natural light, creating a warm and welcoming atmosphere. Spacious, open concept living room and dining room is perfect for entertaining. Complete with your own private balcony, to take in the beautiful city views, it is the perfect spot for morning coffee or relaxing at the end of the day. A rare highlight is the inclusion of one parking space and ample private storage in the attic and basement, offering unmatched convenience in this sought-after neighborhood. Perfectly positioned just steps from a newly renovated park, this home offers the ideal balance of urban convenience and outdoor enjoyment. Located near restaurants, cafés, shopping, parks, public transportation, universities, and major commuter routes, this penthouse combines comfort, convenience, and an unbeatable Allston location.
| 15 hours ago | Listing updated with changes from the MLS® | |
| yesterday | Listing first seen on site |

The property listing data and information, or the Images, set forth herein were provided to MLS Property Information Network, Inc. from third party sources, including sellers, lessors, landlords, and public records, and were compiled by MLS Property Information Network, Inc. The property listing data and information, and the Images, are for the personal, non-commercial use of consumers having a good faith interest in purchasing, leasing or renting listed properties of the type displayed to them and may not be used for any purpose other than to identify prospective properties which such consumers may have a good faith interest in purchasing, leasing or renting. MLS Property Information Network, Inc. and its subscribers disclaim any and all representations and warranties as to the accuracy of the property listing data and information, or as to the accuracy of any of the Images, set forth herein.
Last checked 2026-07-16 10:59 PM UTC