Save
Ask
Tour
Hide
Share
$1,125,000
New Listing

12 Platt
Boston, MA02135

For Sale|Single Family Residence|Active
4
Beds
2
Total Baths
2
Full Baths
2,100
SqFt
$536
/SqFt
1962
Built
County:
Suffolk
Call Now: 617-648-9415
Is this the listing for you? We can help make it yours.
617-648-9415
12 Platt12 Platt12 Platt12 Platt
Save
Ask
Tour
Hide
Share

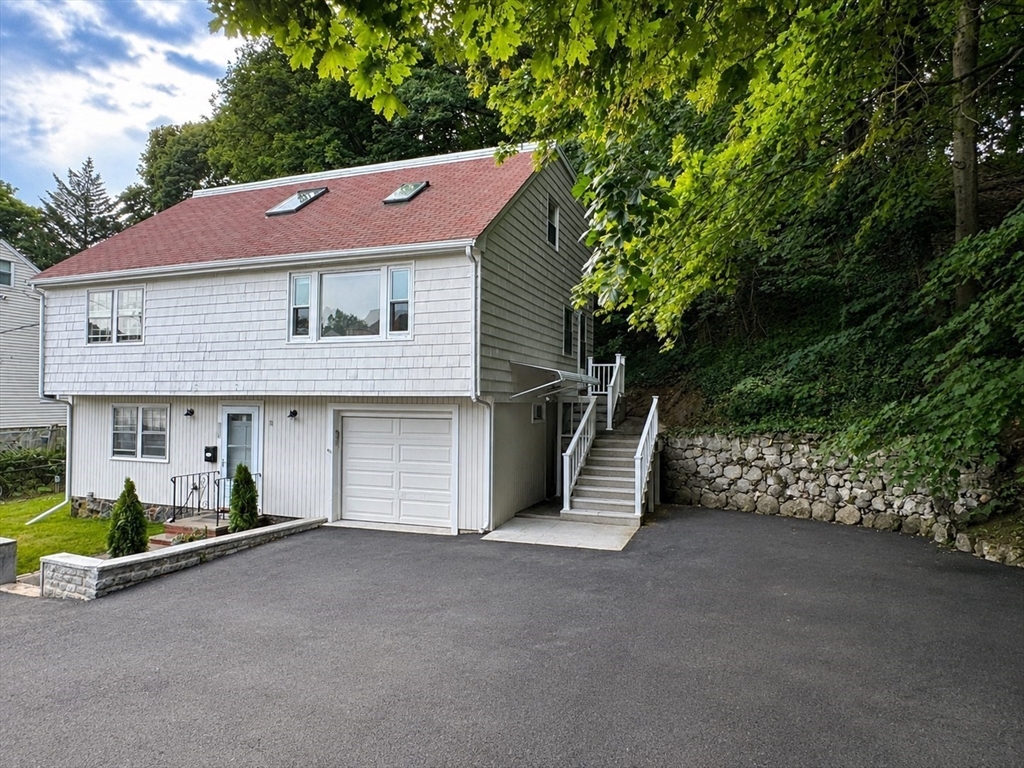
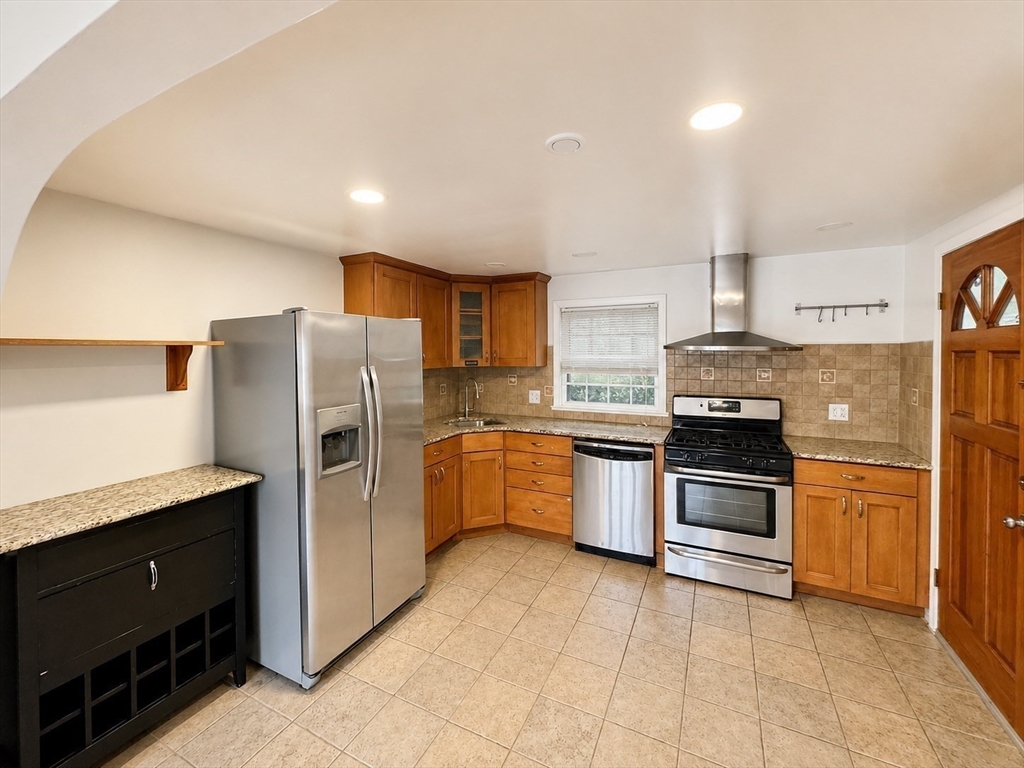
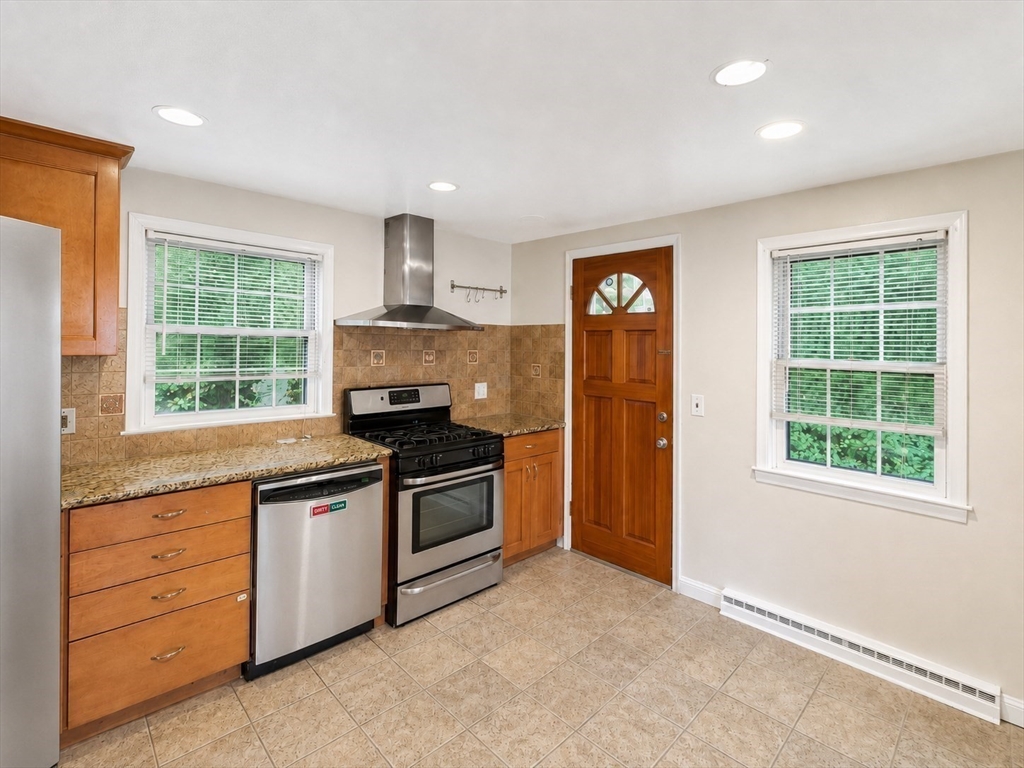
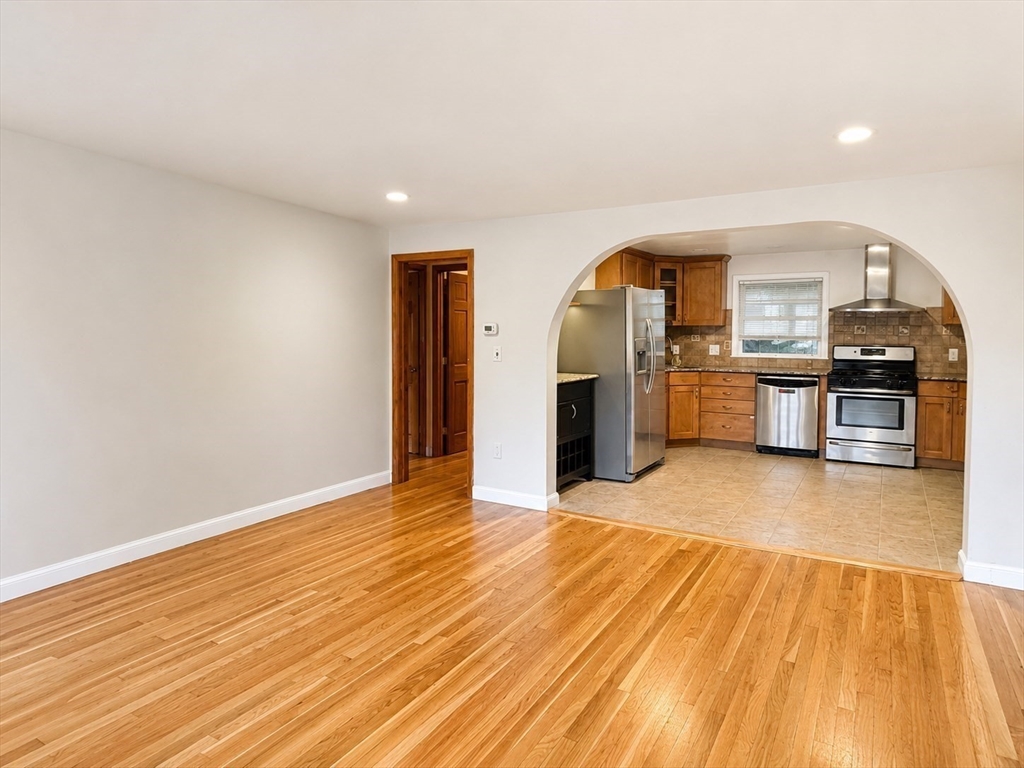
Beautifully updated single-family home tucked away on a quiet dead-end street, just moments from vibrant Brighton Center with direct access to Rogers Park. This spacious home offers three levels of living, an open floor plan, oversized windows, abundant natural light, and gleaming hardwood floors. The extra-large eat-in kitchen features stainless steel appliances, timeless cabinetry, and designer tile. The second floor includes two generously sized bedrooms and a full bath. The third floor offers two additional bedrooms, a designer bath and oversized whirlpool tub. The first level features kitchenette, big size family room and laundry area. Central air, direct-entry one-car garage, four additional parking spaces, and a convenient location near public transportation, universities, House of Worship, and downtown Boston.

Save
Ask
Tour
Hide
Share
Listing Snapshot
Price 
$1,125,000
Days On Site 
0 Days
Bedrooms 
4
Inside Area (SqFt) 
2,100 sqft
Total Baths 
2
Full Baths 
2
Partial Baths 
N/A
Lot Size 
0.09 Acres
Year Built 
1962
MLS® Number 
73550257
Status 
Active
Property Tax 
$10,782
HOA/Condo/Coop Fees 
N/A
Sq Ft Source 
Public Records
Friends & Family
Recent Activity
3 hours agoListing updated with changes from the MLS®
3 hours agoListing first seen on site
General Features
Acres 
0.09
Attached Garage 
Yes
Foundation 
Concrete Perimeter
Garage 
Yes
Garage Spaces 
1
Parking 
PavedAttachedGarage Door OpenerStorageTandemDeededGarage
Parking Spaces 
5
Property Sub Type 
Single Family Residence
Sewer 
Public Sewer
SqFt Above 
2100
SqFt Total 
2100
Style 
Other (See Remarks)
Water Source 
Public
Zoning 
R1
Interior Features
Appliances 
Gas Water HeaterRangeDishwasherMicrowaveRefrigeratorWasherDryer
Cooling 
Central Air
Fireplace 
Yes
Fireplaces 
1
Flooring 
WoodTileConcrete
Heating 
Natural GasCentralForced Air
Interior 
Recessed Lighting
Bathroom 1 
Level - Second
Bathroom 2 
Level - Third
Bedroom 2 
Level - Second
Bedroom 3 
Level - Third
Bedroom 4 
Level - Third
Family Room 
Level - First
Kitchen 
Level - Second
Living Room 
Level - Second
Master Bedroom 
Level - Second
Save
Ask
Tour
Hide
Share
Exterior Features
Construction Details 
Frame
Fencing 
Stone
Lot Features 
Steep Slope
Patio And Porch 
Patio
Roof 
Shingle
Community Features
Community Features 
Park
MLS Area 
Brighton
Listing courtesy of Tatsiana Landau of Berkshire Hathaway HomeServices Commonwealth Real Estate


The property listing data and information, or the Images, set forth herein were provided to MLS Property Information Network, Inc. from third party sources, including sellers, lessors, landlords, and public records, and were compiled by MLS Property Information Network, Inc. The property listing data and information, and the Images, are for the personal, non-commercial use of consumers having a good faith interest in purchasing, leasing or renting listed properties of the type displayed to them and may not be used for any purpose other than to identify prospective properties which such consumers may have a good faith interest in purchasing, leasing or renting. MLS Property Information Network, Inc. and its subscribers disclaim any and all representations and warranties as to the accuracy of the property listing data and information, or as to the accuracy of any of the Images, set forth herein.

Last checked 2026-07-15 09:36 PM UTC

Neighborhood & Commute
Source: Walkscore
Disclosure: Community information and market data powered by Constellation Data Labs. Information is deemed reliable but not guaranteed.
Save
Ask
Tour
Hide
Share