

Save
Ask
Tour
Hide
$699,900
New Listing
30 Rosedale AveEverett, MA02149
For Sale|Single Family Residence|Active
3
Beds
4
Total Baths
2
Full Baths
2
Partial Baths
1,876
SqFt
$373
/SqFt
1974
Built
County:
Middlesex
Call Now: 617-648-9415
Is this the listing for you? We can help make it yours.
617-648-9415Upcoming Open Houses
Sat, Jul 18, 11:00 AM - 12:30 PM
Sun, Jul 19, 10:30 AM - 12:00 PM
Save
Ask
Tour
Hide
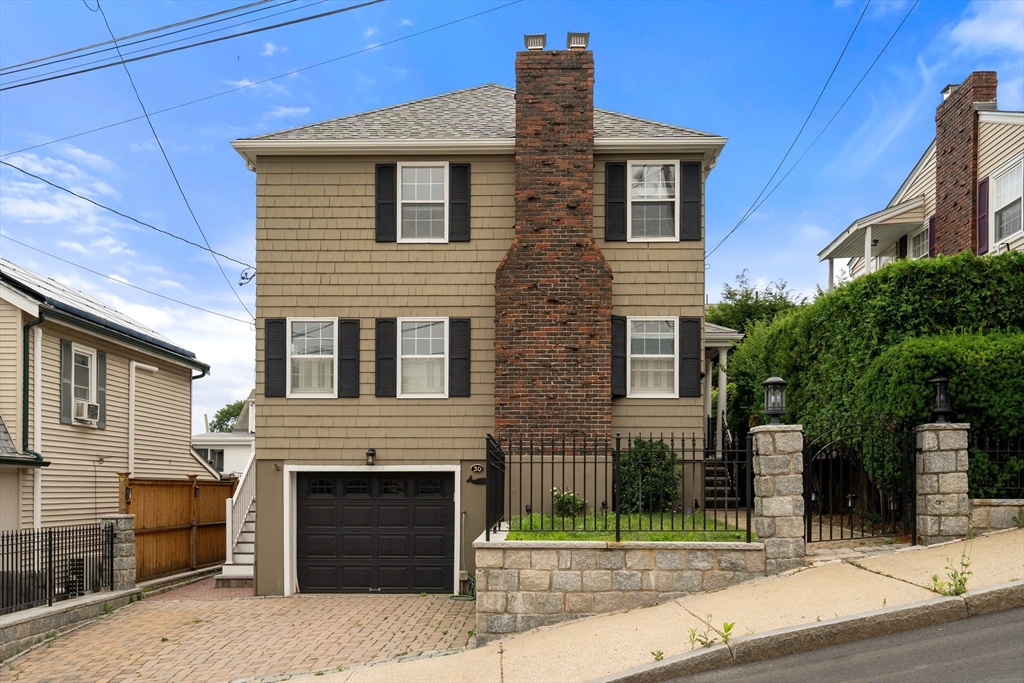
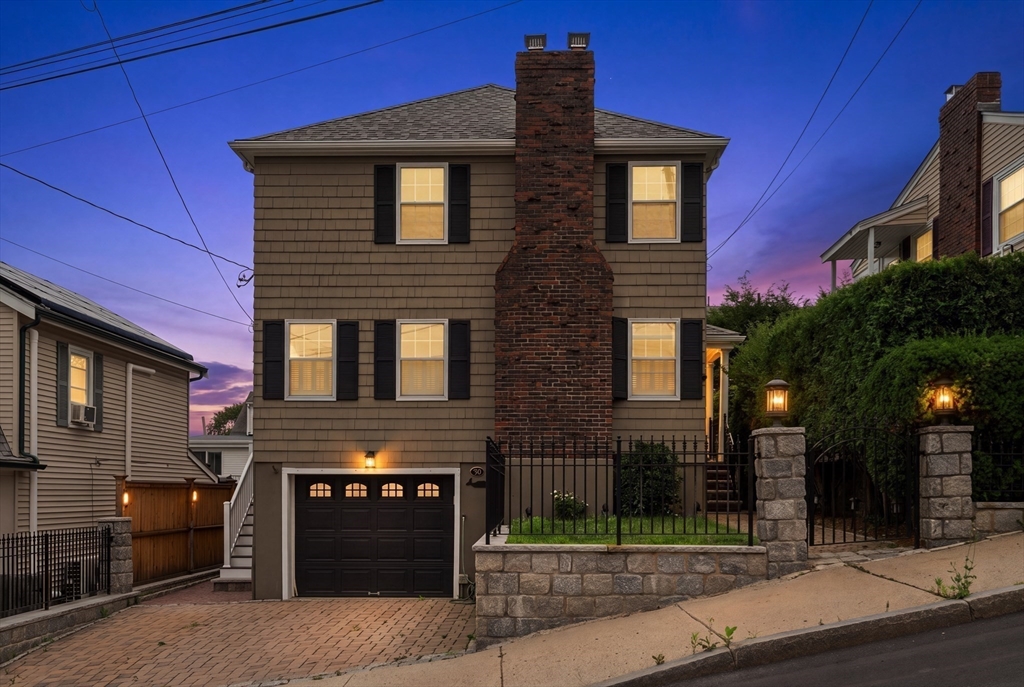
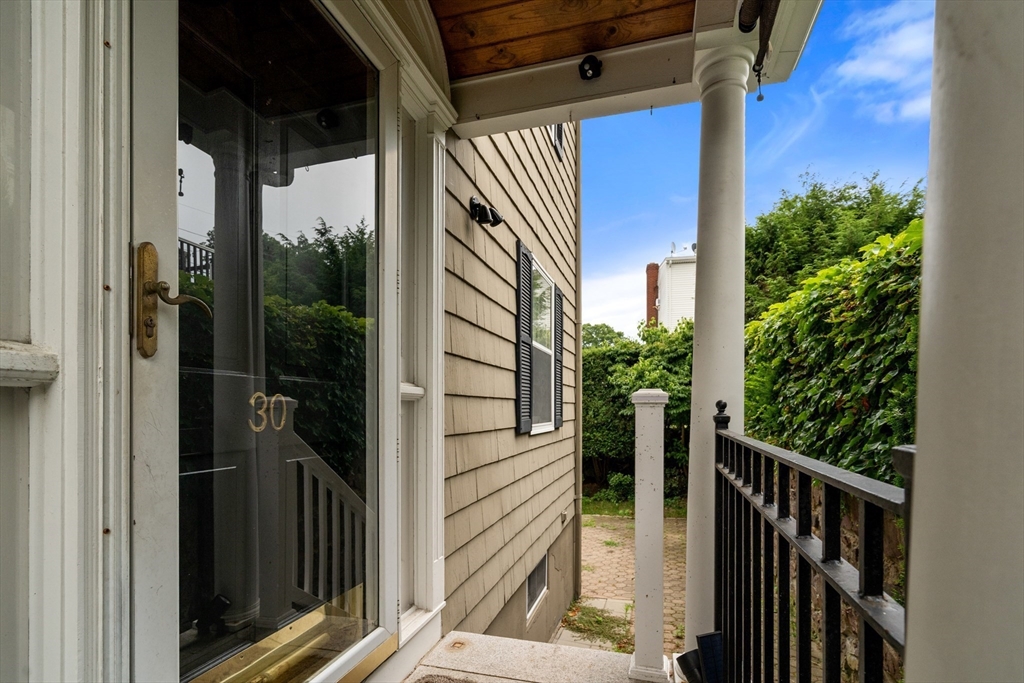
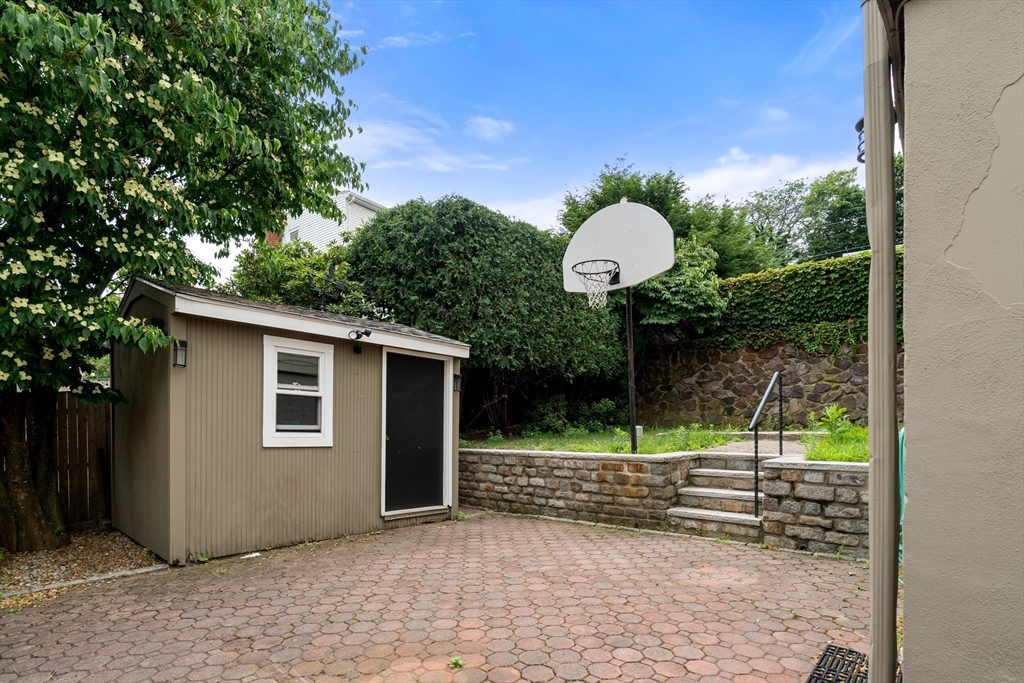
Move right into this custom built colonial in desirable location near Everett Hospital with easy access to Boston and Cambridge! This home features an updated kitchen with granite counters and stainless appliances, inviting front to back living room with hardwood floors and fireplace, formal dining room with built in cabinet, 3 bedrooms including a primary suite with private bath, 2 full baths, 2 half baths, central air, dedicated laundry on main level, and a finished basement with family room and fireplace. You also have plenty of parking with a garage and additional space in driveway, a beautiful fenced in yard with patio and storage shed.
Save
Ask
Tour
Hide
Listing Snapshot
Price
$699,900
Days On Site
0 Days
Bedrooms
3
Inside Area (SqFt)
1,876 sqft
Total Baths
4
Full Baths
2
Partial Baths
2
Lot Size
0.07 Acres
Year Built
1974
MLS® Number
73550276
Status
Active
Property Tax
$7,337
HOA/Condo/Coop Fees
N/A
Sq Ft Source
Public Records
Friends & Family
Recent Activity
| 2 hours ago | Listing updated with changes from the MLS® | |
| 3 hours ago | Listing first seen on site |
General Features
Acres
0.07
Attached Garage
Yes
Disclosures
Taxes do not reflect the residential exemption of $2582.70. Some photos virtually staged.
Foundation
Other
Garage
Yes
Garage Spaces
1
Parking
PavedAttachedOff StreetGarage
Parking Spaces
3
Property Sub Type
Single Family Residence
Sewer
Public Sewer
SqFt Above
1455
SqFt Below
421
SqFt Total
1876
Style
Colonial
Water Source
Public
Zoning
DD
Interior Features
Appliances
RangeDishwasherRefrigeratorWasherDryer
Basement
FullPartially Finished
Cooling
Central Air
Fireplace
Yes
Fireplace Features
Family RoomLiving Room
Fireplaces
2
Flooring
WoodTileCarpet
Heating
Electric
Laundry Features
Electric Dryer Hookup
Bathroom 1
Level - First
Bathroom 2
Level - Second
Bathroom 3
Level - Basement
Bedroom 2
Dimensions - 14x9Level - SecondArea - 126
Bedroom 3
Dimensions - 11x11Level - SecondArea - 121
Dining Room
Dimensions - 11x11Level - FirstArea - 121
Family Room
Dimensions - 14x10Level - BasementArea - 140
Kitchen
Dimensions - 12x11Level - MainArea - 132
Living Room
Dimensions - 23x12Level - FirstArea - 276
Master Bedroom
Dimensions - 17x12Level - SecondArea - 204
Save
Ask
Tour
Hide
Exterior Features
Construction Details
Frame
Exterior
Storage
Fencing
Fenced
Other Structures
Storage
Patio And Porch
Patio
Roof
Asphalt
Windows/Doors
French Doors
Listing courtesy of Lori Orchanian of Coldwell Banker Realty - Belmont

The property listing data and information, or the Images, set forth herein were provided to MLS Property Information Network, Inc. from third party sources, including sellers, lessors, landlords, and public records, and were compiled by MLS Property Information Network, Inc. The property listing data and information, and the Images, are for the personal, non-commercial use of consumers having a good faith interest in purchasing, leasing or renting listed properties of the type displayed to them and may not be used for any purpose other than to identify prospective properties which such consumers may have a good faith interest in purchasing, leasing or renting. MLS Property Information Network, Inc. and its subscribers disclaim any and all representations and warranties as to the accuracy of the property listing data and information, or as to the accuracy of any of the Images, set forth herein.
Last checked 2026-07-15 09:36 PM UTC
The property listing data and information, or the Images, set forth herein were provided to MLS Property Information Network, Inc. from third party sources, including sellers, lessors, landlords, and public records, and were compiled by MLS Property Information Network, Inc. The property listing data and information, and the Images, are for the personal, non-commercial use of consumers having a good faith interest in purchasing, leasing or renting listed properties of the type displayed to them and may not be used for any purpose other than to identify prospective properties which such consumers may have a good faith interest in purchasing, leasing or renting. MLS Property Information Network, Inc. and its subscribers disclaim any and all representations and warranties as to the accuracy of the property listing data and information, or as to the accuracy of any of the Images, set forth herein.
Last checked 2026-07-15 09:36 PM UTC
Neighborhood & Commute
Source: Walkscore
Disclosure: Community information and market data powered by Constellation Data Labs. Information is deemed reliable but not guaranteed.
Save
Ask
Tour
Hide