Save
Ask
Tour
Hide
Share
$2,899,000
New Listing

75 Bellevue St
Newton, MA02458

For Sale|Single Family Residence|Active
6
Beds
4
Total Baths
3
Full Baths
1
Partial Bath
7,822
SqFt
$371
/SqFt
1890
Built
County:
Middlesex
Call Now: 617-648-9415
Is this the listing for you? We can help make it yours.
617-648-9415
75 Bellevue St75 Bellevue St75 Bellevue St75 Bellevue St
Save
Ask
Tour
Hide
Share

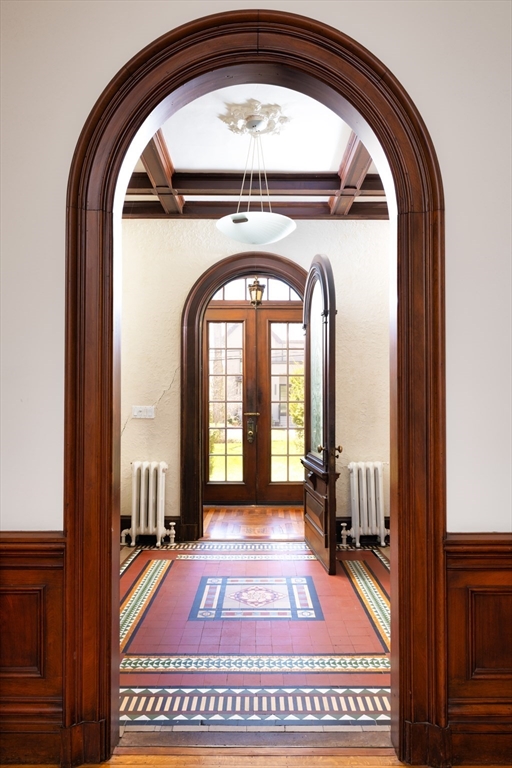
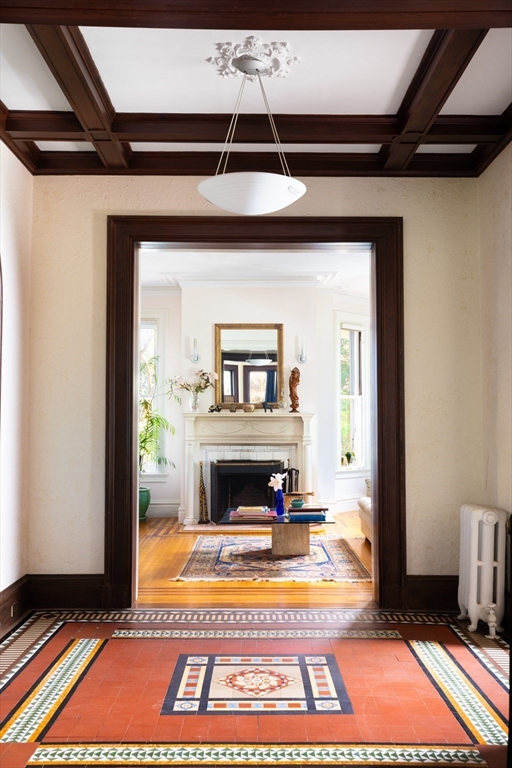
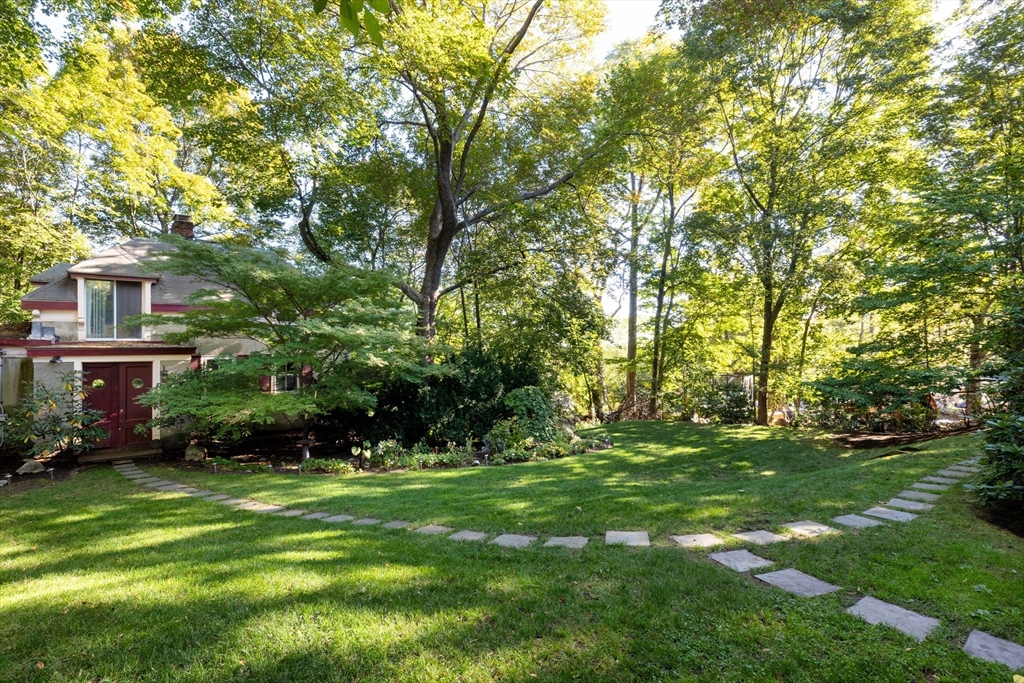
On a 25,977 square foot lot in a prestigious north Newton neighborhood, this exquisite 1880s stucco home and separate carriage house offer endless opportunity to be reimagined. It has a grand street presence and is less than a mile to the public elementary and middle schools, and under a mile to the Newtonville commuter rail. This street is full of impressive homes and offers an easy commute to Boston and Cambridge. The home is built on a scale of a bygone era with extraordinary spaces for entertaining, oversized windows and high ceilings throughout. Between a third floor suite with an available separate entrance and the charming carriage house, there is abundant space for multi-generational living, a luxurious home office, live-in help, or any number of creative pursuits. The main house currently has 6 bedrooms, an office & 3.5 baths; the carriage house has 2 bedrooms & 1 bath. This property is a fantastic opportunity for an end-user or builder to create a truly spectacular estate.

Save
Ask
Tour
Hide
Share
Listing Snapshot
Price 
$2,899,000
Days On Site 
0 Days
Bedrooms 
6
Inside Area (SqFt) 
7,822 sqft
Total Baths 
4
Full Baths 
3
Partial Baths 
1
Lot Size 
0.6 Acres
Year Built 
1890
MLS® Number 
73550308
Status 
Active
Property Tax 
$34,817
HOA/Condo/Coop Fees 
N/A
Sq Ft Source 
Public Records
Friends & Family
Recent Activity
2 hours agoListing updated with changes from the MLS®
2 hours agoListing first seen on site
General Features
Acres 
0.6
Disclosures 
House will be conveyed as-is; buyers are encouraged to do all due diligence prior to submitting an offer. Buyers should verify all provided information independently. Buyers should confirm all planned uses and occupancies for the third floor studio and carriage house with the city.
Foundation 
StoneBrick/Mortar
Parking Spaces 
5
Property Sub Type 
Single Family Residence
Sewer 
Public Sewer
SqFt Above 
7822
SqFt Total 
7822
Style 
Colonial
Water Source 
Public
Zoning 
SR2
Interior Features
Appliances 
Gas Water HeaterWater Heater
Fireplace 
Yes
Fireplace Features 
Family RoomLiving RoomMaster Bedroom
Fireplaces 
5
Heating 
Natural GasSteam
Interior 
Entrance Foyer
Window Features 
Skylight(s)
Bathroom 1 
Level - First
Bathroom 2 
Level - Second
Bathroom 3 
Level - Second
Bedroom 2 
Level - Second
Bedroom 3 
Level - Second
Bedroom 4 
Level - Second
Bedroom 5 
Level - Third
Dining Room 
Level - First
Family Room 
Level - First
Kitchen 
Level - First
Living Room 
Level - First
Master Bedroom 
Level - Second
Office 
Level - Second
Save
Ask
Tour
Hide
Share
Exterior Features
Construction Details 
Frame
Lot Features 
Gentle Sloping
Patio And Porch 
Porch
Roof 
ShingleTile
Windows/Doors 
Skylight(s)
Community Features
Community Features 
Tennis Court(s)ParkGolf
Schools
School District
Unknown
Elementary School
Cabot/Underwood
Middle School
Bigelow
High School
Newton North
Listing courtesy of Matt Montgomery Group of Compass


The property listing data and information, or the Images, set forth herein were provided to MLS Property Information Network, Inc. from third party sources, including sellers, lessors, landlords, and public records, and were compiled by MLS Property Information Network, Inc. The property listing data and information, and the Images, are for the personal, non-commercial use of consumers having a good faith interest in purchasing, leasing or renting listed properties of the type displayed to them and may not be used for any purpose other than to identify prospective properties which such consumers may have a good faith interest in purchasing, leasing or renting. MLS Property Information Network, Inc. and its subscribers disclaim any and all representations and warranties as to the accuracy of the property listing data and information, or as to the accuracy of any of the Images, set forth herein.

Last checked 2026-07-15 09:36 PM UTC

Neighborhood & Commute
Source: Walkscore
Disclosure: Community information and market data powered by Constellation Data Labs. Information is deemed reliable but not guaranteed.
Save
Ask
Tour
Hide
Share